A rare combination of space, flexibility, and outdoor living in one of Simi Valley’s established neighborhoods. Set on a quiet cul-de-sac, this 4-bedroom, 3-bath home offers approximately 2,570 sq. ft. of living space on an oversized lot of more than 10,000 sq. ft.—with NO HOA.
Inside, high ceilings and abundant natural light give the home an open, airy feel. The layout offers plenty of flexibility, including a downstairs bedroom and full bath ideal for guests, multigenerational living, or a private home office. The kitchen provides generous cabinetry, ample counter space, a center island, walk-in pantry, and stainless steel appliances, while the adjoining family room features a fireplace and easy access to the backyard.
Upstairs, a large bonus room creates even more possibilities as a media room, game room, office, gym, or optional 5th bedroom. The primary suite features its own private balcony—a peaceful spot to unwind while overlooking the backyard.
And the backyard is where this property really stands out. With an expansive lawn, covered gazebo, and plenty of open space, there’s room for entertaining, outdoor dining, play, gardening, and creating a backyard that fits your lifestyle. A 3-car garage and generous driveway add even more convenience.
Close to parks, hiking trails, shopping, dining, Simi Valley Town Center, and convenient freeway access. If you’ve been searching for a home with more space inside and out, a versatile floor plan, and no HOA, this one deserves a look.
Pending
Listed by: eXp Realty of Southern Ca, Inc • Ace Nguyen • Contact: 657-669-0067
$1,100,000
1848 Autumn Pl, Simi Valley, CA 93065
4beds
2,571sqft
Single Family Residence
Built in 1998
10,454 Square Feet Lot
$1,088,300 Zestimate®
$428/sqft
$-- HOA
What's special
- 25 days
- 668
- 32
Zillow last checked:
Listing updated:
Listed by:
Ace Nguyen DRE #02131779 657-669-0067,
eXp Realty of Southern Ca, Inc,
Listing Team: The AceEstate Team
Source: CRMLS,MLS#: PW26185000 Originating MLS: California Regional MLS
Originating MLS: California Regional MLSFacts & features
Interior
Bedrooms & bathrooms
- Bedrooms: 4
- Bathrooms: 3
- Full bathrooms: 3
- Main level bathrooms: 1
- Main level bedrooms: 1
Rooms
- Room types: Entry/Foyer, Family Room, Living Room, Primary Bathroom, Primary Bedroom, Other, Pantry, Recreation, Dining Room
Primary bedroom
- Features: Main Level Primary
Bathroom
- Features: Bathtub, Separate Shower, Tub Shower
Kitchen
- Features: Granite Counters, Kitchen Island, Kitchen/Family Room Combo
Other
- Features: Walk-In Closet(s)
Pantry
- Features: Walk-In Pantry
Heating
- Central, Natural Gas
Cooling
- Central Air
Appliances
- Included: Disposal, Microwave, Water To Refrigerator, Water Heater
- Laundry: Gas Dryer Hookup, Laundry Room
Features
- Cathedral Ceiling(s), Separate/Formal Dining Room, Pantry, Recessed Lighting, Main Level Primary, Walk-In Pantry, Walk-In Closet(s)
- Flooring: Carpet
- Doors: Sliding Doors
- Windows: Custom Covering(s), Double Pane Windows, Drapes, Plantation Shutters, Solar Screens
- Has fireplace: Yes
- Fireplace features: Family Room, Raised Hearth
- Common walls with other units/homes: No Common Walls
Interior area
- Total interior livable area: 2,571 sqft
Property
Parking
- Total spaces: 3
- Parking features: Concrete, Door-Multi, Direct Access, Garage, Garage Door Opener, On Street, Side By Side
- Attached garage spaces: 3
Features
- Levels: Two
- Stories: 2
- Entry location: Main Level,Living Room,Ground Level w/Steps
- Patio & porch: Concrete, Open, Patio
- Exterior features: Rain Gutters
- Pool features: None
- Spa features: None
- Fencing: Masonry,Wrought Iron
- Has view: Yes
- View description: Hills
Lot
- Size: 10,454 Square Feet
- Features: Back Yard, Corners Marked, Cul-De-Sac, Lawn, Landscaped, Near Park, Near Public Transit, Paved, Rectangular Lot
Details
- Additional structures: Gazebo
- Parcel number: 5790120065
- Special conditions: Standard
Construction
Type & style
- Home type: SingleFamily
- Architectural style: Traditional
- Property subtype: Single Family Residence
Materials
- Stucco
- Foundation: Slab
Condition
- Updated/Remodeled
- New construction: No
- Year built: 1998
Utilities & green energy
- Sewer: Public Sewer
- Water: Public
- Utilities for property: Cable Available
Community & HOA
Community
- Features: Curbs, Park
- Security: Carbon Monoxide Detector(s), Smoke Detector(s)
- Subdivision: Graystone ''simi Collection''
Location
- Region: Simi Valley
Financial & listing details
- Price per square foot: $428/sqft
- Tax assessed value: $1,071,000
- Date on market: 8/27/2026
- Cumulative days on market: 26 days
- Listing terms: Cash,Cash to New Loan,Conventional,FHA
Estimated market value
$1,088,300
$1.03M - $1.14M
$5,211/mo
Price history
| Date | Event | Price |
|---|---|---|
| 10/2/2026 | Pending sale | $1,100,000$428/sqft |
Source:  CRMLS #PW26185000 Report a problem CRMLS #PW26185000 Report a problem | ||
| 9/23/2026 | Contingent | $1,100,000$428/sqft |
Source: CRMLS #PW26185000 Report a problem | ||
| 8/27/2026 | Listed for sale | $1,100,000+4.8%$428/sqft |
Source: eXp Realty #PW26185000 Report a problem | ||
| 5/30/2025 | Sold | $1,050,000-4.5%$408/sqft |
Source: CRMLS #225001943 Report a problem | ||
| 5/11/2025 | Pending sale | $1,099,000$427/sqft |
Source:  CSMAOR #225001943 Report a problem CSMAOR #225001943 Report a problem | ||
| 5/3/2025 | Price change | $1,099,000-4.4%$427/sqft |
Source: CSMAOR #225001943 Report a problem | ||
| 4/23/2025 | Listed for sale | $1,150,000+254.4%$447/sqft |
Source: CSMAOR #225001943 Report a problem | ||
| 4/10/1998 | Sold | $324,500$126/sqft |
Source: Public Record Report a problem | ||
Public tax history
| Year | Property taxes | Tax assessment |
|---|---|---|
| 2026 | -- | $1,071,000 +104.5% |
| 2025 | $6,720 +7.3% | $523,594 +2% |
| 2024 | $6,263 | $513,328 +2% |
| 2023 | $6,263 +0.3% | $503,263 +2% |
| 2022 | $6,242 +0.7% | $493,396 +2% |
| 2021 | $6,201 +2% | $483,722 +1% |
| 2020 | $6,079 +4.6% | $478,763 +2% |
| 2019 | $5,813 +0.8% | $469,377 +2% |
| 2018 | $5,769 +2.2% | $460,174 +2% |
| 2017 | $5,647 +4.5% | $451,152 +2% |
| 2016 | $5,405 +2% | $442,307 +1.5% |
| 2015 | $5,297 +1.3% | $435,666 +2% |
| 2014 | $5,228 | $427,135 +0.5% |
| 2013 | -- | $425,207 +2% |
| 2012 | -- | $416,871 +2% |
| 2011 | -- | $408,698 +0.5% |
| 2009 | -- | $406,613 +4% |
| 2007 | -- | $390,826 +2% |
| 2006 | -- | $383,163 +2% |
| 2005 | -- | $375,651 +3.9% |
| 2003 | -- | $361,538 +2% |
| 2002 | -- | $354,450 +2% |
| 2001 | $4,075 +2.6% | $347,501 +3.2% |
| 2000 | $3,973 | $336,788 |
Find assessor info on the county website
Monthly payment
Est. payment
Payment breakdown
Explore the cost of this home by adjusting the details. Changes won't be saved.Climate risks
Neighborhood: 93065
Similar homes
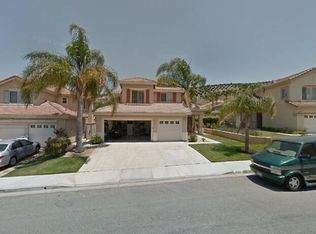
- $1,129,0004 bd3 ba2.5k sqft14706 Corkwood Dr, Moorpark, CA 93021For Sale
 MLS ID #SR26168432, Siobhan Finch, Coldwell Banker Quality Properties. CRMLS
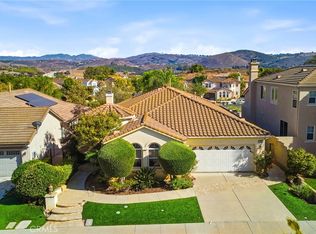
 - $1,095,0004 bd3 ba2.6k sqft13792 Christian Barrett Dr, Moorpark, CA 93021For Sale
 MLS ID #SR26185933, Lawrence Watson, RE/MAX One. CRMLS
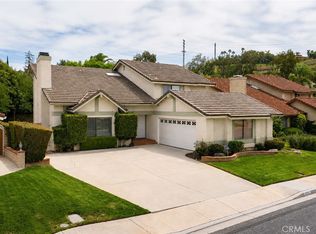
 - $1,100,0003 bd3 ba2.4k sqft11479 Amberridge Ct, Moorpark, CA 93021For Sale
 MLS ID #PV26185852, Tooba Malikyar, Keller Williams Palos Verdes. CRMLS
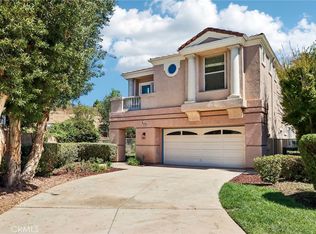
 - $1,125,0005 bd3 ba2.6k sqft13620 Chesterfield Dr, Moorpark, CA 93021For Sale
 MLS ID #SR26204446, Christine Williams, RE/MAX One. CRMLS
Local buyer's agents are ready to help
