This “DIAMOND IN THE ROUGH” presents an excellent “As-Is” opportunity for homebuyers seeking a project with significant potential and PRICE REFLECTS CONDITION. This ROI greatly benefits an owner occupant buyer. Recent upgrades—Roof, Siding, and HVAC—the private, wooded lot, fenced yard, and inground pool (featuring a newer liner) offer substantial possibilities for future enhancements. With thoughtful vision & sweat equity, this secluded residence can achieve its full potential.
Welcomed by an elegant living room with vaulted ceilings and arched windows framing picturesque views of the backyard, complemented by a gas fireplace. The expansive, light-filled space creates an inviting atmosphere.
To the right of the entryway is the center hall plan w/double doors opening to a spacious primary suite with impressive arched windows and a generous en suite bathroom. The bathroom is equipped with a double vanity, a large soaking tub, natural light, a separate shower, and large walk-in closet, providing both convenience and luxury. Adjacent to the primary suite is hall bathroom, ideally located near two additional bedrooms.
A large archway to the left of the living room windows leads into a bright dining area featuring a bay window overlooking the pool. This design maximizes natural light and creates a seamless connection between indoor and outdoor spaces. The dining area easily accommodates a table, with additional seating available at the breakfast bar.
Kitchen includes a double oven and a spacious pantry, adjoining a breakfast nook with several windows that further enhance the sense of openness. MFL offers access to the attached two-car garage.
Bonus room with walkout Lower Level to the backyard, with a sizable unfinished basement offering abundant storage .
Outdoor amenities include an attractive inground pool with a newer liner, encircled by a white vinyl fence. To the left, a deck extends to a sitting area adjacent to the kitchen, with covered seating or storage space available beneath. The surrounding wooded property ensures additional privacy.
Closed
Listed by: Gander Lighthouse Real Estate Group LLC • Pam M Malone • Contact: 636-445-0362
Bought with: Zdefault Office
Price Unknown
1848 Autumn Trl, Wentzville, MO 63385
4beds
2,342sqft
Single Family Residence
Built in 2004
0.33 Acres Lot
$361,500 Zestimate®
$--/sqft
$2,706 Estimated rent
Home value
$361,500
$336,000 - $387,000
$2,706/mo
Zestimate® history
Owner options
List your home for rent
$2,706/mo
Rent Zestimate®
Find your next renter with Zillow Rental Manager. Plus, with online applications, you can quickly screen prospective tenants – for free.
$2,706/mo
Rent Zestimate®
Refinance and save
$175/mo
Est. payment
Refinancing to a lower rate could help reduce your monthly payments and save thousands over the life of the loan.
$175/mo
Est. payment
Explore your selling options
Work with a Zillow partner agent
Leverage their expertise and Zillow's premium Showcase listings to get your home seen by more buyers.
Get startedList with your own agent
Get your home in front of millions of buyers by listing it on Zillow.
Learn how to do itSell it yourself
Take full control of how buyers see your home on Zillow by listing For Sale by Owner (FSBO).
List your homeWhat's special
Gas fireplaceFenced yardInground poolUnfinished basementAttractive inground poolWhite vinyl fenceNewer liner
Zillow last checked:
Listing updated:
Listed by:
Pam M Malone 636-445-0362,
Gander Lighthouse Real Estate Group LLC,
Emelie I Clohessy 636-696-6104,
Gander Lighthouse Real Estate Group LLC
Bought with:
Default Zmember
Zdefault Office
Source: MARIS,MLS#: 25073482 Originating MLS: St. Charles County Association of REALTORS
Originating MLS: St. Charles County Association of REALTORSFacts & features
Interior
Bedrooms & bathrooms
- Bedrooms: 4
- Bathrooms: 2
- Full bathrooms: 2
- Main level bathrooms: 2
- Main level bedrooms: 3
Primary bedroom
- Features: Floor Covering: Laminate
- Level: Main
Heating
- Natural Gas
Cooling
- Central Air
Appliances
- Included: Electric Cooktop, Dishwasher, Microwave, Double Oven
- Laundry: Main Level
Features
- Double Vanity, Eat-in Kitchen, Entrance Foyer, Open Floorplan, Pantry, Separate Shower, Soaking Tub, Vaulted Ceiling(s), Walk-In Closet(s)
- Flooring: Carpet, Laminate, Luxury Vinyl, Tile
- Doors: Panel Door(s), Sliding Doors
- Windows: Bay Window(s)
- Basement: Walk-Out Access
- Number of fireplaces: 1
- Fireplace features: Gas, Great Room
Interior area
- Total structure area: 2,342
- Total interior livable area: 2,342 sqft
- Finished area above ground: 1,692
- Finished area below ground: 650
Property
Parking
- Total spaces: 2
- Parking features: Garage - Attached
- Attached garage spaces: 2
Features
- Levels: One
- Patio & porch: Covered, Deck, Patio
- Exterior features: None
- Has private pool: Yes
- Pool features: In Ground
- Fencing: Back Yard
Lot
- Size: 0.33 Acres
- Dimensions: 14275 sq ft
- Features: Back Yard, Secluded, Wooded
Details
- Parcel number: 400099332000010.0000000
- Special conditions: Listing As Is
Construction
Type & style
- Home type: SingleFamily
- Architectural style: Traditional
- Property subtype: Single Family Residence
Materials
- Brick Veneer, Vinyl Siding
- Roof: Architectural Shingle
Condition
- Year built: 2004
Utilities & green energy
- Electric: Ameren
- Sewer: Public Sewer
- Water: Public
- Utilities for property: None
Community & HOA
Community
- Subdivision: Autumn Trail
HOA
- Has HOA: Yes
- Amenities included: Common Ground
- HOA fee: $175 annually
- HOA name: Autumn Trails
Location
- Region: Wentzville
Financial & listing details
- Tax assessed value: $351,655
- Annual tax amount: $4,288
- Date on market: 11/7/2025
- Cumulative days on market: 13 days
- Listing terms: Cash,Conventional
- Ownership: Private
Price history
| Date | Event | Price |
|---|---|---|
| 12/18/2025 | Sold | -- |
Source:  MARIS #25073482 Report a problem MARIS #25073482 Report a problem | ||
| 11/21/2025 | Pending sale | $360,000$154/sqft |
Source: MARIS #25073482 Report a problem | ||
| 11/7/2025 | Listed for sale | $360,000+20.4%$154/sqft |
Source: MARIS #25073482 Report a problem | ||
| 11/1/2021 | Sold | -- |
Source: MARIS #21067153 Report a problem | ||
| 10/4/2021 | Pending sale | $299,000$128/sqft |
Source: MARIS #21067153 Report a problem | ||
| 10/1/2021 | Listed for sale | $299,000$128/sqft |
Source: MARIS #21067153 Report a problem | ||
| 3/31/2005 | Sold | -- |
Source: Public Record Report a problem | ||
Public tax history
| Year | Property taxes | Tax assessment |
|---|---|---|
| 2025 | $4,494 +4.8% | $66,814 +7.8% |
| 2024 | $4,288 | $61,996 |
| 2023 | $4,288 +8.5% | $61,996 +16.6% |
| 2022 | $3,951 | $53,150 |
| 2021 | -- | $53,150 +16.1% |
| 2020 | -- | $45,767 |
| 2019 | $3,198 | $45,767 +9% |
| 2018 | $3,198 +0% | $41,998 |
| 2017 | $3,197 +4.6% | $41,998 +9.4% |
| 2016 | $3,055 +1.2% | $38,401 |
| 2015 | $3,020 +5.7% | $38,401 -0.3% |
| 2014 | $2,856 | $38,509 |
| 2013 | -- | $38,509 -0.1% |
| 2012 | -- | $38,560 -1.4% |
| 2011 | -- | $39,110 |
| 2010 | -- | $39,110 |
| 2009 | -- | $39,110 -3.5% |
| 2008 | -- | $40,540 -80.9% |
| 2007 | -- | $212,055 +430.1% |
| 2006 | -- | $40,000 |
| 2005 | -- | $40,000 +14.3% |
| 2004 | -- | $35,000 |
Find assessor info on the county website
Neighborhood: 63385
Nearby homes
- $--4 bd3 ba1.7k sqft1850 Autumn Trl, Wentzville, MO 63385Sold
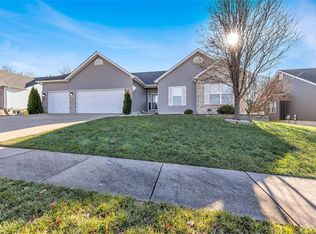
- $374,6003 bd2 ba1.7k sqft1846 Autumn Trl, Wentzville, MO 63385Off Market
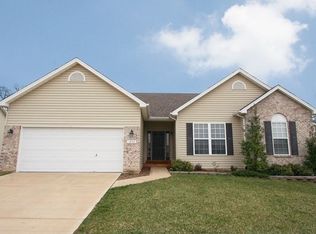
- $--3 bd2 ba1.7k sqft1852 Autumn Trl, Wentzville, MO 63385Sold

- $409,7003 bd2 ba1.9k sqft1844 Autumn Trl, Wentzville, MO 63385Off Market
- $416,6004 bd3 ba1.9k sqft1854 Autumn Trl, Wentzville, MO 63385Off Market
- $369,8003 bd2 ba1.6k sqft1842 Autumn Trl, Wentzville, MO 63385Off Market
- $444,6003 bd2 ba1k sqft954 Peine Rd, Wentzville, MO 63385Off Market
- $359,7003 bd2 ba1.5k sqft1840 Autumn Trl, Wentzville, MO 63385Off Market
Nearby schools
GreatSchools rating
- 5/10Peine Ridge Elementary SchoolGrades: PK-5Distance: 0.4 mi
- 6/10North Point Middle SchoolGrades: 6-8Distance: 0.9 mi
- 8/10North Point High SchoolGrades: 9-12Distance: 0.7 mi
Schools provided by the listing agent
- Elementary: Peine Ridge Elem.
- Middle: North Point Middle
- High: North Point
Source: MARIS. This data may not be complete. We recommend contacting the local school district to confirm school assignments for this home.
Get a cash offer in 3 minutes
Find out how much your home could sell for in as little as 3 minutes with a no-obligation cash offer.
Estimated market value
$361,500
Get a cash offer in 3 minutes
Find out how much your home could sell for in as little as 3 minutes with a no-obligation cash offer.
Estimated market value
$361,500
- Missouri
- Saint Charles County
- Wentzville
- 63385
- 1848 Autumn Trl
Nearby cities
Nearby neighborhoods
Nearby zip codes
Other Wentzville Topics
