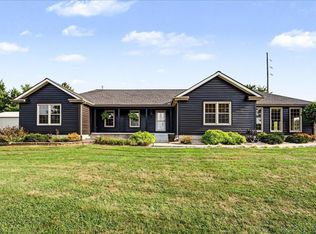
Where luxury and farmhouse appeal collide! This stunning 3-year-old, 3-bedroom, 2-bathroom barndominium-style ranch offers the perfect blend of modern elegance and country serenity. Step inside to an expansive open-concept living space boasting soaring ceilings and a sleek electric fireplace insert with ambient lighting. The kitchen is a true centerpiece, featuring crisp white cabinetry, a stylish tile backsplash, pristine quartz countertops, and a massive eat-in bar perfect for entertaining. Situated on 31.8 beautiful, gently sloping acres, this property is a dream come true for horse lovers or hobby farmers. The back of the acreage is fully fenced and cross-fenced, complete with a functional barn ready for your animals with electricity and water. Enjoy breathtaking, panoramic views and unmatched tranquility from every angle, with unlimited space to expand your estate. Don't miss this rare opportunity to own your private piece of paradise! *Approximately 20 minutes away from Georgetown, and Toyota Assembly Plant. Approximately 1 hr from Frankfort and Cincinnati Ohio.
For sale
$535,000
1848 Boyers Chapel Rd, Sadieville, KY 40370
3beds
1,659sqft
Single Family Residence
Built in 2023
31.8 Acres Lot
$529,500 Zestimate®
$322/sqft
$-- HOA
What's special
Stylish tile backsplashPristine quartz countertopsBreathtaking panoramic viewsCrisp white cabinetryExpansive open-concept living spaceSoaring ceilings
- 13 days |
- 1,396 |
- 129 |
Likely to sell faster than
Zillow last checked:
Listing updated:
Listed by:
Lisa Riggle,
Allure Haven Realty LLC
Source: Metro Search Inc. LLC DBA Apex MLS,MLS#: 1726311
Facts & features
Interior
Bedrooms & bathrooms
- Bedrooms: 3
- Bathrooms: 2
- Full bathrooms: 2
Primary bedroom
- Level: First
Bedroom
- Level: First
Bedroom
- Level: First
Full bathroom
- Level: First
Full bathroom
- Level: First
Kitchen
- Level: First
Laundry
- Level: First
Living room
- Level: First
Heating
- Electric, Heat Pump
Cooling
- Heat Pump
Features
- Open Floorplan
- Basement: None
- Has fireplace: No
Interior area
- Total structure area: 1,659
- Total interior livable area: 1,659 sqft
- Finished area above ground: 1,659
- Finished area below ground: 0
Property
Parking
- Parking features: Driveway
- Has uncovered spaces: Yes
Features
- Stories: 1
- Patio & porch: Patio, Porch
- Fencing: Full
Lot
- Size: 31.8 Acres
Details
- Additional structures: Barn(s)
- Parcel number: 022000001200000
Construction
Type & style
- Home type: SingleFamily
- Architectural style: Farmhouse,Ranch
- Property subtype: Single Family Residence
Materials
- Other
- Foundation: Slab
- Roof: Metal
Condition
- Year built: 2023
Utilities & green energy
- Sewer: Septic Tank
- Water: Public
- Utilities for property: Electricity Connected
Community & HOA
Community
- Subdivision: None
HOA
- Has HOA: No
Location
- Region: Sadieville
Financial & listing details
- Price per square foot: $322/sqft
- Date on market: 8/14/2026
- Electric utility on property: Yes
Estimated market value
$529,500
$503,000 - $556,000
$2,335/mo
Price history
| Date | Event | Price |
|---|---|---|
| 8/14/2026 | Listed for sale | $535,000+12.9%$322/sqft |
Source:  Metro Search Inc. LLC DBA Apex MLS #1726311 Report a problem Metro Search Inc. LLC DBA Apex MLS #1726311 Report a problem | ||
| 7/3/2025 | Sold | $474,000-3.1%$286/sqft |
Source:  Imagine MLS #25003317 Report a problem Imagine MLS #25003317 Report a problem | ||
| 5/26/2025 | Pending sale | $489,000$295/sqft |
Source: Imagine MLS #25003317 Report a problem | ||
| 4/30/2025 | Price change | $489,000-2%$295/sqft |
Source: Imagine MLS #25003317 Report a problem | ||
| 2/25/2025 | Listed for sale | $499,000+212.1%$301/sqft |
Source: Imagine MLS #25003317 Report a problem | ||
| 2/12/2025 | Listing removed | $159,900$96/sqft |
Source: Imagine MLS #24020995 Report a problem | ||
| 11/26/2024 | Pending sale | $159,900$96/sqft |
Source: Imagine MLS #24020995 Report a problem | ||
| 11/18/2024 | Contingent | $159,900$96/sqft |
Source: Imagine MLS #24020995 Report a problem | ||
| 10/5/2024 | Listed for sale | $159,900$96/sqft |
Source: Imagine MLS #24020995 Report a problem | ||
Public tax history
Tax history is unavailable.
Monthly payment
Est. payment
Payment breakdown
Explore the cost of this home by adjusting the details. Changes won't be saved.Climate risks
Neighborhood: 40370
Nearby schools
GreatSchools rating
- 5/10Westside Elementary SchoolGrades: PK-5Distance: 7.1 mi
- 3/10Harrison County Middle SchoolGrades: 6-8Distance: 9.3 mi
- 5/10Harrison County High SchoolGrades: 9-12Distance: 9 mi
- $61,200-- bd-- ba-- sqft1786 Boyers Chapel Rd, Sadieville, KY 40370Off Market
- $--94 acres2489 Boyers Chapel Rd, Sadieville, KY 40370Off Market

- $373,800-- bd-- ba-- sqft2593 Boyers Chapel Rd, Sadieville, KY 40370Off Market
- $343,600-- bd-- ba-- sqft2645 Boyers Chapel Rd, Sadieville, KY 40370Off Market
- $394,8003 bd2 ba1.9k sqft2292 Boyers Chapel Rd, Sadieville, KY 40370Off Market
- $530,1003 bd2 ba3.3k sqft363 Morris Rd, Sadieville, KY 40370Off Market
- $5,000-- bd-- ba-- sqftRutland & Renaker Rd, Sadieville, KY 40370Off Market
- $9,000-- bd-- ba-- sqftLake Arrowhead, Lake arrowhead, KY 40370Off Market
A local agent can set up tours, give advice and negotiate with sellers.
Similar homes
- $725,0003 bd3 ba1.8k sqft478 Porter Rd, Sadieville, KY 40370For Sale

 MLS ID #26022228, Katie Allen, Keller Williams Legacy Group. Imagine MLS
 - $400,0002 bd2 ba1.3k sqft82 Windy Ridge Ln, Cynthiana, KY 41031For Sale
 MLS ID #26021569, Bob Sophiea, eXp Realty, LLC. Imagine MLS
 - $489,9003 bd2 ba2k sqft1518 Hughes Ln, Cynthiana, KY 41031For Sale
 MLS ID #26016186, Lyndsey Martin, Kentucky Land and Home. Imagine MLS
 - $649,0003 bd2 ba2.2k sqft2846 State Highway 1842 N, Cynthiana, KY 41031For Sale
 MLS ID #26023266, Marcy Kelley, RE/MAX Creative Realty. Imagine MLS
 - $335,0002 bd1 ba944 sqft400 N Dividing Ridge Rd, Sadieville, KY 40370For SaleMLS ID #26019966, The Prather Team - Michael Prather, Keller Williams Bluegrass Realty. Imagine MLS
- $685,0003 bd2 ba2.4k sqft704 Lake Rd, Paris, KY 40361For SaleMLS ID #26023365, Tess Utterback, RE/MAX Creative Realty. Imagine MLS
- $445,0003 bd2 ba2k sqft690 Finnell Pike, Georgetown, KY 40324For SaleMLS ID #26021110, Devon Ramage, The Brokerage. Imagine MLS
- $335,0003 bd1 ba1.5k sqft723 Double Culvert Rd, Sadieville, KY 40370For SaleMLS ID #26018276, Kimberly Holtegel, ERA Select Real Estate. Imagine MLS
- $649,9004 bd4 ba2.1k sqft2590 Peacock Rd, Paris, KY 40361For SaleMLS ID #26022226, David C Sparks, The Real Estate Co.. Imagine MLS
- $569,9003 bd2 ba1.8k sqft1569 Newtown Pike, Georgetown, KY 40324For SaleMLS ID #26010122, Kane F Johnston, Hand in Hand Realty Central KY. Imagine MLS
- $380,0003 bd2 ba1.9k sqft104 Vine St, Sadieville, KY 40370For SaleMLS ID #26011366, Kathryn Lacny, Lifstyl Real Estate. Imagine MLS
- $450,0003 bd2 ba1.6k sqft2350 Josephine Rd, Stamping Ground, KY 40379For SaleMLS ID #26012808, Janine K Shackelford, LPT Realty. Imagine MLS
- $385,0003 bd1 ba1.6k sqft7805 Georgetown Rd, Owenton, KY 40359For SaleMLS ID #645987, Bentley Bush, Bush Realty. NKMLS
- $460,6533 bd3 ba2.1k sqft112 Desha Dr, Cynthiana, KY 41031For SaleMLS ID #25004667, Dawn Severt, Kassie & Associates. Imagine MLS
- $509,8103 bd2 ba2.2k sqft189 Desha Dr, Cynthiana, KY 41031For SaleMLS ID #26014429, The Real Estate Brothers Group - Bo Taylor & Grant Bennett, Kassie & Associates. Imagine MLS
- $285,0002 bd2 ba2.2k sqft302 College St, Sadieville, KY 40370For SaleMLS ID #26014276, Brittany Martin, eXp Realty, LLC. Imagine MLS
- $349,9004 bd2 ba1.7k sqft5354 Muddy Ford Rd, Georgetown, KY 40324For SaleMLS ID #26020648, Deborah S Adams, Home Forward. Imagine MLS
- $285,0003 bd2 ba1.2k sqft1720 Blanchet Rd, Corinth, KY 41010For SaleMLS ID #645169, Tammy Traylor, Traylor Real Estate & Developm. NKMLS
- $750,0003 bd2 ba1.5k sqft401 Simpson Ridge Rd, Williamstown, KY 41097For SaleMLS ID #642134, Mary Ann Simpson, Rector Hayden, Realtors. NKMLS
- $474,9004 bd3 ba2.1k sqft143 Peaceful Lndg, Georgetown, KY 40324For SaleMLS ID #26021459, Kristine Cassata, Indigo & Co. Imagine MLS
