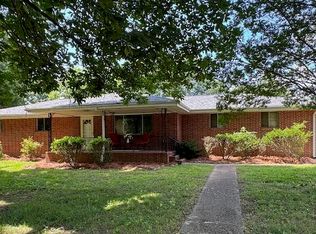
Welcome to your new home! This one story home is a perfect blend of comfort and style, nestled on a nice fenced lot. Explore the endless possibilities of a home that's designed for modern living with an open floor plan, and a touch of elegance. 1. Spacious open floor plan: experience the joy of seamless living with a thoughtfully designed, open floor plan, creating a warm and inviting atmosphere for family, gatherings, and entertaining friends. 2. Vaulted ceiling in living room: marvel at the vaulted ceiling in the living room, adding a touch of sophistication to your daily life. Enjoy the feeling of openness and airiness in the central hub of the home. 3. Cozy log fireplace: embrace the warmth and charm of a gas fireplace, creating the perfect ambience for cozy nights and creating lasting memories with loved ones. 4. Split bedrooms: experience, ultimate privacy with a well planned layout featuring split bedrooms. Retreat to your own sanctuary at the end of the day, ensuring everyone has their own space. 5. Two car garage: convenience meets functionality with a spacious two car garage. Say goodbye to the hassle of parking and storage concerns, and welcome the ease of coming home. Outdoor bliss: step outside to your fenced lot, providing a secure and private oasis for outdoor activities, gardening, or simply enjoying the fresh air from the multilevel deck. This home also includes a new 3 month old roof, newer hot water tank, and an encapsulated crawl space.
Under contract - not showing
$314,900
1848 Coffeetree Ln, Soddy Daisy, TN 37379
3beds
1,337sqft
Single Family Residence, Residential
Built in 2005
0.26 Acres Lot
$-- Zestimate®
$236/sqft
$-- HOA
What's special
- 31 days
- 19
- 0
Zillow last checked:
Listing updated:
Listed by:
Matt Gann 423-664-1900,
Greater Downtown Realty dba Keller Williams Realty 423-664-1900
Source: RealTracs MLS as distributed by MLS GRID,MLS#: 3322291
Facts & features
Interior
Bedrooms & bathrooms
- Bedrooms: 3
- Bathrooms: 2
- Full bathrooms: 2
Heating
- Central, Electric
Cooling
- Central Air
Appliances
- Included: Electric Range, Dishwasher
Features
- Walk-In Closet(s), High Speed Internet
- Flooring: Carpet, Wood, Tile
- Basement: Crawl Space
- Fireplace features: Gas
Interior area
- Total structure area: 1,337
- Total interior livable area: 1,337 sqft
Property
Parking
- Total spaces: 2
- Parking features: Attached
- Attached garage spaces: 2
Features
- Levels: Three Or More
- Stories: 1
- Patio & porch: Deck, Patio
Lot
- Size: 0.26 Acres
- Dimensions: 71.44 x 137.07
- Features: Level
- Topography: Level
Details
- Parcel number: 075B F 024
- Special conditions: Standard
Construction
Type & style
- Home type: SingleFamily
- Architectural style: Ranch
- Property subtype: Single Family Residence, Residential
Materials
- Vinyl Siding
- Roof: Shingle
Condition
- New construction: No
- Year built: 2005
Utilities & green energy
- Sewer: Public Sewer
- Water: Public
- Utilities for property: Electricity Available, Water Available
Community & HOA
Community
- Subdivision: Timber Ridge
HOA
- Has HOA: No
Location
- Region: Soddy Daisy
Financial & listing details
- Price per square foot: $236/sqft
- Tax assessed value: $320,000
- Annual tax amount: $1,145
- Date on market: 8/4/2026
- Electric utility on property: Yes
Estimated market value
Not available
Estimated sales range
Not available
Not available
Price history
| Date | Event | Price |
|---|---|---|
| 1/31/2024 | Sold | $310,000-1.6%$232/sqft |
Source: Public Record Report a problem | ||
| 12/27/2023 | Pending sale | $314,900$236/sqft |
Source:  RCAR #20238459 Report a problem RCAR #20238459 Report a problem | ||
| 12/13/2023 | Price change | $314,900-3.1%$236/sqft |
Source: RCAR #20238459 Report a problem | ||
| 12/11/2023 | Listed for sale | $324,900-0.3%$243/sqft |
Source: RCAR #20238459 Report a problem | ||
| 7/24/2023 | Sold | $326,000+97.7%$244/sqft |
Source: Agent Provided Report a problem | ||
| 3/29/2017 | Sold | $164,900+14.9%$123/sqft |
Source: Greater Chattanooga Realtors #1254199 Report a problem | ||
| 11/16/2007 | Sold | $143,500+0.2%$107/sqft |
Source: Public Record Report a problem | ||
| 9/12/2005 | Sold | $143,200$107/sqft |
Source: Agent Provided Report a problem | ||
Public tax history
| Year | Property taxes | Tax assessment |
|---|---|---|
| 2025 | $1,222 +6.7% | $80,000 +57.6% |
| 2024 | $1,145 | $50,775 |
| 2023 | $1,145 | $50,775 |
| 2022 | $1,145 +0.8% | $50,775 |
| 2021 | $1,136 -0.6% | $50,775 +22.9% |
| 2020 | $1,143 | $41,325 |
| 2019 | $1,143 | $41,325 |
| 2018 | $1,143 -0.8% | $41,325 |
| 2017 | $1,152 +3.2% | $41,325 |
| 2016 | $1,116 | -- |
| 2015 | $1,116 | $40,025 |
| 2014 | $1,116 -26.4% | -- |
| 2013 | $1,515 | $40,025 -0.6% |
| 2012 | $1,515 | $40,250 |
| 2011 | $1,515 +9.1% | $40,250 |
| 2010 | $1,389 | $40,250 |
| 2009 | $1,389 | $40,250 +4.4% |
| 2008 | -- | $38,550 |
| 2007 | -- | $38,550 |
| 2006 | -- | $38,550 |
Find assessor info on the county website
Monthly payment
Est. payment
Payment breakdown
Explore the cost of this home by adjusting the details. Changes won't be saved.Climate risks
Neighborhood: 37379
Nearby schools
Schools provided by the listing agent
- Elementary: Allen Elementary School
- Middle: Loftis Middle School
- High: Soddy Daisy High School
Source: RealTracs MLS as distributed by MLS GRID. This data may not be complete. We recommend contacting the local school district to confirm school assignments for this home.
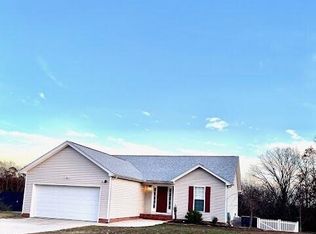
- $310,0003 bd2 ba1.3k sqft1848 Coffee Tree Ln #79, Soddy Daisy, TN 37379Sold
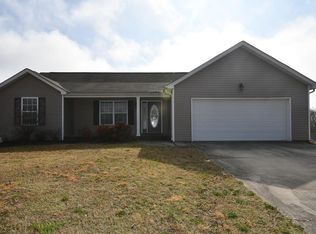
- $364,0004 bd2 ba1.6k sqft1842 Coffeetree Ln, Soddy Daisy, TN 37379Off Market
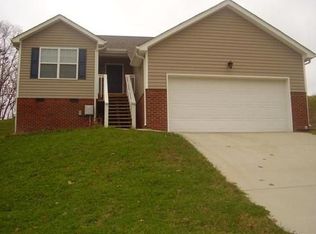
- $312,0003 bd2 ba1.4k sqft1854 Coffeetree Ln, Soddy Daisy, TN 37379Off Market
- $315,9003 bd2 ba1.4k sqft9408 Hackberry Ln, Soddy Daisy, TN 37379Off Market
Similar homes
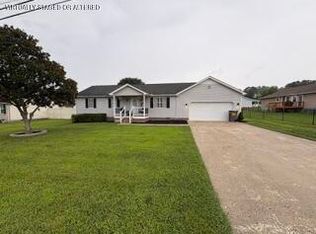
- $325,0003 bd2 ba1.5k sqft8505 Hale Rd #0, Hixson, TN 37343For Sale
 MLS ID #1537328, Pam R Duffy. Greater Chattanooga Realtors
 - $297,5003 bd1 ba1.2k sqft8392 Hixson Pike, Hixson, TN 37343For Sale
 MLS ID #1538155, Jim Rice. Greater Chattanooga Realtors
 - $375,7003 bd2 ba1.5k sqft120 Morningside Dr, Soddy Daisy, TN 37379For Sale
 MLS ID #1528222, Linda J Sneed. Greater Chattanooga Realtors
 - $174,9993 bd2 ba1.5k sqft897 Ponderosa Dr, Soddy Daisy, TN 37379For Sale
 MLS ID #10227220, Jennifer A Clark, Tiger Realty. MAAR
 - $315,0003 bd2 ba1.4k sqft4844 Pawnee Trl, Chattanooga, TN 37411For Sale
 MLS ID #3243074, Ingrid Prather. RealTracs MLS as distributed by MLS GRID
 - $350,0003 bd2 ba1.7k sqft185 Cline Rd NE, Cleveland, TN 37312For SaleMLS ID #3316002, Judy Dodson. RealTracs MLS as distributed by MLS GRID
- $355,0003 bd2 ba1.7k sqft3853 Harrison Pike, Cleveland, TN 37311For SaleMLS ID #3311709, Kristan Howard. RealTracs MLS as distributed by MLS GRID
