(((NEWLY CONSTRUCTION)))AMAZING NEWLY CONSTRUCTED Single Story Modern Entertainer's Paradise With Loft. 9100 sq.ft. 5 Bedroom 7 Bath Gated Smart Home Masterpiece Situated On Almost 2.5 Acres. Fantastic Curb Appeal With This Masterpiece Situated On An Elevated Lot With A Long Driveway & 4 Car Garage. Gorgeous Glass Entrance Greets You With A Massive Pivot Door As You Enter The Main Area With 26 Foot High Exposed Beamed Ceilings & Wide Plank Hardwood Flooring. Custom Woodwork Hides The Secret Entrance To The Movie Theater Complete With Projector & Surround Sound. Heart Stopping Entertainers Space Complete With Custom Bar Complete With Ice Maker, Beverage Refrigerator, Massive Custom Island & Private Patio With Fire Pit. 2 Large Pocket Sliding Doors & Wall Of Glass Brings The Outside Into The Main Living Area With Massive Enclosed Wine Display With Artisan Stonework. All Connected To The Gourmet Kitchen Complete With 5' Range, Speed Oven, Miele Appliances, Center Piece Island With Seating, Built In Coffee Machine, 2 Dishwashers, Paneled Refrigerator/ Freezer & Walk In Prep Pantry With Sink & Patio. 4 of 5 Bedrooms Including The Primary Suite Located On The First Level. The Primary Suite Has Exposed Beam Ceilings, Fireplace, Private Patio, 2 Large Walk In Closets, 2 Water Closets, Multi Function Shower Heads In Over Sized Shower, Soaking Tub & Dual Vanity. Be The Talk Of The Town With Your Custom Pool & Spa With Motorized Pool Cover Brazilian Hardwood Pool Deck, Elegant Shimmering Pool Tile, 17th Century French Hand Carved Limestone Fountain, Outdoor Built-In BBQ Area Complete With Fireplace All While Looking At The Spectacular Mountain Views. Every Square Inch Of This Home Is Custom & One Of A Kind! Designer & Builder Spared No Expense. Other Features: Mudroom, Oversized Laundry Room With Hook Ups For 2 Washers & 2 Dryers, Crestron Smart Home, Kurft Jambs, Shadow Moulding, Speakers Throughout The Home, Security Cameras & Alarm, 400 AMP MSP, EV Car Charger, 5 HVAC Systems & 10 Year Structual Warranty. Check out the video:https://www.dropbox.com/scl/fi/rk9xrdhf1g9rb3sa5lolj/Collingswood_1.mp4?rlkey=d1fqivkj4wsx9hwpbkrhad35a&st=malq5z5x&dl=0
Sold for $8,150,000
Listed by: Wealthpoint Realty Solutions, • Desi Kepe • Contact: Desi@desikepe.com
Bought with: Compass
$8,150,000
1848 Collingswood Ct, Westlake Village, CA 91362
5beds
9,100sqft
Single Family Residence
Built in 2024
2.35 Acres Lot
$8,109,600 Zestimate®
$896/sqft
$17,000 Estimated rent
Home value
$8,109,600
$7.38M - $8.92M
$17,000/mo
Zestimate® history
Owner options
List your home for rent
$17,000/mo
Rent Zestimate®
Find your next renter with Zillow Rental Manager. Plus, with online applications, you can quickly screen prospective tenants – for free.
$17,000/mo
Rent Zestimate®
Refinance and save
$52,042/mo
Est. payment
Refinancing to a lower rate could help reduce your monthly payments and save thousands over the life of the loan.
$52,042/mo
Est. payment
Explore your selling options
Work with a Zillow partner agent
Leverage their expertise and Zillow's premium Showcase listings to get your home seen by more buyers.
Get startedList with your own agent
Get your home in front of millions of buyers by listing it on Zillow.
Learn how to do itSell it yourself
Take full control of how buyers see your home on Zillow by listing For Sale by Owner (FSBO).
List your homeWhat's special
Custom pool and spaPrivate patioMountain viewsGourmet kitchenBrazilian hardwood pool deckMotorized pool coverMassive enclosed wine display
Zillow last checked:
Listing updated:
Listed by:
Desi Kepe DRE #01359918 Desi@desikepe.com,
Wealthpoint Realty Solutions,
Bought with:
Dana Olmes, DRE #00944676
Compass
Jeffery Biebuyck, DRE #01383921
Compass
Source: CRMLS,MLS#: BB25050521 Originating MLS: California Regional MLS
Originating MLS: California Regional MLSFacts & features
Interior
Bedrooms & bathrooms
- Bedrooms: 5
- Bathrooms: 7
- Full bathrooms: 6
- 1/2 bathrooms: 1
- Main level bathrooms: 6
- Main level bedrooms: 4
Rooms
- Room types: Bonus Room, Bedroom, Entry/Foyer, Family Room, Great Room, Kitchen, Laundry, Library, Living Room, Primary Bathroom, Primary Bedroom, Media Room, Other, Pantry, Wine Cellar, Dining Room
Bedroom
- Features: All Bedrooms Down
Bathroom
- Features: Bathroom Exhaust Fan, Bathtub, Dual Sinks, Enclosed Toilet, Full Bath on Main Level, Linen Closet, Multiple Shower Heads, Separate Shower, Tub Shower
Kitchen
- Features: Butler's Pantry, Kitchen Island, Kitchen/Family Room Combo, Stone Counters, Utility Sink, Walk-In Pantry
Heating
- Central, Fireplace(s), Natural Gas
Cooling
- Central Air, See Remarks
Appliances
- Included: Built-In Range, Barbecue, Double Oven, Dishwasher, Free-Standing Range, Freezer, Disposal, Gas Range, Ice Maker, Refrigerator, Range Hood, Tankless Water Heater, Vented Exhaust Fan
- Laundry: Washer Hookup, Gas Dryer Hookup, Laundry Room, Stacked
Features
- Beamed Ceilings, Wet Bar, Breakfast Bar, Ceiling Fan(s), Separate/Formal Dining Room, Eat-in Kitchen, High Ceilings, Pantry, Stone Counters, Smart Home, Wired for Data, Bar, Wired for Sound, All Bedrooms Down, Main Level Primary, Primary Suite, Walk-In Pantry, Wine Cellar, Walk-In Closet(s)
- Flooring: Stone, Tile, Wood
- Doors: Sliding Doors
- Windows: Double Pane Windows
- Has fireplace: Yes
- Fireplace features: Family Room, Gas, Living Room, Primary Bedroom, Outside
- Common walls with other units/homes: No Common Walls
Interior area
- Total interior livable area: 9,100 sqft
Property
Parking
- Total spaces: 4
- Parking features: Concrete, Direct Access, Door-Single, Driveway, Driveway Up Slope From Street, Electric Gate, Electric Vehicle Charging Station(s), Garage Faces Front, Garage, Garage Door Opener, Private
- Attached garage spaces: 4
Features
- Levels: Two
- Stories: 2
- Entry location: Entry
- Patio & porch: Concrete, Open, Patio
- Exterior features: Barbecue, Fire Pit
- Has private pool: Yes
- Pool features: Gunite, Gas Heat, Heated, In Ground, Pool Cover, Private
- Has spa: Yes
- Spa features: Gunite, Heated, In Ground, Private
- Fencing: Block,New Condition,Privacy,Security,Stucco Wall,Wrought Iron
- Has view: Yes
- View description: Canyon, Mountain(s), Neighborhood, Pool
Lot
- Size: 2.35 Acres
- Features: 0-1 Unit/Acre, Back Yard, Cul-De-Sac, Drip Irrigation/Bubblers, Front Yard, Lawn, Lot Over 40000 Sqft, Landscaped, Secluded, Sprinklers Timer, Sprinkler System, Sloped Up, Walkstreet, Yard
Details
- Additional structures: Second Garage
- Parcel number: 6800310135
- Special conditions: Standard
Construction
Type & style
- Home type: SingleFamily
- Architectural style: Modern
- Property subtype: Single Family Residence
Materials
- Cement Siding, Drywall, Concrete, Stucco, Vertical Siding
- Foundation: Slab
- Roof: Tile
Condition
- Building Permit,Updated/Remodeled,Turnkey
- New construction: Yes
- Year built: 2024
Utilities & green energy
- Electric: Standard
- Sewer: Public Sewer, Sewer Tap Paid
- Water: Public
- Utilities for property: Cable Connected, Electricity Connected, Natural Gas Connected, Phone Connected, Sewer Connected, Water Connected
Community & HOA
Community
- Features: Biking
- Security: Security System, Carbon Monoxide Detector(s), Fire Detection System, Fire Sprinkler System, Security Gate, Smoke Detector(s)
- Subdivision: High Country (780)
HOA
- Has HOA: Yes
- Amenities included: Fire Pit, Outdoor Cooking Area, Barbecue, Recreation Room
- HOA fee: $518 quarterly
- HOA name: High Country
- HOA phone: 818-332-1405
Location
- Region: Westlake Village
Financial & listing details
- Price per square foot: $896/sqft
- Tax assessed value: $8,313,000
- Date on market: 3/7/2025
- Cumulative days on market: 292 days
- Listing terms: Cash,Cash to New Loan,Conventional
- Inclusions: Amazing One Of A Kind Home
- Exclusions: Furniture
- Road surface type: Paved
Price history
| Date | Event | Price |
|---|---|---|
| 6/11/2025 | Sold | $8,150,000-4.1%$896/sqft |
Source:  CRMLS #BB25050521 Report a problem CRMLS #BB25050521 Report a problem | ||
| 5/16/2025 | Contingent | $8,499,995$934/sqft |
Source: CRMLS #BB25050521 Report a problem | ||
| 5/8/2025 | Pending sale | $8,499,995$934/sqft |
Source: CRMLS #BB25050521 Report a problem | ||
| 3/7/2025 | Listed for sale | $8,499,995+486.2%$934/sqft |
Source: CRMLS #BB25050521 Report a problem | ||
| 11/10/2020 | Sold | $1,450,000-3.3%$159/sqft |
Source:  CSMAOR #220009936 Report a problem CSMAOR #220009936 Report a problem | ||
| 10/9/2020 | Pending sale | $1,500,000$165/sqft |
Source: The Agency #220009936 Report a problem | ||
| 9/23/2020 | Listed for sale | $1,500,000-50%$165/sqft |
Source: The Agency #220009936 Report a problem | ||
| 2/8/2017 | Sold | $3,000,000-8.4%$330/sqft |
Source: CSMAOR #216016477 Report a problem | ||
| 12/7/2016 | Price change | $3,275,000-5.8%$360/sqft |
Source: Sg Associates #216016477 Report a problem | ||
| 10/14/2016 | Listed for sale | $3,475,000+17.8%$382/sqft |
Source: SG Associates #216014470 Report a problem | ||
| 6/28/2013 | Sold | $2,950,000-1.7%$324/sqft |
Source: Public Record Report a problem | ||
| 9/16/2012 | Listing removed | $2,999,999$330/sqft |
Source: Coldwell Banker Residential Brokerage - Westlake Village Regional #12003369 Report a problem | ||
| 3/8/2012 | Listed for sale | $2,999,999+26.1%$330/sqft |
Source: Coldwell Banker Residential Brokerage - Westlake Village Regional #12003369 Report a problem | ||
| 6/22/2000 | Sold | $2,380,000$262/sqft |
Source: Public Record Report a problem | ||
Public tax history
| Year | Property taxes | Tax assessment |
|---|---|---|
| 2026 | -- | $8,313,000 +429.7% |
| 2025 | $18,180 +5.1% | $1,569,526 +2% |
| 2024 | $17,297 | $1,538,751 +2% |
| 2023 | $17,297 +2.6% | $1,508,580 +2% |
| 2022 | $16,855 +2.5% | $1,479,000 +2% |
| 2021 | $16,446 +43.2% | $1,450,000 +46.5% |
| 2020 | $11,487 -65.7% | $990,000 -68.3% |
| 2019 | $33,464 +52.8% | $3,121,200 +2% |
| 2018 | $21,895 -34.4% | $3,060,000 -2.2% |
| 2017 | $33,367 +1% | $3,130,064 +2% |
| 2016 | $33,020 +1.9% | $3,068,691 +1.5% |
| 2015 | $32,419 +1.3% | $3,022,599 +2% |
| 2014 | $32,002 | $2,963,393 +7.8% |
| 2013 | -- | $2,748,000 +35.4% |
| 2012 | -- | $2,029,000 -0.4% |
| 2011 | -- | $2,037,000 -28.3% |
| 2009 | -- | $2,840,602 +4% |
| 2007 | -- | $2,730,300 +2% |
| 2006 | -- | $2,676,766 +2% |
| 2005 | -- | $2,624,282 +3.9% |
| 2003 | -- | $2,525,674 +2% |
| 2002 | -- | $2,476,152 +2% |
| 2001 | $25,681 +63.1% | $2,427,600 +66.3% |
| 2000 | $15,743 | $1,460,000 |
Find assessor info on the county website
Neighborhood: 91362
Nearby homes
- $8,250,0006 bd8 ba8.3k sqft1880 Collingswood Ct, Thousand Oaks, CA 91362Sold

- $3,979,7006 bd5 ba6.1k sqft1816 Collingswood Ct, Westlake Village, CA 91362Off Market
- $4,057,1005 bd5 ba5.2k sqft1847 Collingswood Ct, Thousand Oaks, CA 91362Off Market
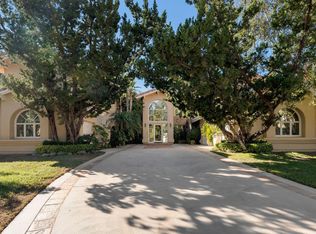
- $6,536,6006 bd8 ba9.1k sqft1815 Collingswood Ct, Westlake Village, CA 91362Off Market
- $6,209,3006 bd7 ba7.8k sqft1879 Collingswood Ct, Westlake Village, CA 91362Off Market
- $3,908,8005 bd5 ba4.9k sqft1783 Collingswood Ct, Thousand Oaks, CA 91362Off Market
- $3,736,0005 bd6 ba6.1k sqft1784 Collingswood Ct, Thousand Oaks, CA 91362Off Market
- $8,104,9002.373 Acres1856 Dawn Meadow Ct, Thousand Oaks, CA 91362Off Market
Nearby schools
GreatSchools rating
- 9/10Westlake Hills Elementary SchoolGrades: K-5Distance: 2.5 mi
- 6/10Colina Middle SchoolGrades: 6-8Distance: 3 mi
- 10/10Westlake High SchoolGrades: 9-12Distance: 2.6 mi
Get a cash offer in 3 minutes
Find out how much your home could sell for in as little as 3 minutes with a no-obligation cash offer.
Estimated market value
$8,109,600
Get a cash offer in 3 minutes
Find out how much your home could sell for in as little as 3 minutes with a no-obligation cash offer.
Estimated market value
$8,109,600
- California
- Ventura County
- Thousand Oaks
- 91362
- 1848 Collingswood Ct
Nearby cities
Nearby neighborhoods
Nearby zip codes
Other Thousand Oaks Topics
