**PRICE IMPROVEMENT** Welcome to 1848 Cross Prairie Parkway, in the highly desirable community of Tohoqua! This corner unit, previous model built by Mattamy homes has spared no expense when choosing upgrades for this home. Enjoy a nice beverage on your cozy front porch in the mornings overlooking your front yard space with lush landscaping. Step in to your oasis where you will find a bright and airy open-concept floor-plan featuring luxury vinyl plank floors, extra recessed lighting, fresh paint, new light fixtures, and window treatments. Delight in your kitchen offering sparkly quartz countertops, 42 inch designer cabinets with crown molding and subway tile backsplash, upgraded matte black hardware spring faucet, and stainless steel appliances. In addition to, The pantry with a custom glaze door adds plenty of storage! The first floor is also equipped with a powder bath, perfect for guests when entertaining with an upgraded luxury pedestal sink, matte black hardware and upgraded light fixture. Heading upstairs you will find a solid wood railing with wrought iron that adds another touch of opulence before reaching the loft area. Enjoy your covered balcony perfect for an outdoor seating area that brings a ton of natural light into the home. Upstairs you will find both guest bedrooms with a full bathroom and laundry closet. Make your way into the primary suite where you will be captivated by the elevated ceilings and brightness of the space, featuring a walk in closet with built in shelves. The en-suite bath provides a large upgraded shower with custom tile placement, double sinks, and upgraded fixtures/hardware. This home also includes a large two car garage with plenty of storage space and a large driveway. Tohoqua offers many amenities including resort style pool and clubhouse, playgrounds, green spaces, tennis and more. This community is close to retail, restaurants, conveniences and the turnpike making for an easy commute! Schedule your showing today!
Sold for $349,900
$349,900
1848 Cross Prairie Pkwy, Kissimmee, FL 34744
3beds
1,602sqft
Townhouse
Built in 2019
3,240 Square Feet Lot
$330,000 Zestimate®
$218/sqft
$2,214 Estimated rent
Home value
$330,000
Estimated sales range
Not available
$2,214/mo
Zestimate® history
Owner options
List your home for rent
$2,214/mo
Rent Zestimate®
Find your next renter with Zillow Rental Manager. Plus, with online applications, you can quickly screen prospective tenants – for free.
$2,214/mo
Rent Zestimate®
Refinance and save
$2,499/mo
Est. payment
Refinancing to a lower rate could help reduce your monthly payments and save thousands over the life of the loan.
$2,499/mo
Est. payment
Explore your selling options
Work with a Zillow partner agent
Leverage their expertise and Zillow's premium Showcase listings to get your home seen by more buyers.
Get startedList with your own agent
Get your home in front of millions of buyers by listing it on Zillow.
Learn how to do itSell it yourself
Take full control of how buyers see your home on Zillow by listing For Sale by Owner (FSBO).
List your homeWhat's special
Covered balconyPowder bathQuartz countertopsElevated ceilingsOpen-concept floor-planFront porchLaundry closet
Zillow last checked:
Listing updated:
Listed by:
Ken Pozek 407-717-0197,
KELLER WILLIAMS ELITE PARTNERS III REALTY 321-527-5111,
Riley Potter 407-432-8219,
KELLER WILLIAMS ELITE PARTNERS III REALTY
Bought with:
Elly Kennedy, 3330587
KELLER WILLIAMS REALTY AT THE PARKS
Source: Stellar MLS,MLS#: O6243462 Originating MLS: Lake and Sumter
Originating MLS: Lake and Sumter
Facts & features
Interior
Bedrooms & bathrooms
- Bedrooms: 3
- Bathrooms: 3
- Full bathrooms: 2
- 1/2 bathrooms: 1
Primary bedroom
- Features: En Suite Bathroom, Walk-In Closet(s)
- Level: Second
- Dimensions: 13x13
Bedroom 2
- Features: Ceiling Fan(s), Dual Sinks, Granite Counters, Shower No Tub, Built-in Closet
- Level: Second
- Dimensions: 10x11
Bedroom 3
- Features: Ceiling Fan(s), Built-in Closet
- Level: Second
- Dimensions: 10x10
Dinette
- Level: First
- Dimensions: 6x10
Kitchen
- Features: Dual Sinks, Pantry, Stone Counters
- Level: First
- Dimensions: 10x10
Living room
- Features: Ceiling Fan(s)
- Level: First
- Dimensions: 13x13
Heating
- Central
Cooling
- Central Air
Appliances
- Included: Dishwasher, Microwave, Range, Refrigerator
- Laundry: Inside, Laundry Room
Features
- Ceiling Fan(s), Eating Space In Kitchen, Kitchen/Family Room Combo
- Flooring: Carpet, Tile
- Doors: Sliding Doors
- Has fireplace: No
Interior area
- Total structure area: 2,216
- Total interior livable area: 1,602 sqft
Property
Parking
- Total spaces: 2
- Parking features: Garage - Attached
- Attached garage spaces: 2
- Details: Garage Dimensions: 20x20
Features
- Levels: Two
- Stories: 2
- Exterior features: Balcony, Sidewalk
- Has view: Yes
- View description: Trees/Woods
Lot
- Size: 3,240 Square Feet
- Dimensions: 27 x 120
- Features: In County, Sidewalk, Unincorporated
- Residential vegetation: Mature Landscaping
Details
- Parcel number: 052630534100010380
- Zoning: RC-2
- Special conditions: None
Construction
Type & style
- Home type: Townhouse
- Architectural style: Traditional
- Property subtype: Townhouse
- Attached to another structure: Yes
Materials
- Block, Concrete, Stucco, Wood Frame
- Foundation: Slab
- Roof: Shingle
Condition
- Completed
- New construction: No
- Year built: 2019
Utilities & green energy
- Sewer: Public Sewer
- Water: Public
- Utilities for property: Public
Community & HOA
Community
- Features: Fitness Center, Playground, Pool
- Pet fee: $0 monthly
- Subdivision: TOHOQUA PH 1
HOA
- Has HOA: Yes
- Amenities included: Fitness Center, Playground, Pool
- Services included: Community Pool, Maintenance Structure, Maintenance Grounds
- HOA fee: $150 monthly
- HOA name: Residences at Tohoqua Community Association inc.
- HOA phone: 407-841-5524
Location
- Region: Kissimmee
Financial & listing details
- Price per square foot: $218/sqft
- Tax assessed value: $283,000
- Annual tax amount: $3,856
- Date on market: 9/23/2024
- Cumulative days on market: 36 days
- Listing terms: Cash,Conventional,FHA,VA Loan
- Ownership: Fee Simple
- Total actual rent: 0
- Road surface type: Paved
Price history
| Date | Event | Price |
|---|---|---|
| 12/5/2024 | Sold | $349,900$218/sqft |
Source:  Stellar MLS #O6243462 Report a problem Stellar MLS #O6243462 Report a problem | ||
| 10/30/2024 | Pending sale | $349,900$218/sqft |
Source: Stellar MLS #O6243462 Report a problem | ||
| 10/18/2024 | Price change | $349,900-2.5%$218/sqft |
Source: Stellar MLS #O6243462 Report a problem | ||
| 9/23/2024 | Listed for sale | $359,000-5.5%$224/sqft |
Source: Stellar MLS #O6243462 Report a problem | ||
| 5/2/2023 | Sold | $380,000+0.3%$237/sqft |
Source: Public Record Report a problem | ||
| 3/11/2023 | Pending sale | $379,000$237/sqft |
Source: Stellar MLS #O6061748 Report a problem | ||
| 1/19/2023 | Listed for sale | $379,000$237/sqft |
Source: Stellar MLS #O6061748 Report a problem | ||
| 12/8/2022 | Listing removed | -- |
Source: Stellar MLS #O6061748 Report a problem | ||
| 10/16/2022 | Listed for sale | $379,000$237/sqft |
Source: Stellar MLS #O6061748 Report a problem | ||
| 10/13/2022 | Pending sale | $379,000$237/sqft |
Source: Stellar MLS #O6061748 Report a problem | ||
| 10/6/2022 | Listed for sale | $379,000+6.2%$237/sqft |
Source: Stellar MLS #O6061748 Report a problem | ||
| 11/2/2021 | Sold | $356,757$223/sqft |
Source: Public Record Report a problem | ||
Public tax history
| Year | Property taxes | Tax assessment |
|---|---|---|
| 2025 | $4,004 -23.8% | $283,000 -0.3% |
| 2024 | $5,258 +12.9% | $283,800 +10.6% |
| 2023 | $4,659 -5.5% | $256,500 -5.5% |
| 2022 | $4,928 +8% | $271,300 +33% |
| 2021 | $4,562 +1.9% | $204,000 +3.1% |
| 2020 | $4,475 +337.1% | $197,800 +1548.3% |
| 2019 | $1,024 | $12,000 |
| 2018 | $1,024 | $12,000 |
Find assessor info on the county website
Neighborhood: 34744
Nearby homes
- $321,0003 bd2 ba1.5k sqft1852 Cross Prairie Pkwy, Kissimmee, FL 34744Off Market
- $424,0005 bd2 ba2.4k sqft1844 Cross Prairie Pkwy, Kissimmee, FL 34744Off Market
- $342,6003 bd3 ba1.6k sqft1856 Cross Prairie Pkwy, Kissimmee, FL 34744Off Market
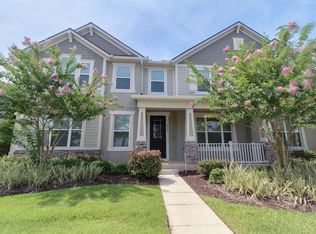
- $347,6003 bd2 ba1.7k sqft1860 Cross Prairie Pkwy, Kissimmee, FL 34744Off Market
- $451,9004 bd2 ba2.4k sqft1840 Cross Prairie Pkwy, Kissimmee, FL 34744Off Market
- $341,8003 bd2 ba1.6k sqft1864 Cross Prairie Pkwy, Kissimmee, FL 34744Off Market
- $326,0003 bd2 ba1.6k sqft1868 Cross Prairie Pkwy, Kissimmee, FL 34744Off Market
- $487,4004 bd3 ba2.5k sqft1703 Blissful Dr, Kissimmee, FL 34744Off Market
Nearby schools
GreatSchools rating
- 4/10Neptune Elementary SchoolGrades: PK-5Distance: 1 mi
- 7/10Neptune Middle SchoolGrades: 6-8Distance: 0.4 mi
- 5/10Gateway High SchoolGrades: 9-12Distance: 3 mi
Schools provided by the listing agent
- Elementary: Neptune Elementary
- Middle: Neptune Middle (6-8)
- High: Gateway High School (9 12)
Source: Stellar MLS. This data may not be complete. We recommend contacting the local school district to confirm school assignments for this home.
Get a cash offer in 3 minutes
Find out how much your home could sell for in as little as 3 minutes with a no-obligation cash offer.
Estimated market value
$330,000
Get a cash offer in 3 minutes
Find out how much your home could sell for in as little as 3 minutes with a no-obligation cash offer.
Estimated market value
$330,000
- Florida
- Osceola County
- Kissimmee
- 34744
- 1848 Cross Prairie Pkwy
Nearby cities
Nearby neighborhoods
Nearby zip codes
Other Kissimmee Topics
