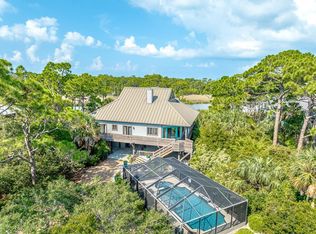
Designed for easy island living, this thoughtfully laid out 3 bedroom, 3 bath coastal home features two separate living areas and a flexible floor plan well suited for full-time living, a second home, or vacation rental use. The main living area is bright and welcoming, with a comfortable flow into the kitchen and dining space. The primary bedroom includes French doors leading to a flex room, which works well as a sitting area, home office, or additional sleeping space. Bedrooms are well sized, and the layout provides privacy for owners and guests. Outdoor living is well suited for island life, with extensive decking providing multiple areas to relax, dine, or entertain. Additional exterior features include a private pool, outdoor shower, and a bonus outdoor bathroom, making beach and pool days easy and convenient. The home sits on a spacious half-acre lot with ample parking and room to enjoy island living. Located within the gated Plantation community on St. George Island, owners enjoy access to beach access, community pools, tennis, pickleball, walking trails, and 24-hour security. Buyer to pay a 0.5% new buyer fee at closing.
For sale
$999,000
1848 Denise Ct W, Eastpoint, FL 32328
3beds
2,050sqft
Single Family Residence
Built in 1997
0.5 Acres Lot
$-- Zestimate®
$487/sqft
$424/mo HOA
What's special
Private poolFlexible floor planOutdoor showerBonus outdoor bathroom
- 167 days |
- 277 |
- 10 |
Zillow last checked:
Listing updated:
Listed by:
Deb Robertson 678-488-0005,
Naumann Group Real Estate, Inc. - SGI
Source: Forgotten Coast Realtor Association,MLS#: 326270
Facts & features
Interior
Bedrooms & bathrooms
- Bedrooms: 3
- Bathrooms: 3
- Full bathrooms: 3
Primary bedroom
- Features: Blinds
Primary bathroom
- Features: Double Vanity, Soaking Tub, Separate Shower
Cooling
- Has cooling: Yes
Appliances
- Included: Dishwasher, Freezer, Microwave, Refrigerator, Refrigerator w/Ice Maker, Water Softener
- Laundry: Washer/Dryer Hookup
Features
- Kitchen Island, Lock Out Closet, Open Floorplan
- Flooring: Carpet
- Windows: Window Treatments
- Has fireplace: No
- Furnished: Yes
Interior area
- Total structure area: 2,904
- Total interior livable area: 2,050 sqft
Video & virtual tour
Property
Parking
- Total spaces: 4
- Parking features: Driveway, Under House With Pad
- Has uncovered spaces: Yes
Features
- Levels: 2
- Stories: 2
- Patio & porch: Covered Deck, Enclosed Deck
- Exterior features: Barbecue
- Pool features: Heated, In Ground, Screen Enclosure
Lot
- Size: 0.5 Acres
- Dimensions: 100 x 218
- Features: Level, Within 1/2 Mile of Water
Details
- Parcel number: 2909S06W733200000410
- Zoning description: Residential Single Family
Construction
Type & style
- Home type: SingleFamily
- Architectural style: Beach House
- Property subtype: Single Family Residence
Materials
- Vinyl Siding
- Foundation: Pilings
- Roof: Metal
Condition
- Construction Complete
- Year built: 1997
Utilities & green energy
- Sewer: Aerobic Septic
- Water: Public
- Utilities for property: Cable Available, Electricity Connected, Internet Available, Phone Available, Underground Utilities, Water Connected, Private Trash
Community & HOA
Community
- Features: Airport/Runway, Clubhouse, Community Room, Fitness Center, Gated, Pickle Ball Court, Pool, Tennis Court(s)
- Security: Security Gate
- Subdivision: Plantation Beach Village
HOA
- Has HOA: Yes
- Services included: Accounting, Recreational Facilities, Reserve Fund, Security
- HOA fee: $5,083 annually
Location
- Region: Eastpoint
Financial & listing details
- Price per square foot: $487/sqft
- Tax assessed value: $695,547
- Annual tax amount: $3,734
- Date on market: 2/5/2026
- Listing terms: Cash,Conventional
Estimated market value
Not available
Estimated sales range
Not available
Not available
Price history
| Date | Event | Price |
|---|---|---|
| 2/5/2026 | Listed for sale | $999,000+185.4%$487/sqft |
Source:  Forgotten Coast Realtor Association #326270 Report a problem Forgotten Coast Realtor Association #326270 Report a problem | ||
| 5/16/2013 | Sold | $350,000-4.1%$171/sqft |
Source: Public Record Report a problem | ||
| 1/31/2013 | Pending sale | $365,000$178/sqft |
Source: JEFF GALLOWAY REAL ESTATE #246698 Report a problem | ||
| 1/24/2013 | Price change | $365,000-3.7%$178/sqft |
Source: JEFF GALLOWAY REAL ESTATE #246698 Report a problem | ||
| 12/5/2012 | Price change | $379,000-2.8%$185/sqft |
Source: JEFF GALLOWAY REAL ESTATE #246698 Report a problem | ||
| 9/30/2012 | Price change | $390,000-4.6%$190/sqft |
Source: JEFF GALLOWAY REAL ESTATE #246698 Report a problem | ||
| 8/29/2012 | Price change | $409,000-10.9%$200/sqft |
Source: JEFF GALLOWAY REAL ESTATE #246698 Report a problem | ||
| 8/25/2012 | Price change | $459,000+12.2%$224/sqft |
Source: Jeff Galloway Real Estate #246698 Report a problem | ||
| 8/15/2012 | Price change | $409,000-3.8%$200/sqft |
Source: JEFF GALLOWAY REAL ESTATE #246698 Report a problem | ||
| 6/9/2012 | Price change | $425,000-7.4%$207/sqft |
Source: JEFF GALLOWAY REAL ESTATE #246698 Report a problem | ||
| 5/13/2012 | Price change | $459,000-2.1%$224/sqft |
Source: JEFF GALLOWAY REAL ESTATE #246698 Report a problem | ||
| 3/22/2012 | Listed for sale | $469,000$229/sqft |
Source: JEFF GALLOWAY REAL ESTATE #246698 Report a problem | ||
Public tax history
| Year | Property taxes | Tax assessment |
|---|---|---|
| 2024 | $3,734 -0.7% | $427,410 +3% |
| 2023 | $3,758 +0.5% | $414,961 +3% |
| 2022 | $3,738 -2.2% | $402,875 +3% |
| 2021 | $3,822 -13.6% | $391,141 +3% |
| 2020 | $4,425 | $379,688 -2% |
| 2019 | $4,425 +15.1% | $387,362 +23.4% |
| 2018 | $3,844 -0.9% | $313,792 +1.1% |
| 2017 | $3,880 | $310,292 -2.1% |
| 2016 | $3,880 -1.3% | $317,066 |
| 2015 | $3,929 +0.2% | $317,066 +1.7% |
| 2014 | $3,921 | $311,704 +0.8% |
| 2013 | -- | $309,341 -1% |
| 2012 | -- | $312,559 -10.9% |
| 2011 | -- | $350,856 -8.7% |
| 2010 | -- | $384,152 -16% |
| 2009 | -- | $457,449 -10.1% |
| 2008 | -- | $508,794 +3% |
| 2007 | -- | $493,975 +2.5% |
| 2006 | -- | $481,927 +3% |
| 2005 | -- | $467,890 +3% |
| 2004 | -- | $454,262 +1.9% |
| 2003 | -- | $445,792 +15.4% |
| 2002 | -- | $386,464 +35% |
| 2001 | -- | $286,364 +19.5% |
| 2000 | -- | $239,558 |
Find assessor info on the county website
Monthly payment
Est. payment
Payment breakdown
Explore the cost of this home by adjusting the details. Changes won't be saved.Climate risks
Neighborhood: 32328
Nearby schools
GreatSchools rating
- NAFranklin Virtual Instruction ProgramGrades: K-12Distance: 8.6 mi
- 2/10Franklin County Schools Pk-12Grades: PK-12Distance: 11.8 mi
- $818,6003 bd2 ba1.4k sqft1852 Denise Ct W, Eastpoint, FL 32328Off Market
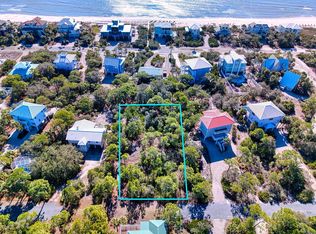
- $225,0000.496 Acres1816 Suzie Ct, Eastpoint, FL 32328Lot/Land
- $141,5000.5 Acres1816 Suzie Ct E, Eastpoint, FL 32328Off Market

- $140,0000.5 Acres1860 Denise Ct W, Eastpoint, FL 32328Off Market
- $957,1003 bd3 ba1.7k sqft1856 Sea Oat Dr, Eastpoint, FL 32328Off Market
- $140,0000.5 Acres1864 Denise Ct W, Eastpoint, FL 32328Off Market
- $954,4003 bd3 ba2.1k sqft1856 Denise Ct W, Saint George Island, FL 32328Off Market
- $1,067,1004 bd3 ba2.3k sqft1860 Sea Oat Dr, Eastpoint, FL 32328Off Market
A local agent can set up tours, give advice and negotiate with sellers.
Similar homes
- $1,175,0003 bd3 ba1.9k sqftAquapelago, Saint George Island, FL 32328For Sale
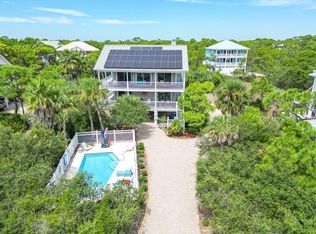 MLS ID #328994, Lance Bockelman, Anchor Realty Florida. Forgotten Coast Realtor Association
 - $899,0003 bd3 ba2k sqft1800 Denise Ct E, Eastpoint, FL 32328For Sale
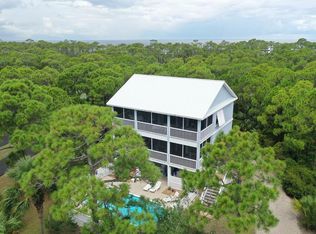 MLS ID #328912, Joseph Hagen, Envision Real Estate. Forgotten Coast Realtor Association
 - $1,075,0003 bd3 ba2.9k sqft1704 Magnolia Rd, Eastpoint, FL 32328For Sale
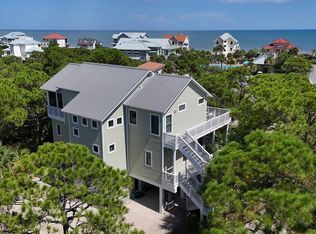 MLS ID #328571, Chasity Hill, Century 21 Collins Realty, Inc. Forgotten Coast Realtor Association
 - $1,100,0003 bd2 ba2.4k sqftSaltwater Charlie's, Eastpoint, FL 32328For Sale
 MLS ID #318480, Amy Price, Berkshire Hathaway HomeServices - SGI. Forgotten Coast Realtor Association
 - $1,150,0004 bd5 ba2.3k sqftPretty Woman, Eastpoint, FL 32328For SaleMLS ID #328651, Robin Hilton, Jeff Galloway Real Estate. Forgotten Coast Realtor Association
- $1,195,0004 bd4 ba2.8k sqftThe Top 'sea Turvy Turtle, Eastpoint, FL 32328For SaleMLS ID #324635, Cydney Szymanowski, St George Island Realty, LLC. Forgotten Coast Realtor Association
- $799,0002 bd2 ba1.3k sqft1812 Sea Oat Dr, Eastpoint, FL 32328For SaleMLS ID #400868, Tina Coombs, Big Fish Real Estate Services. TBR
- $1,475,0003 bd2 ba1.9k sqft1735 Lark Ln, Eastpoint, FL 32328For SaleMLS ID #326560, Marcia Kowalski, Berkshire Hathaway HomeServices - SGI. Forgotten Coast Realtor Association
- $1,100,0004 bd4 ba2.9k sqft1656 Forsythia Ct, Eastpoint, FL 32328For SaleMLS ID #328407, Cameron White, Naumann Group Real Estate, Inc. - SGI. Forgotten Coast Realtor Association
- $1,049,0003 bd3 ba1.2k sqftCasa Kosta, Eastpoint, FL 32328For SaleMLS ID #328489, Sandy Mitchem, Anchor Realty Florida. Forgotten Coast Realtor Association
- $995,0004 bd4 ba2.3k sqftSeaview, Eastpoint, FL 32328For SaleMLS ID #326555, Shelley Shepard, Berkshire Hathaway HomeServices - SGI. Forgotten Coast Realtor Association
- $795,0003 bd2 ba1.3k sqft1667 Forsythia Trl, Eastpoint, FL 32328For SaleMLS ID #328761, Lance Bockelman, Anchor Realty Florida. Forgotten Coast Realtor Association
- $825,0003 bd3 ba2.1k sqft300 Cook St, Eastpoint, FL 32328For SaleMLS ID #328849, Shelley Shepard, Berkshire Hathaway HomeServices - SGI. Forgotten Coast Realtor Association
- $1,200,0004 bd4 ba2.7k sqftReel Memories, Eastpoint, FL 32328For SaleMLS ID #328300, Amy Price, Berkshire Hathaway HomeServices - SGI. Forgotten Coast Realtor Association
- $1,425,0004 bd3 ba2.4k sqft1915 Smugglers Cove Rd, Eastpoint, FL 32328For SaleMLS ID #328286, Bill Zester, Anchor Realty Florida. Forgotten Coast Realtor Association
- $989,9994 bd5 ba2.1k sqftBlue Skies, Eastpoint, FL 32328For SaleMLS ID #321319, Melissa Chandler, Berkshire Hathaway HomeServices - SGI. Forgotten Coast Realtor Association
- $980,0005 bd4 ba2.1k sqftBlue Pelican, Eastpoint, FL 32328For SaleMLS ID #321854, Amy Price, Berkshire Hathaway HomeServices - SGI. Forgotten Coast Realtor Association
- $1,195,0004 bd4 ba2.7k sqftBayside Beauty, Eastpoint, FL 32328For SaleMLS ID #326569, Kara Landiss, Fickling & Company. Forgotten Coast Realtor Association
- $799,0003 bd3 ba2.1k sqft1208 Sea Dunes Dr, Saint George Island, FL 32328For SaleMLS ID #324393, Chasity Hill, Century 21 Collins Realty, Inc. Forgotten Coast Realtor Association
- $1,495,0003 bd3 ba2.1k sqftStardust Villa, Eastpoint, FL 32328For SaleMLS ID #321230, Helen Spohrer, Berkshire Hathaway HomeServices - SGI. Forgotten Coast Realtor Association
