Welcome to this well-maintained brick and stone ranch in desirable Alberta Estates, offering the ease of one-floor living and abundant space both inside and out. Step into the spacious living room, where you'll find beautiful cove ceilings and a striking stone electric fireplace. The living room opens to the formal dining area, highlighted by hardwood floors and two built-in corner china cabinets, creating the perfect space for entertaining. The kitchen features ample cabinet space, a tile floor, and a cozy eat-in area. Adjacent to the dining room is a delightful four-season sunroom, filled with charm and natural light. Beyond that, enjoy a large three-season glass room that overlooks the patio and private backyard—ideal for relaxing or hosting guests. A convenient half bath sits just off the kitchen. Three bedrooms with hardwood floors share a generous full bath featuring a large tiled tub/shower combo. The lower level adds even more living space—half finished with wood-paneled walls, a built-in bar, and a wood-burning fireplace, perfect for a rec room or family gatherings. The other half offers work bench and fantastic storage, including a wall of closets. Additional features include a backyard storage shed to free up garage space and a prime location within walking distance to the neighborhood park, which offers tennis courts, ball fields, a splash pad, and playground. A great home with great space in a wonderful setting—don’t miss it!
Closed
$270,000
1848 Dunellon Dr, Lyndhurst, OH 44124
3beds
2,204sqft
Single Family Residence
Built in 1956
0.3 Acres Lot
$281,900 Zestimate®
$123/sqft
$2,240 Estimated rent
Home value
$281,900
$257,000 - $307,000
$2,240/mo
Zestimate® history
Owner options
List your home for rent
$2,240/mo
Rent Zestimate®
Find your next renter with Zillow Rental Manager. Plus, with online applications, you can quickly screen prospective tenants – for free.
$2,240/mo
Rent Zestimate®
Refinance and save
$1,917/mo
Est. payment
Refinancing to a lower rate could help reduce your monthly payments and save thousands over the life of the loan.
$1,917/mo
Est. payment
Explore your selling options
Work with a Zillow partner agent
Leverage their expertise and Zillow's premium Showcase listings to get your home seen by more buyers.
Get startedList with your own agent
Get your home in front of millions of buyers by listing it on Zillow.
Learn how to do itSell it yourself
Take full control of how buyers see your home on Zillow by listing For Sale by Owner (FSBO).
List your homeWhat's special
Stone electric fireplaceHalf bathOne-floor livingBuilt-in barBrick and stone ranchCove ceilingsFormal dining area
Zillow last checked:
Listing updated:
Listed by:
Robert Gallmann 440-343-0314 Robert@ClevelandHomes.com,
RE/MAX Haven Realty
Bought with:
Anna Lee Rindskopf, 2018006061
RE/MAX Crossroads Properties
Source: MLS Now,MLS#: 5144533 Originating MLS: Akron Cleveland Association of REALTORS
Originating MLS: Akron Cleveland Association of REALTORSFacts & features
Interior
Bedrooms & bathrooms
- Bedrooms: 3
- Bathrooms: 2
- Full bathrooms: 1
- 1/2 bathrooms: 1
- Main level bathrooms: 2
- Main level bedrooms: 3
Primary bedroom
- Description: Flooring: Hardwood
- Level: First
- Dimensions: 14 x 13
Bedroom
- Description: Flooring: Hardwood
- Level: First
- Dimensions: 13 x 12
Bedroom
- Description: Flooring: Hardwood
- Level: First
- Dimensions: 13 x 12
Dining room
- Description: Flooring: Hardwood
- Level: First
- Dimensions: 13 x 11
Kitchen
- Description: Flooring: Ceramic Tile
- Level: First
- Dimensions: 18 x 9
Living room
- Description: Flooring: Hardwood
- Level: First
- Dimensions: 20 x 13
Recreation
- Description: Flooring: Tile
- Features: Fireplace
- Level: First
- Dimensions: 39 x 12
Sunroom
- Description: Flooring: Carpet
- Level: First
- Dimensions: 18 x 12
Sunroom
- Description: Flooring: Ceramic Tile
- Level: First
- Dimensions: 12 x 11
Heating
- Forced Air, Gas
Cooling
- Central Air, Electric
Appliances
- Included: Dishwasher, Microwave, Range, Refrigerator
Features
- Windows: Aluminum Frames
- Basement: Full,Partially Finished
- Number of fireplaces: 2
- Fireplace features: Basement, Gas Log, Living Room, Wood Burning
Interior area
- Total structure area: 2,204
- Total interior livable area: 2,204 sqft
- Finished area above ground: 1,736
- Finished area below ground: 468
Property
Parking
- Total spaces: 2
- Parking features: Attached, Driveway, Garage, Garage Door Opener
- Attached garage spaces: 2
Features
- Levels: One
- Stories: 1
- Patio & porch: Enclosed, Glass Enclosed, Patio, Porch
Lot
- Size: 0.3 Acres
- Dimensions: 76 x 174
- Features: Wooded
Details
- Parcel number: 71430023
Construction
Type & style
- Home type: SingleFamily
- Architectural style: Ranch
- Property subtype: Single Family Residence
Materials
- Brick
- Foundation: Block
- Roof: Asphalt,Fiberglass
Condition
- Year built: 1956
Utilities & green energy
- Sewer: Public Sewer
- Water: Public
Community & HOA
Community
- Subdivision: Bremerton
HOA
- Has HOA: No
Location
- Region: Lyndhurst
Financial & listing details
- Price per square foot: $123/sqft
- Tax assessed value: $230,100
- Annual tax amount: $4,932
- Date on market: 8/7/2025
- Cumulative days on market: 4 days
Price history
| Date | Event | Price |
|---|---|---|
| 8/29/2025 | Sold | $270,000-3.1%$123/sqft |
Source:  MLS Now #5144533 Report a problem MLS Now #5144533 Report a problem | ||
| 8/11/2025 | Pending sale | $278,500$126/sqft |
Source: MLS Now #5144533 Report a problem | ||
| 8/7/2025 | Listed for sale | $278,500+47.7%$126/sqft |
Source: MLS Now #5144533 Report a problem | ||
| 9/9/2004 | Sold | $188,500+20.8%$86/sqft |
Source: Public Record Report a problem | ||
| 8/18/1998 | Sold | $156,000$71/sqft |
Source: Public Record Report a problem | ||
Public tax history
| Year | Property taxes | Tax assessment |
|---|---|---|
| 2025 | $5,289 +11.2% | $80,540 |
| 2024 | $4,758 +1.7% | $80,540 +23.2% |
| 2023 | $4,680 -0.1% | $65,380 |
| 2022 | $4,687 +0.9% | $65,380 |
| 2021 | $4,645 -5.2% | $65,380 +7% |
| 2020 | $4,899 -7.3% | $61,110 |
| 2019 | $5,286 +16.2% | $61,110 |
| 2018 | $4,549 +18.4% | $61,110 +24.4% |
| 2017 | $3,843 +0.8% | $49,110 |
| 2016 | $3,812 | $49,110 |
| 2015 | $3,812 -1.7% | $49,110 -2% |
| 2014 | $3,876 +1.4% | $50,120 |
| 2013 | $3,821 +2.5% | $50,120 |
| 2012 | $3,729 -3.2% | $50,120 -12.6% |
| 2011 | $3,852 +0% | $57,340 |
| 2010 | $3,852 +906.3% | $57,340 |
| 2009 | $383 -90.4% | $57,340 -9% |
| 2008 | $3,998 +8.9% | $63,010 |
| 2007 | $3,671 -13% | $63,010 |
| 2006 | $4,218 -0.1% | $63,010 +4.4% |
| 2005 | $4,223 +8.7% | $60,340 |
| 2004 | $3,885 +5.1% | $60,340 |
| 2003 | $3,698 +5.9% | $60,340 +10.5% |
| 2002 | $3,494 -46.2% | $54,600 |
| 2001 | $6,492 +7.1% | $54,600 |
| 2000 | $6,061 | $54,600 |
Find assessor info on the county website
Neighborhood: 44124
Nearby homes
- $258,1003 bd1 ba1.5k sqft1856 Dunellon Dr, Lyndhurst, OH 44124Off Market
- $297,1003 bd2 ba2.9k sqft1842 Dunellon Dr, Lyndhurst, OH 44124Off Market
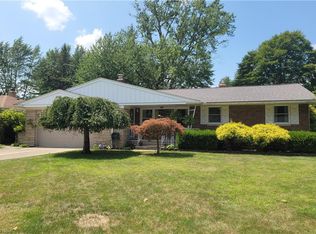
- $288,2003 bd1 ba1.4k sqft1868 Dunellon Dr, Lyndhurst, OH 44124Off Market
- $262,9003 bd1 ba1.4k sqft1834 Dunellon Dr, Lyndhurst, OH 44124Off Market
- $245,0003 bd3 ba1.7k sqft1849 Caronia Dr, Lyndhurst, OH 44124Sold
- $300,3003 bd3 ba1.6k sqft1857 Caronia Dr, Lyndhurst, OH 44124Off Market
- $390,0004 bd3 ba-- sqft1839 Caronia Dr, Lyndhurst, OH 44124Sold
- $293,5003 bd1 ba1.5k sqft1872 Dunellon Dr, Lyndhurst, OH 44124Off Market
Nearby schools
GreatSchools rating
- 9/10Sunview Elementary SchoolGrades: K-3Distance: 0.4 mi
- 5/10Memorial Junior High SchoolGrades: 7-8Distance: 2.2 mi
- 5/10Brush High SchoolGrades: 9-12Distance: 1.8 mi
Schools provided by the listing agent
- District: South Euclid-Lyndhurst - 1829
Source: MLS Now. This data may not be complete. We recommend contacting the local school district to confirm school assignments for this home.
Get a cash offer in 3 minutes
Find out how much your home could sell for in as little as 3 minutes with a no-obligation cash offer.
Estimated market value
$281,900
Get a cash offer in 3 minutes
Find out how much your home could sell for in as little as 3 minutes with a no-obligation cash offer.
Estimated market value
$281,900
- Ohio
- Cuyahoga County
- Lyndhurst
- 44124
- 1848 Dunellon Dr
Nearby cities
Nearby zip codes
Other Lyndhurst Topics
