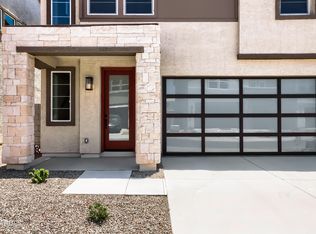
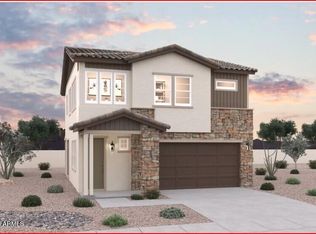
The Kanab plan at Canyon Pointe Village is a luxurious and spacious two-story home offering 1,678 square feet with 3 bedrooms, 2.5 baths, and a 2-car garage. The first floor welcomes you through a charming foyer that opens into a bright, open-concept living area featuring a family room, casual dining space, and kitchen, along with access to a covered patio and a spacious 2-car garage. Upstairs, you'll find a versatile loft, a well-appointed primary suite with a large bathroom and walk-in closet, two secondary bedrooms that share a full bathroom, and a conveniently located laundry room, creating a functional and comfortable layout for everyday living. *Sample photos represent the floor plan, not the actual home.
This property is not currently displayed as for sale or rent on Zillow. This may be different from what's on other websites or public sources.