Skip main navigation
Pending
  • $229,900

    1848 E Lake Shore Dr, Springfield, IL 62712

    3beds
    1,327sqft
    : 
    Loading
    Get pre-qualified
    Single Family Residence, Residential
    Built in 1963
    -- sqft lot
    $-- Zestimate®
    $173/sqft
    $-- HOA

    What's special

    All brick exteriorComfortable bedroomsLarge eat-in kitchenLarge picture windowsOpen layoutAbundance of natural lightBreakfast bar
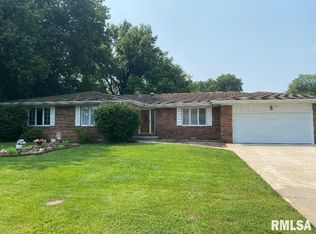
    Practical space & endless potential come together in this fantastic one-level ranch that sits pretty on a spacious lot adjacent to Lake Springfield. Offering the best of both worlds in solid craftsmanship & comfortable living, this entire property has been meticulously cared for & is ready for its next chapter. An all brick exterior sets the tone while you step inside to an inviting living room centered around a stunning wall to wall stone fireplace where gathering & entertaining will be a hit. A super functional layout across the large eat-in kitchen offers plentiful cabinetry & counter space in an open layout both a breakfast bar & eat in dining space. The nearby setup with laundry, mudroom & half bath is like a cherry on top! Comfortable bedrooms provide flexible family & guest space with great bones, vintage appeal, and plenty of opportunity for personalization! Large picture windows scattered throughout showcase the peaceful surroundings & bring an abundance of natural light indoors. Authentic hardwoods & natural trim through much of the home adds a touch of charm nearly everywhere you look. This gem is located in the Rochester school district, minutes from interstates & steps from the water, sitting beautifully on a gracious lot with Lake Springfield views out front and an additional 2-car detached garage & big backyard to enjoy out back!
    26 days
    |
    1,535
    |
    53
    |

    Likely to sell faster than

    Zillow last checked:

    Listing updated:

    Listed by:

    Kyle T Killebrew Mobl:217-741-4040,

    The Real Estate Group, Inc.

    Source: RMLS Alliance as distributed by MLS GRID,MLS#: CA1044366MLS LogoOriginating MLS: Capital Area Association of Realtors

      Facts & features

      Interior

      Bedrooms & bathrooms
      • Bedrooms: 3
      • Bathrooms: 2
      • Full bathrooms: 1
      • 1/2 bathrooms: 1
      Bedroom 1
      • Level: Main
      • Dimensions: 13ft 9in x 11ft 4in
      Bedroom 2
      • Level: Main
      • Dimensions: 10ft 2in x 14ft 4in
      Bedroom 3
      • Level: Main
      • Dimensions: 10ft 1in x 10ft 8in
      Other
      • Level: Main
      • Dimensions: 8ft 8in x 11ft 4in
      Kitchen
      • Level: Main
      • Dimensions: 8ft 7in x 11ft 4in
      Laundry
      • Level: Main
      • Dimensions: 15ft 4in x 11ft 4in
      Living room
      • Level: Main
      • Dimensions: 18ft 3in x 12ft 1in
      Main level
      • Area: 1327
      Heating
      • Electric, Baseboard
      Appliances
      • Included: Dishwasher, Range, Refrigerator, Electric Water Heater
      Features
      • Ceiling Fan(s)
      • Basement: Crawl Space,None
      • Number of fireplaces: 1
      • Fireplace features: Wood Burning, Family Room
      Interior area
      • Total structure area: 1,327
      • Total interior livable area: 1,327 sqft
      Video & virtual tour

      Property

      Parking
      • Total spaces: 4.5
      • Parking features: Attached
      • Attached garage spaces: 4.5
      Features
      • Patio & porch: Patio
      Lot
      • Dimensions: 188 x 120 x 185 x 120
      • Features: Level
      Details
      • Parcel number: 2331.0352004
      • Zoning description: Residential

      Construction

      Type & style
      • Home type: SingleFamily
      • Architectural style: Ranch
      • Property subtype: Single Family Residence, Residential
      Materials
      • Brick
      • Roof: Shingle
      Condition
      • New construction: No
      • Year built: 1963

      Utilities & green energy

      • Sewer: Septic Tank
      • Water: Public

      Community & HOA

      Community
      • Subdivision: Sunset Acres
      Location
      • Region: Springfield

      Financial & listing details

      • Price per square foot: $173/sqft
      • Tax assessed value: $175,638
      • Annual tax amount: $3,343
      • Date on market: 6/10/2026
      • Cumulative days on market: 22 days
      • Road surface type: Paved

        Estimated market value

        Not available

        Estimated sales range

        Not available

        Not available

        Price history

        DateEventPrice
        6/15/2026Pending sale$229,900$173/sqft
        Source: RMLS Alliance as distributed by MLS GRID #CA1044366 Report a problem
        6/10/2026Listed for sale$229,900$173/sqft
        Source: RMLS Alliance as distributed by MLS GRID #CA1044366 Report a problem

        Public tax history

        YearProperty taxesTax assessment
        2024$2,607 -3.7%$58,546 +5.3%
        2023$2,706 -1.8%$55,610 +5.6%
        2022$2,756 -0.3%$52,656 +4.2%
        2021$2,765 +0.2%$50,553 +1.3%
        2020$2,760 +1%$49,904 -0.6%
        2019$2,733 $50,230 +1.6%
        2018$2,733 +0.4%$49,424 +1.1%
        2017$2,722 +4.2%$48,901 +3.4%
        2016$2,614 +1%$47,302 +0.9%
        2015$2,586 +2.3%$46,876 +0.7%
        2014$2,529 +2.1%$46,532 +1.2%
        2013$2,477 -23.9%$45,998 -18.7%
        2012$3,255 +3.2%$56,609 +1.1%
        2011$3,153 +1.5%$55,976 -0.2%
        2010$3,106 +4.8%$56,111 +3.1%
        2009$2,963 +7.6%$54,440 +9.3%
        2008$2,754 +4.2%$49,826 +5.1%
        2007$2,644 -0.1%$47,403 +1.9%
        2006$2,646 $46,533

        Find assessor info on the county website

        Monthly payment

        Est. payment

        Payment breakdown

        Explore the cost of this home by adjusting the details. Changes won't be saved.
        All calculations are estimates and provided by Zillow, Inc. for informational purposes only. Actual amounts may vary.
        HOA fees may include property taxes on listings classified as Co-Ops. Contact the listing agent and/or owner for fee details.
        Mortgage interest rates are dependent on a number of factors, including credit score, down payment, and repayment length. Interest rate data provided by Zillow Group Marketplace, Inc. as of 1/1/1970 from various mortgage lenders with which we have lead or other similar arrangements; the Estimated Payment is an average of those rates.
        See how much you could borrow to make a competitive offer.

        Climate risks

        Neighborhood: 62712

        Getting around

        0 / 100
        Car-Dependent
        0 / 100
        No Nearby Transit
        25 / 100
        Somewhat Bikeable

        Nearby schools

        GreatSchools rating

        A local agent can set up tours, give advice and negotiate with sellers.

        A local lender can help you make sure your offer is ready when you are.

        Browse local experts

        Similar homes

        Skip to the end of the carouselSkip to the beginning of the carousel