Skip main navigation
Sold for $1,833,438
Street View
  • Listed by: Sotheby's International Realty • Nancy Marfisi • Contact: 626-229-0909
    Bought with: Coldwell Banker Realty
    $1,833,438

    1848 E Mountain St, Pasadena, CA 91104

    3beds
    1,762sqft
    Single Family Residence
    Built in 1947
    8,780 Square Feet Lot
    $1,947,400 Zestimate®
    $1,041/sqft
    $5,839 Estimated rent

    Home value

    $1,947,400

    $1.81M - $2.10M

    $5,839/mo

    Zestimate® history
    Loading
    Loading...

    Owner options

    List your home for rent

    $5,839/mo

    Rent Zestimate®

    Find your next renter with Zillow Rental Manager. Plus, with online applications, you can quickly screen prospective tenants – for free.

    Learn more

    $5,839/mo

    Rent Zestimate®

    Refinance and save

    $11,761/mo

    Est. payment

    Refinancing to a lower rate could help reduce your monthly payments and save thousands over the life of the loan.

    See today's rates

    $11,761/mo

    Est. payment

    Explore your selling options

    Work with a Zillow partner agent

    Leverage their expertise and Zillow's premium Showcase listings to get your home seen by more buyers.

    Get started

    List with your own agent

    Get your home in front of millions of buyers by listing it on Zillow.

    Learn how to do it

    Sell it yourself

    Take full control of how buyers see your home on Zillow by listing For Sale by Owner (FSBO).

    List your home

    What's special

    Modern fixturesBrick gas fireplaceElectric vehicleWine fridgeDetached garageFrench normandy designNatural light
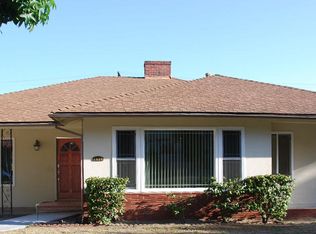
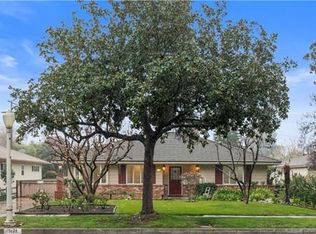
    With elements of French Normandy design, this elegant 3bd/3ba home in the Casa Grande neighborhood of Pasadena boasts original wood floors and crown moulding creating a classic feel. The living room is brightly lit by natural light from the five French-style double-hung windows & warmed by a brick gas fireplace with a traditional wood mantel. Also in the living room is a large custom wood cabinet and matching built-in shelving. The stately dining room opens out to the rear patio with a built-in gas barbeque – all lushly shaded by a trumpet vine covered pergola. Enjoy a cup of coffee in the eat-in kitchen which was reimagined in 2012 with Wolf, Bosch, and Sub-Zero appliances as well as a wine fridge. Additionally in 2012, all three baths were stylishly remodeled with modern fixtures and design. A stunning spa-style bath and large custom walk-in wardrobe closet gracefully enhance the primary bedroom retreat. Additional upgrades include a tankless water heater (2023) w/Flow-Tech, a 220-volt outlet for an electric vehicle, Nest security camera/doorbell, Rachio smart sprinkler system, ADT security system with smart control panel, and a complete re-roof in 2012. Not to mention, the detached garage has been smartly finished with an epoxy floor, custom built-in cabinets and countertop. This lovingly maintained home awaits the next chapter.

    Zillow last checked:

    Listing updated:

    Listed by:

    Nancy Marfisi DRE #01440210 Nancy.Marfisi@sothebyshomes.com,

    Sotheby's International Realty,

    Dan Marfisi DRE #01440211,

    Sotheby's International Realty

    Bought with:

    Gene Bush, DRE #01433309

    Coldwell Banker Realty

    Source: CRMLS,MLS#: PF24004285MLS LogoOriginating MLS: California Regional MLS

    Facts & features

    Interior

    Bedrooms & bathrooms
    • Bedrooms: 3
    • Bathrooms: 3
    • Full bathrooms: 2
    • 3/4 bathrooms: 1
    • Main level bathrooms: 3
    • Main level bedrooms: 3
    Rooms
    • Room types: Bedroom, Kitchen, Laundry, Living Room, Primary Bathroom, Primary Bedroom, Other, Dining Room
    Primary bedroom
    • Features: Main Level Primary
    Bedroom
    • Features: Bedroom on Main Level
    Bathroom
    • Features: Low Flow Plumbing Fixtures, Remodeled, Soaking Tub, Separate Shower
    Other
    • Features: Dressing Area
    Kitchen
    • Features: Granite Counters, Remodeled, Updated Kitchen
    Other
    • Features: Walk-In Closet(s)
    Heating
    • Central, Fireplace(s)
    Cooling
    • Central Air, Attic Fan
    Appliances
    • Included: 6 Burner Stove, Dishwasher, Gas Oven, Gas Range, Refrigerator, Tankless Water Heater, Dryer, Washer
    • Laundry: Laundry Room
    Features
    • Breakfast Bar, Ceiling Fan(s), Crown Molding, Separate/Formal Dining Room, Granite Counters, Pantry, Storage, Bedroom on Main Level, Dressing Area, Main Level Primary, Walk-In Closet(s)
    • Flooring: Laminate, Wood
    • Windows: Blinds, French/Mullioned, Wood Frames
    • Basement: Sump Pump
    • Has fireplace: Yes
    • Fireplace features: Gas, Living Room
    • Common walls with other units/homes: No Common Walls
    Interior area
    • Total interior livable area: 1,762 sqft

    Property

    Parking
    • Total spaces: 7
    • Parking features: Driveway Level, Door-Single, Driveway, Electric Vehicle Charging Station(s), Garage, Garage Door Opener, Gated
    • Garage spaces: 2
    • Uncovered spaces: 5
    Accessibility
    • Accessibility features: No Stairs, Parking
    Features
    • Levels: One
    • Stories: 1
    • Entry location: 1
    • Patio & porch: Front Porch, Patio, Stone
    • Pool features: None
    • Spa features: None
    • Fencing: Block,Wrought Iron
    • Has view: Yes
    • View description: Mountain(s)
    Lot
    • Size: 8,780 Square Feet
    • Features: 0-1 Unit/Acre, Front Yard, Sprinklers In Rear, Sprinklers In Front, Lawn, Level, Sprinkler System, Yard
    Details
    • Parcel number: 5745003038
    • Special conditions: Standard,Trust

    Construction

    Type & style
    • Home type: SingleFamily
    • Architectural style: French Provincial,Traditional
    • Property subtype: Single Family Residence
    Materials
    • Stucco
    • Foundation: Raised
    • Roof: Composition
    Condition
    • Additions/Alterations,Updated/Remodeled
    • New construction: No
    • Year built: 1947

    Utilities & green energy

    • Electric: 220 Volts Other, See Remarks
    • Sewer: Sewer Tap Paid
    • Water: Public
    • Utilities for property: Electricity Connected, Natural Gas Connected, Sewer Connected, Water Connected

    Community & HOA

    Community
    • Features: Sidewalks
    • Security: Security System, Carbon Monoxide Detector(s), Smoke Detector(s)
    Location
    • Region: Pasadena

    Financial & listing details

    • Price per square foot: $1,041/sqft
    • Tax assessed value: $1,870,106
    • Annual tax amount: $21,598
    • Date on market: 2/8/2024
    • Cumulative days on market: 8 days
    • Listing terms: Cash to New Loan,Conventional
    • Inclusions: Cabinet in living room, washer/dryer/fridge, counter stools
    • Exclusions: Personal and Staging Items
    • Road surface type: Paved

    Price history

    DateEventPrice
    2/27/2024Sold$1,833,438+26.4%$1,041/sqft
    Source: CRMLS #PF24004285 Report a problem
    2/16/2024Pending sale$1,450,000$823/sqft
    Source: CRMLS #PF24004285 Report a problem
    2/8/2024Listed for sale$1,450,000+90%$823/sqft
    Source: CRMLS #PF24004285 Report a problem
    8/5/2010Sold$763,000-1.5%$433/sqft
    Source: Public Record Report a problem
    7/3/2010Listed for sale$775,000-11%$440/sqft
    Source: NRT #22140507 Report a problem
    2/20/2009Listing removed$871,000$494/sqft
    Source: Advanced Access #22064483 Report a problem
    7/22/2008Listed for sale$871,000$494/sqft
    Source: Advanced Access #22064483 Report a problem
    1/6/2006Sold$871,000+235%$494/sqft
    Source: Public Record Report a problem
    4/19/1996Sold$260,000$148/sqft
    Source: Public Record Report a problem

    Public tax history

    YearProperty taxesTax assessment
    2025$21,598 +96.1%$1,870,106 +93.7%
    2024$11,013 +0.9%$965,376 +2%
    2023$10,919 +3.6%$946,448 +2%
    2022$10,539 +4.3%$927,891 +2%
    2021$10,106 +4.2%$909,698 +1%
    2020$9,699 $900,371 +2%
    2019$9,699 -2.1%$882,718 +2%
    2018$9,910 $865,411 +2%
    2017$9,910 +1.1%$848,443 +2%
    2016$9,798 +2.1%$831,808 +1.5%
    2015$9,596 +3.3%$819,315 +2%
    2014$9,288 $803,267 +2.5%
    2012-- $783,960 +2.7%
    2011-- $763,000 +1.9%
    2010-- $748,800
    2009-- $748,800 -6.2%
    2008-- $798,100 -10.2%
    2007-- $888,420 +181.1%
    2006-- $316,059
    2005-- $316,059 +4%
    2004-- $303,788 +1.9%
    2003-- $298,221 +2%
    2002-- $292,375 +4%
    2000-- $281,023
    Find assessor info on the county website

    Neighborhood: East Central

    Nearby schools

    GreatSchools rating
    Get a cash offer in 3 minutes
    Find out how much your home could sell for in as little as 3 minutes with a no-obligation cash offer.
    Estimated market value
    $1,947,400
    Get a cash offer in 3 minutes
    Find out how much your home could sell for in as little as 3 minutes with a no-obligation cash offer.
    Estimated market value
    $1,947,400