BACK ON THE MARKET DUE TO BUYERS FINANCING! Move-in ready! Seller has gone far & beyond to make this amazing home ready for YOU! 4 BR/ 3 BA! Appr. 3100 Sq. ft! Appr. 3/4 acre lot! Only minutes from Jackson Academy, Whole Foods, Highland Village, restaurants, UMMC & other hospitals! NEW ROOF! Hardwood floors! High ceilings! Great room with wall of windows overlooking front courtyard PLUS sunroom & large private den/bonus room, too! You will love all the windows in the extra-large primary bedroom with 2 walk-in closets, updated bath w/ oversized shower! All 4 Bedrooms have private access to one of the 3 FULL baths! Brick patio! Newly fenced backyard! Workshop/storage room! Lots of parking space! Priced to sell quickly! Call to see it today!
Closed
Price Unknown
1848 E Northside Dr, Jackson, MS 39211
4beds
3,116sqft
Residential, Single Family Residence
Built in 1952
0.7 Acres Lot
$330,300 Zestimate®
$--/sqft
$2,363 Estimated rent
Home value
$330,300
$297,000 - $367,000
$2,363/mo
Zestimate® history
Owner options
List your home for rent
$2,363/mo
Rent Zestimate®
Find your next renter with Zillow Rental Manager. Plus, with online applications, you can quickly screen prospective tenants – for free.
$2,363/mo
Rent Zestimate®
Refinance and save
Refinancing to a lower rate could help reduce your monthly payments and save thousands over the life of the loan.
Explore your selling options
Work with a Zillow partner agent
Leverage their expertise and Zillow's premium Showcase listings to get your home seen by more buyers.
Get startedList with your own agent
Get your home in front of millions of buyers by listing it on Zillow.
Learn how to do itSell it yourself
Take full control of how buyers see your home on Zillow by listing For Sale by Owner (FSBO).
List your homeWhat's special
Zillow last checked:
Listing updated:
Listed by:
Janice Guckert 601-624-8390,
Guckert Realty Group, LLC
Bought with:
Tiffiny Wade, B24019
TWade Realty LLC
Source: MLS United,MLS#: 4071045
Facts & features
Interior
Bedrooms & bathrooms
- Bedrooms: 4
- Bathrooms: 3
- Full bathrooms: 3
Heating
- Central, Fireplace(s), Natural Gas
Cooling
- Ceiling Fan(s), Central Air, Electric
Appliances
- Included: Dishwasher, Disposal, Electric Range, Free-Standing Range, Gas Water Heater, Microwave, Plumbed For Ice Maker, Refrigerator, Washer/Dryer Stacked, Water Heater
- Laundry: Inside, Laundry Room, Sink
Features
- Beamed Ceilings, Bookcases, Ceiling Fan(s), Coffered Ceiling(s), Crown Molding, Entrance Foyer, Granite Counters, High Ceilings, His and Hers Closets, Pantry, Storage, Walk-In Closet(s)
- Flooring: Carpet, Ceramic Tile, Hardwood
- Has fireplace: Yes
- Fireplace features: Living Room
Interior area
- Total structure area: 3,116
- Total interior livable area: 3,116 sqft
Property
Parking
- Parking features: Circular Driveway, Driveway, Parking Pad, Paved, Storage, Direct Access
- Has uncovered spaces: Yes
Features
- Levels: One
- Stories: 1
- Patio & porch: Brick, Terrace
- Exterior features: Courtyard, Private Yard, Uncovered Courtyard
- Fencing: Back Yard,Privacy,Wood,Fenced
Lot
- Size: 0.7 Acres
- Features: Front Yard, Landscaped
Details
- Additional structures: Greenhouse
- Parcel number: 05740108000
Construction
Type & style
- Home type: SingleFamily
- Property subtype: Residential, Single Family Residence
Materials
- Brick, Wood Siding
- Foundation: Conventional
- Roof: Architectural Shingles
Condition
- New construction: No
- Year built: 1952
Utilities & green energy
- Sewer: Public Sewer
- Water: Public
- Utilities for property: Electricity Connected, Natural Gas Connected, Sewer Connected, Water Connected
Community & HOA
Community
- Security: Security System, Smoke Detector(s)
- Subdivision: Sherwood Forest
Location
- Region: Jackson
Financial & listing details
- Tax assessed value: $152,840
- Annual tax amount: $1,444
- Date on market: 5/17/2024
- Electric utility on property: Yes
Price history
| Date | Event | Price |
|---|---|---|
| 6/28/2024 | Sold | -- |
Source: MLS United #4071045 Report a problem | ||
| 6/1/2024 | Pending sale | $250,000$80/sqft |
Source: MLS United #4071045 Report a problem | ||
| 5/17/2024 | Listed for sale | $250,000$80/sqft |
Source: MLS United #4071045 Report a problem | ||
| 5/12/2024 | Pending sale | $250,000$80/sqft |
Source: MLS United #4071045 Report a problem | ||
| 5/6/2024 | Listed for sale | $250,000$80/sqft |
Source: MLS United #4071045 Report a problem | ||
| 4/20/2024 | Pending sale | $250,000$80/sqft |
Source: MLS United #4071045 Report a problem | ||
| 4/7/2024 | Price change | $250,000-5.7%$80/sqft |
Source: MLS United #4071045 Report a problem | ||
| 3/14/2024 | Price change | $265,000-8.1%$85/sqft |
Source: MLS United #4071045 Report a problem | ||
| 2/28/2024 | Price change | $288,500-3.8%$93/sqft |
Source: MLS United #4071045 Report a problem | ||
| 2/17/2024 | Listed for sale | $300,000+63.9%$96/sqft |
Source: MLS United #4071045 Report a problem | ||
| 8/29/2009 | Listing removed | $183,000$59/sqft |
Source: NCI Report a problem | ||
| 6/24/2009 | Listed for sale | $183,000$59/sqft |
Source: NCI Report a problem | ||
Public tax history
| Year | Property taxes | Tax assessment |
|---|---|---|
| 2025 | $4,455 +53.6% | $22,926 +52.8% |
| 2024 | $2,901 +100.9% | $15,007 |
| 2023 | $1,444 | $15,007 |
| 2022 | -- | $15,007 |
| 2021 | -- | $15,007 +0.5% |
| 2020 | -- | $14,925 |
| 2019 | -- | $14,925 |
| 2018 | -- | $14,925 |
| 2017 | $1,370 | $14,925 |
| 2016 | $1,370 | $14,925 +1% |
| 2015 | $1,370 +5.2% | $14,775 |
| 2014 | $1,302 | $14,775 |
| 2013 | -- | $14,775 |
| 2012 | -- | $14,775 +2.7% |
| 2011 | -- | $14,393 |
| 2010 | -- | $14,393 |
| 2009 | -- | $14,393 |
| 2008 | -- | $14,393 +38% |
| 2007 | -- | $10,426 |
| 2006 | -- | $10,426 |
| 2005 | -- | $10,426 -1% |
| 2004 | -- | $10,530 |
| 2003 | -- | $10,530 |
| 2002 | -- | $10,530 +16.7% |
| 2001 | -- | $9,026 |
| 2000 | -- | $9,026 |
Find assessor info on the county website
Neighborhood: Sheffield
Nearby homes
- $184,7003 bd2 ba1.7k sqft1907 Bellewood Rd, Jackson, MS 39211Off Market
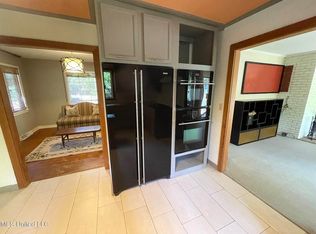
- $212,900-- bd-- ba2k sqft1826 E Northside Dr, Jackson, MS 39211Off Market
- $190,0003 bd2 ba2k sqft1868 E Northside Dr, Jackson, MS 39211Off Market
- $--4 bd4 ba2.5k sqft1903 Bellewood Rd, Jackson, MS 39211Sold
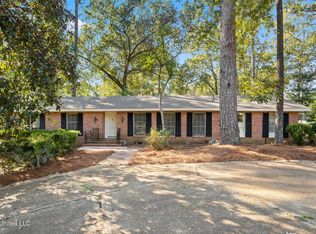
- $380,8004 bd3 ba2.9k sqft1921 Bellewood Rd, Jackson, MS 39211Off Market
- $264,0004 bd3 ba2.1k sqft1825 Bellewood Rd, Jackson, MS 39211Off Market
- $287,9003 bd3 ba3.8k sqft1855 E Northside Dr, Jackson, MS 39211Off Market
- $--3 bd3 ba2.4k sqft1865 E Northside Dr, Jackson, MS 39211Sold
Nearby schools
GreatSchools rating
- 3/10Spann Elementary SchoolGrades: K-5Distance: 0.4 mi
- 9/10Northwest Middle SchoolGrades: 6-8Distance: 7.2 mi
- 7/10Murrah High SchoolGrades: 9-12Distance: 2.9 mi
Schools provided by the listing agent
- Elementary: Spann
- Middle: Chastain
- High: Murrah
Source: MLS United. This data may not be complete. We recommend contacting the local school district to confirm school assignments for this home.
- Mississippi
- Hinds County
- Jackson
- 39211
- Sheffield
- 1848 E Northside Dr
