Skip main navigation
Sold for $145,000
  • $145,000

    1848 Elwood Ln, Springfield, OH 45506

    3beds
    1,280sqft
    Single Family Residence
    Built in 1955
    0.77 Acres Lot
    $228,700 Zestimate®
    $113/sqft
    $1,575 Estimated rent

    Home value

    $228,700

    $210,000 - $247,000

    $1,575/mo

    Zestimate® history
    Loading
    Loading...

    Owner options

    List your home for rent

    $1,575/mo

    Rent Zestimate®

    Find your next renter with Zillow Rental Manager. Plus, with online applications, you can quickly screen prospective tenants – for free.

    Learn more

    $1,575/mo

    Rent Zestimate®

    Refinance and save

    $961/mo

    Est. payment

    Refinancing to a lower rate could help reduce your monthly payments and save thousands over the life of the loan.

    See today's rates

    $961/mo

    Est. payment

    Explore your selling options

    Work with a Zillow partner agent

    Leverage their expertise and Zillow's premium Showcase listings to get your home seen by more buyers.

    Get started

    List with your own agent

    Get your home in front of millions of buyers by listing it on Zillow.

    Learn how to do it

    Sell it yourself

    Take full control of how buyers see your home on Zillow by listing For Sale by Owner (FSBO).

    List your home

    What's special

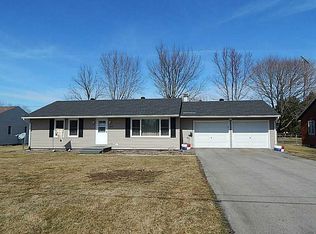

    Excellent opportunity to build your own sweat equity or rehab and flip. This is a rare find - one owner home with 3 bedrooms and 2 bathrooms on .77 acre lot located on a quiet country road. Conveniently located off of Route 68 between Yellow Springs and Springfield. Quick easy commute to Dayton or Columbus. This home is full of years of love and character. Original woodwork and hardwood floors. Fireplace in living room. Unique kitchen with bow window. Large owner's bedroom. 2nd bathroom is off of the laundry room. For the car enthusiast or hobbyist, there is a 20x44 garage and workshop area attached. It is separated with a wall and door. Workshop is heated with a wood stove and has attic storage. Also, there is a storm shelter (small basement area) off of the rear of the utility room.

    Zillow last checked:

    Listing updated:

    Listed by:

    Priscilla L McNamee (937)390-3715,

    Roost Real Estate Co

    Bought with:

    Test Member

    Test Office

    Source: DABR MLS,MLS#: 910630MLS LogoOriginating MLS: Dayton Area Board of REALTORS

    Facts & features

    Interior

    Bedrooms & bathrooms
    • Bedrooms: 3
    • Bathrooms: 2
    • Full bathrooms: 2
    • Main level bathrooms: 2
    Bedroom
    • Level: Main
    • Dimensions: 17 x 15
    Bedroom
    • Level: Main
    • Dimensions: 11 x 11
    Bedroom
    • Level: Main
    • Dimensions: 12 x 12
    Kitchen
    • Level: Main
    • Dimensions: 13 x 14
    Laundry
    • Level: Main
    • Dimensions: 12 x 13
    Living room
    • Level: Main
    • Dimensions: 20 x 11
    Other
    • Level: Main
    • Dimensions: 10 x 7
    Heating
    • Forced Air, Oil
    Cooling
    • Central Air
    Features
    • Basement: Crawl Space
    • Number of fireplaces: 1
    • Fireplace features: One
    Interior area
    • Total structure area: 1,280
    • Total interior livable area: 1,280 sqft

    Property

    Parking
    • Total spaces: 2
    • Parking features: Attached, Garage, Two Car Garage
    • Attached garage spaces: 2
    Features
    • Levels: One
    • Stories: 1
    Lot
    • Size: 0.77 Acres
    • Dimensions: .77
    Details
    • Parcel number: 1001100012200013
    • Zoning: Residential
    • Zoning description: Residential

    Construction

    Type & style
    • Home type: SingleFamily
    • Property subtype: Single Family Residence
    Materials
    • Brick
    Condition
    • Year built: 1955

    Community & neighborhood

    Location
    • Region: Springfield

    Price history

    DateEventPrice
    6/14/2024Sold$145,000+3.6%$113/sqft
    Source: DABR MLS #910630 Report a problem
    5/14/2024Pending sale$139,900$109/sqft
    Source: DABR MLS #910630 Report a problem
    5/7/2024Listed for sale$139,900$109/sqft
    Source: DABR MLS #910630 Report a problem

    Public tax history

    YearProperty taxesTax assessment
    2024$3,002 +2.3%$52,940
    2023$2,935 +0.1%$52,940
    2022$2,933 +29.8%$52,940 +47.3%
    2021$2,259 +35.5%$35,940
    2020$1,667 -0.8%$35,940
    2019$1,681 +21.9%$35,940 +16.5%
    2018$1,379 $30,860 -9.7%
    2017$1,379 +12.7%$34,160
    2016$1,224 +14.2%$34,160
    2015$1,071 $34,160
    2014$1,071 +12.3%$34,160
    2013$954 -22.2%$34,160 +6.1%
    2012$1,226 -7.1%$32,204 -6.1%
    2011$1,320 -5.7%$34,307
    2010$1,400 +19%$34,307 -7%
    2009$1,176 +0.7%$36,891
    2008$1,168 +1.4%$36,891
    2007$1,152 -6.6%$36,891 +8.4%
    2006$1,233 +127.9%$34,028
    2005$541 -75.1%$34,028 0%
    2004$2,176 +33.2%$34,030 +33.9%
    2003$1,634 +0.3%$25,410
    2002$1,630 +4.8%$25,410 +3.6%
    2000$1,555 $24,520

    Find assessor info on the county website

    Neighborhood: 45506

    Nearby schools

    GreatSchools rating
    Schools provided by the listing agent
    • District: Greenon

    Source: DABR MLS. This data may not be complete. We recommend contacting the local school district to confirm school assignments for this home.

    Get a cash offer in 3 minutes
    Find out how much your home could sell for in as little as 3 minutes with a no-obligation cash offer.
    Estimated market value
    $228,700
    Get a cash offer in 3 minutes
    Find out how much your home could sell for in as little as 3 minutes with a no-obligation cash offer.
    Estimated market value
    $228,700