Welcome to your dream home in the highly sought-after Cottage Green community! This beautifully designed, nicer than new, 4-bedroom, 3-bath home offers the perfect blend of comfort, functionality, and modern living. The open, versatile floor plan is truly move-in ready and includes a dedicated home office or flex space, ideal for everyday living and entertaining. Luxury upgrades and pristine condition throughout showcase thoughtful design and quality craftsmanship. The gourmet kitchen is a chef’s delight, featuring high-end appliances, quartz countertops, an oversized island, and designer finishes, all overlooking a bright, open-concept living and dining area—perfect for hosting guests or enjoying cozy nights in. The spacious primary suite serves as a private retreat, complete with an upgraded spa-like tiled soaking tub, separate tiled shower, a double vanity, and abundant storage. Step outside to enjoy a large, flat backyard maintained by the HOA, offering low-maintenance outdoor living, plus an upgraded extended patio and a pergola equipped with an adjustable slatted roof designed to provide partial shade and weather protection ideal for gatherings, playtime, or relaxing. Conveniently located just minutes from the the charm of shopping, dining, and other amenities of downtown Monroe, this home delivers the perfect balance of convenience and community. Make this your home today!
Active
$419,999
1848 Giana Ln, Monroe, NC 28112
4beds
2,424sqft
Single Family Residence
Built in 2024
0.14 Acres Lot
$416,300 Zestimate®
$173/sqft
$120/mo HOA
What's special
Beautifully designedDesigner finishesUpgraded extended patioGourmet kitchenHigh-end appliancesSeparate tiled showerOversized island
- 225 days
- 109
- 10
Zillow last checked:
Listing updated:
Listed by:
Richie Egnor richie.egnor2@gmail.com,
Call It Closed International Inc
Source: Canopy MLS as distributed by MLS GRID,MLS#: 4338732
Facts & features
Interior
Bedrooms & bathrooms
- Bedrooms: 4
- Bathrooms: 3
- Full bathrooms: 2
- 1/2 bathrooms: 1
Primary bedroom
- Features: En Suite Bathroom, Walk-In Closet(s), Whirlpool
- Level: Upper
Bedroom s
- Level: Upper
Bedroom s
- Features: Walk-In Closet(s)
- Level: Upper
Bedroom s
- Features: Walk-In Closet(s)
- Level: Main
Bathroom half
- Level: Main
Bathroom full
- Level: Upper
Bathroom full
- Level: Upper
Dining area
- Features: Open Floorplan
- Level: Main
Kitchen
- Features: Kitchen Island, Open Floorplan, Walk-In Pantry
- Level: Main
Laundry
- Level: Upper
Living room
- Features: Ceiling Fan(s)
- Level: Main
Office
- Level: Main
Heating
- Forced Air, Natural Gas
Cooling
- Ceiling Fan(s), Central Air, Electric
Appliances
- Included: Dishwasher, Disposal, Electric Cooktop, Microwave, Tankless Water Heater
- Laundry: Laundry Room, Upper Level
Features
- Flooring: Carpet, Vinyl
- Doors: Sliding Doors, Storm Door(s)
- Has basement: No
Interior area
- Total structure area: 2,424
- Total interior livable area: 2,424 sqft
- Finished area above ground: 2,424
- Finished area below ground: 0
Property
Parking
- Total spaces: 2
- Parking features: Driveway, Attached Garage, Garage on Main Level
- Attached garage spaces: 2
- Has uncovered spaces: Yes
Features
- Levels: Two
- Stories: 2
- Patio & porch: Awning(s), Covered, Front Porch, Patio
Lot
- Size: 0.14 Acres
Details
- Parcel number: 09125311
- Zoning: RES-NEC
- Special conditions: Standard
Construction
Type & style
- Home type: SingleFamily
- Property subtype: Single Family Residence
Materials
- Hardboard Siding
- Foundation: Slab
Condition
- New construction: No
- Year built: 2024
Utilities & green energy
- Sewer: Public Sewer
- Water: City
- Utilities for property: Electricity Connected
Community & HOA
Community
- Subdivision: Cottage Green
HOA
- Has HOA: Yes
- HOA fee: $120 monthly
- HOA name: Kuester
Location
- Region: Monroe
Financial & listing details
- Price per square foot: $173/sqft
- Tax assessed value: $405,400
- Annual tax amount: $3,544
- Date on market: 1/22/2026
- Cumulative days on market: 226 days
- Listing terms: Cash,Conventional,FHA,VA Loan
- Electric utility on property: Yes
- Road surface type: Concrete, Paved
Estimated market value
$416,300
$395,000 - $437,000
$2,457/mo
Price history
| Date | Event | Price |
|---|---|---|
| 3/12/2026 | Price change | $419,999-1.2%$173/sqft |
Source:  Canopy MLS as distributed by MLS GRID #4338732 Report a problem Canopy MLS as distributed by MLS GRID #4338732 Report a problem | ||
| 2/26/2026 | Price change | $424,999-1.2%$175/sqft |
Source: Canopy MLS as distributed by MLS GRID #4338732 Report a problem | ||
| 1/22/2026 | Listed for sale | $429,999+5.5%$177/sqft |
Source: Canopy MLS as distributed by MLS GRID #4338732 Report a problem | ||
| 3/27/2024 | Sold | $407,500$168/sqft |
Source: Public Record Report a problem | ||
Public tax history
| Year | Property taxes | Tax assessment |
|---|---|---|
| 2025 | $3,544 +424.2% | $405,400 +553.9% |
| 2024 | $676 | $62,000 |
| 2023 | $676 | $62,000 |
Find assessor info on the county website
Monthly payment
Est. payment
Payment breakdown
Explore the cost of this home by adjusting the details. Changes won't be saved.Climate risks
Neighborhood: 28112
Similar homes
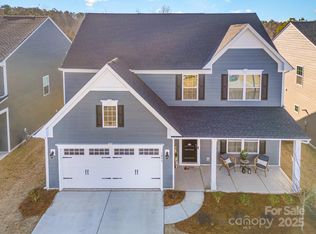
- $440,0005 bd3 ba2.8k sqft2334 Waverly Dr, Monroe, NC 28112For Sale
 MLS ID #4420512, Hope Foster, Capital Center, LLC. Canopy MLS as distributed by MLS GRID
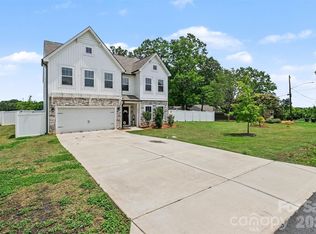
 - $425,0003 bd4 ba2.4k sqft1812 Meredith Pl, Monroe, NC 28112For Sale
 MLS ID #4404922, Joe Carteret, EXP Realty LLC Ballantyne. Canopy MLS as distributed by MLS GRID
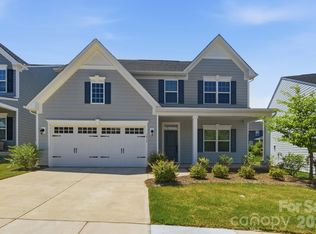
 - $398,0004 bd3 ba2.4k sqft1419 Black Walnut St, Monroe, NC 28112For Sale
 MLS ID #4398338, Kelli Holt, Real Broker, LLC. Canopy MLS as distributed by MLS GRID
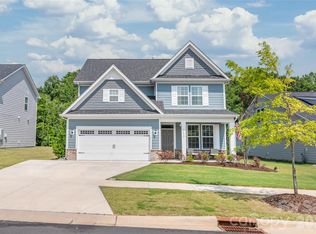
 - $379,0004 bd3 ba1.8k sqft2502 Waverly Dr, Monroe, NC 28112For Sale
 MLS ID #4416414, Mane Davtyan, Coldwell Banker Realty. Canopy MLS as distributed by MLS GRID
 - $435,0004 bd3 ba2.3k sqft2819 Dominion Ct, Monroe, NC 28110For SaleMLS ID #4418448, Linsey Cooper, Cooper Realty, Inc. Canopy MLS as distributed by MLS GRID
- $455,0005 bd4 ba2.8k sqft2333 Lorelei Ter, Monroe, NC 28112For SaleMLS ID #4419697, Lance Rosbash, EXP Realty LLC Ballantyne. Canopy MLS as distributed by MLS GRID
- $439,9904 bd4 ba2.6k sqft1460 McCollum St, Monroe, NC 28112New ConstructionMLS ID #4403889, Rick Epley, Mattamy Carolina Corporation. Canopy MLS as distributed by MLS GRID
- $379,9004 bd3 ba2.4k sqft749 Scotch Meadows Loop #115, Monroe, NC 28110For SaleMLS ID #4390289, Kaylee Wilson, TLS Realty LLC. Canopy MLS as distributed by MLS GRID
- $414,0005 bd3 ba2.7k sqft2556 Blue Sky Meadows Dr, Monroe, NC 28110For SaleMLS ID #4412105, Joshua Caruso, Howard Hanna Allen Tate Southland Homes + Realty LLC. Canopy MLS as distributed by MLS GRID
- $450,0005 bd3 ba2.7k sqft1047 Clementine Rd, Monroe, NC 28110For SaleMLS ID #4413229, Kristen Bernard, Keller Williams South Park. Canopy MLS as distributed by MLS GRID
- $379,9005 bd3 ba2.6k sqft1503 Forkhorn Dr, Monroe, NC 28110For SaleMLS ID #4409637, Kara Coll, COMPASS. Canopy MLS as distributed by MLS GRID
- $435,9905 bd3 ba2.6k sqft2709 Blue Sky Meadows Dr, Monroe, NC 28110New ConstructionCanopy MLS as distributed by MLS GRID
- $537,9904 bd3 ba2.6k sqft3811 Forty Acre Dr, Monroe, NC 28112New ConstructionCanopy MLS as distributed by MLS GRID
- $350,0004 bd3 ba2k sqft2765 Oldfield Dr, Monroe, NC 28110For SaleMLS ID #4414608, Kara Coll, COMPASS. Canopy MLS as distributed by MLS GRID
- $459,1005 bd3 ba2.9k sqft1041 Red Apple St, Monroe, NC 28110For SaleMLS ID #4400677, Jeremy Welch, NorthGroup Real Estate LLC. Canopy MLS as distributed by MLS GRID
- $420,8354 bd3 ba2.1k sqft3632 Edisto Pl, Monroe, NC 28110New ConstructionCanopy MLS as distributed by MLS GRID
- $529,9003 bd2 ba2.2k sqft2801 Sweetgrass Ln, Monroe, NC 28112For SaleMLS ID #4394232, Alexis Hughes, EXP Realty LLC Ballantyne. Canopy MLS as distributed by MLS GRID
- $432,1103 bd3 ba2.2k sqft2756 Blue Sky Meadows Dr, Monroe, NC 28110New ConstructionCanopy MLS as distributed by MLS GRID
- $427,0354 bd3 ba2.1k sqft2208 Waterfall Way, Monroe, NC 28110New ConstructionMLS ID #4380374, Tim Grover, Pulte Home Corporation. Canopy MLS as distributed by MLS GRID
- $415,0004 bd3 ba1.7k sqft3808 Nuthatch Dr, Indian Trail, NC 28079For SaleMLS ID #4416585, Rick Lopez, EXP Realty LLC Ballantyne. Canopy MLS as distributed by MLS GRID
