Nestled on a quiet street, this immaculate residence offers a perfect blend of comfort, style, and breathtaking natural beauty. The star feature of this home is undoubtedly the panoramic mountain views, showcasing the majestic Longs Peak. This recently updated property is just what you've been looking for. Designed for modern living, the open-plan kitchen, dining, and living area seamlessly blend, creating a warm and inviting atmosphere. The main suite boasts a luxurious ensuite bathroom and a huge walk-in closet. The large fenced-in yard not only ensures privacy but also provides an ideal space for outdoor entertaining, making it perfect for gatherings with friends and family. The fully finished daylight basement features a very large family room with a bar, an additional bedroom, bathroom, and storage areas. Don't miss your chance to call this haven yours and wake up to the unparalleled beauty of the Rocky Mountains every morning.
Sold for $725,000
$725,000
1848 Green Wing Dr, Johnstown, CO 80534
4beds
3,885sqft
Single Family Residence
Built in 2002
8,210 Square Feet Lot
$700,900 Zestimate®
$187/sqft
$3,215 Estimated rent
Home value
$700,900
$666,000 - $736,000
$3,215/mo
Zestimate® history
Owner options
List your home for rent
$3,215/mo
Rent Zestimate®
Find your next renter with Zillow Rental Manager. Plus, with online applications, you can quickly screen prospective tenants – for free.
$3,215/mo
Rent Zestimate®
Refinance and save
$4,746/mo
Est. payment
Refinancing to a lower rate could help reduce your monthly payments and save thousands over the life of the loan.
$4,746/mo
Est. payment
Explore your selling options
Work with a Zillow partner agent
Leverage their expertise and Zillow's premium Showcase listings to get your home seen by more buyers.
Get startedList with your own agent
Get your home in front of millions of buyers by listing it on Zillow.
Learn how to do itSell it yourself
Take full control of how buyers see your home on Zillow by listing For Sale by Owner (FSBO).
List your homeWhat's special
Zillow last checked:
Listing updated:
Listed by:
Paul Schnaitter 970-222-8841,
Group Centerra
Bought with:
Linda Daniels
Foothills Premier Properties
Source: IRES as distributed by MLS GRID,MLS#: 1001705
Facts & features
Interior
Bedrooms & bathrooms
- Bedrooms: 4
- Bathrooms: 3
- Full bathrooms: 2
- 3/4 bathrooms: 1
- Main level bathrooms: 2
Primary bedroom
- Description: Carpet
- Features: 5 Piece Primary Bath
- Level: Main
- Area: 270 Square Feet
- Dimensions: 15 x 18
Bedroom 2
- Description: Carpet
- Level: Main
- Area: 168 Square Feet
- Dimensions: 12 x 14
Bedroom 3
- Description: Wood
- Level: Main
- Area: 120 Square Feet
- Dimensions: 10 x 12
Dining room
- Description: Wood
- Level: Main
- Area: 90 Square Feet
- Dimensions: 9 x 10
Family room
- Description: Vinyl
- Level: Basement
- Area: 540 Square Feet
- Dimensions: 15 x 36
Kitchen
- Description: Wood
- Level: Main
- Area: 272 Square Feet
- Dimensions: 16 x 17
Laundry
- Description: Wood
- Level: Main
- Area: 56 Square Feet
- Dimensions: 7 x 8
Living room
- Description: Wood
- Level: Main
- Area: 464 Square Feet
- Dimensions: 16 x 29
Heating
- Forced Air
Cooling
- Ceiling Fan(s)
Appliances
- Included: Electric Range, Double Oven, Refrigerator, Bar Fridge, Microwave, Disposal
Features
- Eat-in Kitchen, Separate Dining Room, Cathedral Ceiling(s), Open Floorplan, Walk-In Closet(s), Kitchen Island, High Ceilings
- Flooring: Wood
- Basement: Full,Partially Finished,Daylight
- Has fireplace: Yes
- Fireplace features: Gas, Living Room
Interior area
- Total structure area: 2,212
- Total interior livable area: 3,885 sqft
- Finished area above ground: 2,212
Property
Parking
- Total spaces: 2
- Parking features: Garage - Attached
- Attached garage spaces: 2
- Details: Attached
Features
- Levels: One
- Stories: 1
- Patio & porch: Patio, Deck
- Exterior features: Sprinkler System
- Fencing: Fenced
- Has view: Yes
- View description: Mountain(s), Hills
Lot
- Size: 8,210 Square Feet
- Features: Paved, Curbs, Gutters, Sidewalks
Details
- Parcel number: R0125901
- Zoning: Res
- Special conditions: Private Owner
Construction
Type & style
- Home type: SingleFamily
- Property subtype: Single Family Residence
Materials
- Frame
- Roof: Composition
Condition
- New construction: No
- Year built: 2002
Utilities & green energy
- Electric: United Power
- Gas: Xcel Energy
- Sewer: Public Sewer
- Water: City
- Utilities for property: Natural Gas Available, Electricity Available
Community & HOA
Community
- Features: Park
- Security: Fire Alarm
- Subdivision: Stroh Farm
HOA
- Has HOA: Yes
- Services included: Common Amenities, Management
- HOA fee: $500 annually
- HOA name: Pioneer Ridge
Location
- Region: Johnstown
Financial & listing details
- Price per square foot: $187/sqft
- Tax assessed value: $676,553
- Annual tax amount: $3,501
- Date on market: 1/17/2024
- Listing terms: Cash,Conventional
- Exclusions: Seller's Personal Propery
- Electric utility on property: Yes
- Road surface type: Asphalt
Price history
| Date | Event | Price |
|---|---|---|
| 3/5/2024 | Sold | $725,000+1.4%$187/sqft |
Source:  IRES as distributed by MLS GRID #1001705 Report a problem IRES as distributed by MLS GRID #1001705 Report a problem | ||
| 1/24/2024 | Pending sale | $715,000$184/sqft |
Source:  REcolorado as distributed by MLS GRID #IR1001705 Report a problem REcolorado as distributed by MLS GRID #IR1001705 Report a problem | ||
| 1/17/2024 | Listed for sale | $715,000+88.2%$184/sqft |
Source: IRES as distributed by MLS GRID #1001705 Report a problem | ||
| 12/4/2017 | Sold | $380,000-1.3%$98/sqft |
Source: IRES as distributed by MLS GRID #831667 Report a problem | ||
| 10/25/2017 | Price change | $385,000-1.3%$99/sqft |
Source: Sears Real Estate #831667 Report a problem | ||
| 9/30/2017 | Price change | $389,900-2.5%$100/sqft |
Source: Sears Real Estate #831667 Report a problem | ||
| 9/7/2017 | Listed for sale | $399,900+41.2%$103/sqft |
Source: Sears Real Estate #831667 Report a problem | ||
| 10/15/2010 | Sold | $283,250-5.5%$73/sqft |
Source: Public Record Report a problem | ||
| 8/27/2010 | Listed for sale | $299,750-5.4%$77/sqft |
Source: Real Estate Revolution, LLC #879048 Report a problem | ||
| 2/28/2008 | Listing removed | $317,000$82/sqft |
Source: Visual Tour #555246 Report a problem | ||
| 1/19/2008 | Listed for sale | $317,000+12%$82/sqft |
Source: Visual Tour #555246 Report a problem | ||
| 3/4/2003 | Sold | $283,000$73/sqft |
Source: Public Record Report a problem | ||
Public tax history
| Year | Property taxes | Tax assessment |
|---|---|---|
| 2026 | $4,365 +3.5% | $41,410 -2.1% |
| 2025 | $4,217 +6.5% | $42,290 -9% |
| 2024 | $3,960 +13.1% | $46,480 -1% |
| 2023 | $3,501 -7.2% | $46,930 +43.8% |
| 2022 | $3,773 +12.5% | $32,640 -2.8% |
| 2021 | $3,354 | $33,580 +9.3% |
| 2020 | $3,354 +56.5% | $30,710 +11.3% |
| 2019 | $2,144 -9% | $27,590 +10% |
| 2018 | $2,357 +9.9% | $25,080 |
| 2017 | $2,144 -1.6% | $25,080 +7.4% |
| 2016 | $2,180 +5.9% | $23,350 |
| 2015 | $2,058 +20.1% | $23,350 +16.4% |
| 2014 | $1,713 | $20,060 +4.8% |
| 2013 | -- | $19,150 -9% |
| 2012 | -- | $21,040 |
| 2011 | -- | $21,040 +13.7% |
| 2010 | -- | $18,500 |
| 2009 | -- | $18,500 -15.4% |
| 2008 | -- | $21,870 |
| 2007 | -- | $21,870 -1% |
| 2006 | -- | $22,090 |
| 2005 | -- | $22,090 -1.3% |
| 2004 | -- | $22,390 -19.8% |
| 2003 | -- | $27,920 |
Find assessor info on the county website
Neighborhood: 80534
Nearby homes
- $620,8004 bd3 ba4.1k sqft1854 Green Wing Dr, Johnstown, CO 80534Off Market

- $510,1004 bd3 ba2.6k sqft1842 Green Wing Dr, Johnstown, CO 80534Off Market
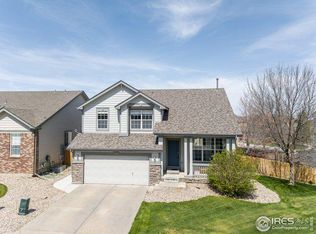
- $591,0003 bd3 ba2.7k sqft1830 Canvasback Dr, Johnstown, CO 80534Off Market
- $654,6004 bd3 ba4.3k sqft1908 Green Wing Dr, Johnstown, CO 80534Off Market
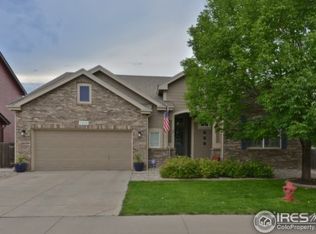
- $604,0005 bd4 ba3.4k sqft1847 Green Wing Dr, Johnstown, CO 80534Off Market
- $509,9003 bd3 ba2.7k sqft1853 Green Wing Dr, Johnstown, CO 80534Off Market
- $733,0006 bd5 ba4.9k sqft1824 Canvasback Dr, Johnstown, CO 80534Sold
- $635,2005 bd4 ba3.8k sqft1914 Green Wing Dr, Johnstown, CO 80534Off Market
Nearby schools
GreatSchools rating
- 5/10Pioneer Ridge Elementary SchoolGrades: K-5Distance: 0.5 mi
- 6/10Milliken Middle SchoolGrades: 6-8Distance: 2.2 mi
- 5/10Roosevelt High SchoolGrades: 9-12Distance: 2.2 mi
Schools provided by the listing agent
- Elementary: Pioneer Ridge
- Middle: Milliken
- High: Roosevelt
Source: IRES as distributed by MLS GRID. This data may not be complete. We recommend contacting the local school district to confirm school assignments for this home.
Get a cash offer in 3 minutes
Find out how much your home could sell for in as little as 3 minutes with a no-obligation cash offer.
Estimated market value
$700,900
Get a cash offer in 3 minutes
Find out how much your home could sell for in as little as 3 minutes with a no-obligation cash offer.
Estimated market value
$700,900
- Colorado
- Weld County
- Johnstown
- 80534
- 1848 Green Wing Dr
Nearby cities
Nearby zip codes
Other Johnstown Topics
