This is a must see, well maintained home. Enter to beautiful ceramic tile in the foyer that continues throughout the main floor to an upgraded kitchen with nicely designed backsplash. Upstairs shows off the oversized primary bedroom with custom shelving in the primary bedroom closet! Just 4 miles from Center City Charlotte, convenient to local shopping, and quick access to I-85 and I-77. New gutters and gutter guards installed just months ago. This home offers great exterior relaxation with a covered front porch and oversized patio with a huge backyard and fire pit for entertainment or outside gatherings. This home comes with a small garden that contains watermelon, red bell peppers, green bell peppers, banana peppers, and tomatoes. The gazebo, jacuzzi, and above ground pool will convey. This is a NO HOA community!!! Price dropped - Seller is motivated!
Closed
$335,000
1848 Juniper Dr, Charlotte, NC 28269
4beds
1,762sqft
Single Family Residence
Built in 2017
0.28 Acres Lot
$340,400 Zestimate®
$190/sqft
$2,039 Estimated rent
Home value
$340,400
$323,000 - $357,000
$2,039/mo
Zestimate® history
Owner options
List your home for rent
$2,039/mo
Rent Zestimate®
Find your next renter with Zillow Rental Manager. Plus, with online applications, you can quickly screen prospective tenants – for free.
$2,039/mo
Rent Zestimate®
Refinance and save
$2,012/mo
Est. payment
Refinancing to a lower rate could help reduce your monthly payments and save thousands over the life of the loan.
$2,012/mo
Est. payment
Explore your selling options
Work with a Zillow partner agent
Leverage their expertise and Zillow's premium Showcase listings to get your home seen by more buyers.
Get startedList with your own agent
Get your home in front of millions of buyers by listing it on Zillow.
Learn how to do itSell it yourself
Take full control of how buyers see your home on Zillow by listing For Sale by Owner (FSBO).
List your homeWhat's special
Zillow last checked:
Listing updated:
Listed by:
Aesha Harrison aeshaharrison@gmail.com,
Imanis House of Real Estate
Bought with:
Craig Duckworth
RE/MAX Leading Edge
Source: Canopy MLS as distributed by MLS GRID,MLS#: 4180140
Facts & features
Interior
Bedrooms & bathrooms
- Bedrooms: 4
- Bathrooms: 3
- Full bathrooms: 2
- 1/2 bathrooms: 1
Primary bedroom
- Features: Attic Stairs Pulldown
- Level: Upper
Primary bedroom
- Level: Upper
Bedroom s
- Level: Upper
Bedroom s
- Level: Upper
Bedroom s
- Level: Upper
Bedroom s
- Level: Upper
Bedroom s
- Level: Upper
Bedroom s
- Level: Upper
Bathroom half
- Level: Main
Bathroom full
- Level: Upper
Bathroom full
- Level: Upper
Bathroom half
- Level: Main
Bathroom full
- Level: Upper
Bathroom full
- Level: Upper
Dining room
- Level: Main
Dining room
- Level: Main
Flex space
- Level: Main
Flex space
- Level: Main
Kitchen
- Level: Main
Kitchen
- Level: Main
Laundry
- Level: Main
Laundry
- Level: Main
Living room
- Level: Main
Living room
- Level: Main
Heating
- Heat Pump
Cooling
- Central Air
Appliances
- Included: Disposal, Electric Range
- Laundry: Electric Dryer Hookup, Inside, Main Level
Features
- Flooring: Carpet, Vinyl, Other
- Windows: Insulated Windows
- Has basement: No
- Attic: Pull Down Stairs
Interior area
- Total structure area: 1,762
- Total interior livable area: 1,762 sqft
- Finished area above ground: 1,762
- Finished area below ground: 0
Property
Parking
- Total spaces: 2
- Parking features: Driveway, Attached Garage, Garage on Main Level
- Attached garage spaces: 2
- Has uncovered spaces: Yes
- Details: Two car garage with an extended three car driveway. Lots of parking for family and friends.
Features
- Levels: Two
- Stories: 2
- Patio & porch: Covered, Front Porch, Patio, Porch
- Exterior features: Fire Pit
- Pool features: Above Ground
- Fencing: Partial
- Waterfront features: None
Lot
- Size: 0.28 Acres
- Dimensions: 233.15 x 52.45 x 210.28 x 61.65
- Features: Cleared, Level
Details
- Parcel number: 04112709
- Zoning: N1-B
- Special conditions: Standard
Construction
Type & style
- Home type: SingleFamily
- Architectural style: Traditional
- Property subtype: Single Family Residence
Materials
- Vinyl
- Foundation: Slab
Condition
- New construction: No
- Year built: 2017
Details
- Builder model: 1709B
- Builder name: Wade Jurney Homes
Utilities & green energy
- Sewer: Public Sewer
- Water: City
Community & HOA
Community
- Subdivision: Meadow Side
Location
- Region: Charlotte
Financial & listing details
- Price per square foot: $190/sqft
- Tax assessed value: $348,300
- Annual tax amount: $2,846
- Date on market: 9/7/2024
- Cumulative days on market: 14 days
- Listing terms: Cash,Conventional,FHA,VA Loan
- Road surface type: Concrete, Paved
Price history
| Date | Event | Price |
|---|---|---|
| 10/9/2024 | Sold | $335,000$190/sqft |
Source:  Canopy MLS as distributed by MLS GRID #4180140 Report a problem Canopy MLS as distributed by MLS GRID #4180140 Report a problem | ||
| 9/16/2024 | Price change | $335,000-6.9%$190/sqft |
Source: Canopy MLS as distributed by MLS GRID #4180140 Report a problem | ||
| 9/11/2024 | Price change | $360,000-3.7%$204/sqft |
Source: Canopy MLS as distributed by MLS GRID #4180140 Report a problem | ||
| 9/7/2024 | Listed for sale | $374,000+157.9%$212/sqft |
Source: Canopy MLS as distributed by MLS GRID #4180140 Report a problem | ||
| 10/12/2017 | Sold | $145,000$82/sqft |
Source: Public Record Report a problem | ||
Public tax history
| Year | Property taxes | Tax assessment |
|---|---|---|
| 2025 | $2,846 +16.1% | $348,300 |
| 2024 | $2,450 | $348,300 |
| 2023 | -- | $348,300 +92.5% |
| 2022 | $1,871 +0.6% | $180,900 |
| 2021 | $1,860 +0.4% | $180,900 |
| 2020 | $1,853 | $180,900 |
| 2019 | -- | $180,900 +1709% |
| 2018 | $983 | $10,000 |
| 2017 | -- | $10,000 |
Find assessor info on the county website
Neighborhood: Slater Rd-Hamilton Circle
Nearby homes
- $318,4004 bd3 ba1.6k sqft1844 Juniper Dr, Charlotte, NC 28269Off Market
- $322,7003 bd3 ba1.8k sqft1852 Juniper Dr, Charlotte, NC 28269Off Market
- $12,200-- bd-- ba-- sqftJuniper Dr, Charlotte, NC 28269Off Market
- $339,5004 bd3 ba1.9k sqft1840 Juniper Dr, Charlotte, NC 28269Off Market
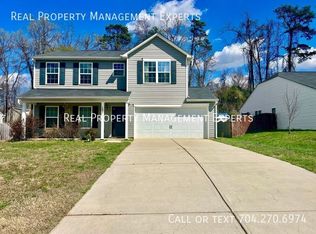
- $315,6003 bd3 ba1.8k sqft1852 Juniper, Charlotte, NC 28269Off Market
- $21,400-- bd-- ba-- sqft1800 Juniper Dr, Charlotte, NC 28269Off Market
- $270,0003 bd3 ba1.3k sqft1905 Butterfly Ln, Charlotte, NC 28269Sold
- $296,6003 bd2 ba1.2k sqft1860 Juniper Dr, Charlotte, NC 28269Off Market
Nearby schools
GreatSchools rating
- 7/10Statesville Road ElementaryGrades: PK-5Distance: 0.6 mi
- 3/10Ranson MiddleGrades: 6-8Distance: 1.1 mi
- 5/10West Charlotte HighGrades: 9-12Distance: 1.6 mi
Schools provided by the listing agent
- Elementary: Statesville Road
- Middle: Ranson
- High: West Charlotte
Source: Canopy MLS as distributed by MLS GRID. This data may not be complete. We recommend contacting the local school district to confirm school assignments for this home.
Get a cash offer in 3 minutes
Find out how much your home could sell for in as little as 3 minutes with a no-obligation cash offer.
Estimated market value
$340,400
Get a cash offer in 3 minutes
Find out how much your home could sell for in as little as 3 minutes with a no-obligation cash offer.
Estimated market value
$340,400
Nearby cities
Nearby neighborhoods
Nearby zip codes
Other Charlotte Topics
