ENTERTAINER'S DREAM!!! THIS IMMACULATE 4 BEDROOM 2.5 BATHROOM HOME WITH FINISHED BASEMENT AND GARAGE ON A CUL DE SAC LOT IS READY FOR NEW OWNERS. AS YOU ENTER THE HOME THE 2 STORY FOYER AND OPEN STAIRCASE PROVIDES AN OPEN AND AIRY FEELING. THE SEPARATE LIVING ROOM AND DINING ROOM LEADS TO THE EAT IN KITCHEN AND SPACIOUS FAMILY ROOM WITH GAS FIREPLACE. THERE IS A PRIVATE OFFICE OFF THE KITCHEN TO MEET YOUR WORK FROM HOME NEEDS. AS YOU HEAD UPSTAIRS THE PRIMARY BEDROOM HAS A LARGE WALK IN CLOSET AND ATTACHED BATHROOM WITH SEPARATE SPA TUB AND SHOWER. THERE ARE 3 ADDITIONAL BEDROOMS WITH LARGE CLOSETS AND A LOFT AREA ON THE SECOND FLOOR. THE LARGE FENCED YARD IS A BEAUTIFUL SPACE FOR RELAXING. THE FINISHED BASEMENT PROVIDES ADDITIONAL SPACE FOR A MOVIE ROOM, TOY ROOM, WORKOUT ROOM OR MAN CAVE. THE FINISHED HEATED GARAGE IS AN AMAZING PLACE TO HOST AND WATCH THE BIG GAME. THE PULL-DOWN SCREEN DOOR LETS YOU ENJOY THE BEAUTIFUL WEATHER WHILE ENJOYING A MOVIE NIGHT.
Closed
$450,000
1848 Maple Glen Dr, Plainfield, IL 60586
4beds
2,624sqft
Single Family Residence
Built in 1998
9,583 Square Feet Lot
$452,900 Zestimate®
$171/sqft
$3,699 Estimated rent
Home value
$452,900
$417,000 - $489,000
$3,699/mo
Zestimate® history
Owner options
List your home for rent
$3,699/mo
Rent Zestimate®
Find your next renter with Zillow Rental Manager. Plus, with online applications, you can quickly screen prospective tenants – for free.
$3,699/mo
Rent Zestimate®
Refinance and save
$3,377/mo
Est. payment
Refinancing to a lower rate could help reduce your monthly payments and save thousands over the life of the loan.
$3,377/mo
Est. payment
Explore your selling options
Work with a Zillow partner agent
Leverage their expertise and Zillow's premium Showcase listings to get your home seen by more buyers.
Get startedList with your own agent
Get your home in front of millions of buyers by listing it on Zillow.
Learn how to do itSell it yourself
Take full control of how buyers see your home on Zillow by listing For Sale by Owner (FSBO).
List your homeWhat's special
Finished basementLarge fenced yardFinished heated garageOpen staircaseEat in kitchenDining roomPull-down screen door
Zillow last checked:
Listing updated:
Listed by:
Joanna Bokholdt 815-451-6110,
Coldwell Banker Real Estate Group
Bought with:
Jed Parish
@properties Christies International Real Estate
Source: MRED as distributed by MLS GRID,MLS#: 12598596
Facts & features
Interior
Bedrooms & bathrooms
- Bedrooms: 4
- Bathrooms: 3
- Full bathrooms: 2
- 1/2 bathrooms: 1
Rooms
- Room types: Breakfast Room, Loft, Office
Primary bedroom
- Features: Flooring (Carpet), Window Treatments (Blinds), Bathroom (Full)
- Level: Second
- Area: 221 Square Feet
- Dimensions: 17X13
Bedroom 2
- Features: Flooring (Carpet), Window Treatments (Blinds)
- Level: Second
- Area: 144 Square Feet
- Dimensions: 12X12
Bedroom 3
- Features: Flooring (Carpet), Window Treatments (Blinds)
- Level: Second
- Area: 132 Square Feet
- Dimensions: 12X11
Bedroom 4
- Features: Flooring (Carpet)
- Level: Second
- Area: 144 Square Feet
- Dimensions: 12X12
Breakfast room
- Features: Flooring (Ceramic Tile)
- Level: Main
- Area: 120 Square Feet
- Dimensions: 12X10
Dining room
- Features: Flooring (Hardwood), Window Treatments (Blinds)
- Level: Main
- Area: 132 Square Feet
- Dimensions: 12X11
Family room
- Features: Flooring (Carpet), Window Treatments (Blinds)
- Level: Main
- Area: 260 Square Feet
- Dimensions: 20X13
Kitchen
- Features: Kitchen (Eating Area-Table Space, Island), Flooring (Ceramic Tile), Window Treatments (Blinds)
- Level: Main
- Area: 260 Square Feet
- Dimensions: 20X13
Laundry
- Features: Flooring (Tile)
- Level: Main
- Area: 35 Square Feet
- Dimensions: 5X7
Living room
- Features: Flooring (Hardwood), Window Treatments (Blinds)
- Level: Main
- Area: 144 Square Feet
- Dimensions: 12X12
Loft
- Features: Flooring (Carpet)
- Level: Second
- Area: 144 Square Feet
- Dimensions: 12X12
Office
- Features: Flooring (Carpet)
- Level: Main
- Area: 156 Square Feet
- Dimensions: 13X12
Heating
- Natural Gas
Cooling
- Central Air
Appliances
- Included: Range, Microwave, Dishwasher, Disposal, Gas Water Heater
- Laundry: Main Level, Gas Dryer Hookup
Features
- Cathedral Ceiling(s), Walk-In Closet(s)
- Flooring: Hardwood
- Doors: Storm Door(s)
- Basement: Finished,Partial
- Attic: Unfinished
- Number of fireplaces: 1
- Fireplace features: Gas Log, Gas Starter, Family Room
Interior area
- Total structure area: 0
- Total interior livable area: 2,624 sqft
Property
Parking
- Total spaces: 2
- Parking features: Asphalt, Garage Door Opener, Yes, Garage Owned, Attached, Garage
- Attached garage spaces: 2
- Has uncovered spaces: Yes
Accessibility
- Accessibility features: No Disability Access
Features
- Stories: 2
- Patio & porch: Patio
Lot
- Size: 9,583 Square Feet
- Features: Cul-De-Sac
Details
- Parcel number: 0603333010470000
- Special conditions: Corporate Relo
- Other equipment: Ceiling Fan(s), Sump Pump, Radon Mitigation System
Construction
Type & style
- Home type: SingleFamily
- Architectural style: Traditional
- Property subtype: Single Family Residence
Materials
- Vinyl Siding
- Foundation: Concrete Perimeter
- Roof: Asphalt
Condition
- New construction: No
- Year built: 1998
Details
- Builder model: RIVERTON
Utilities & green energy
- Electric: 200+ Amp Service
- Sewer: Public Sewer
- Water: Public
Community & HOA
Community
- Features: Clubhouse, Park, Pool, Tennis Court(s), Lake
- Security: Carbon Monoxide Detector(s)
- Subdivision: Wesmere
HOA
- Has HOA: Yes
- Services included: Clubhouse, Pool, Other
- HOA fee: $90 monthly
Location
- Region: Plainfield
Financial & listing details
- Price per square foot: $171/sqft
- Tax assessed value: $396,543
- Annual tax amount: $8,894
- Date on market: 3/26/2026
- Listing terms: Conventional
- Ownership: Fee Simple w/ HO Assn.
Price history
| Date | Event | Price |
|---|---|---|
| 4/24/2026 | Sold | $450,000$171/sqft |
Source:  MRED as distributed by MLS GRID #12598596 Report a problem MRED as distributed by MLS GRID #12598596 Report a problem | ||
| 3/30/2026 | Contingent | $450,000$171/sqft |
Source: MRED as distributed by MLS GRID #12598596 Report a problem | ||
| 3/26/2026 | Listed for sale | $450,000+115.8%$171/sqft |
Source: MRED as distributed by MLS GRID #12598596 Report a problem | ||
| 4/26/2012 | Sold | $208,500-4.8%$79/sqft |
Source: MRED as distributed by MLS GRID #07998586 Report a problem | ||
| 2/18/2012 | Listed for sale | $218,900+2.8%$83/sqft |
Source: RE/MAX Professionals Select #07998586 Report a problem | ||
| 2/25/1998 | Sold | $213,000$81/sqft |
Source: Public Record Report a problem | ||
Public tax history
| Year | Property taxes | Tax assessment |
|---|---|---|
| 2024 | $8,894 +4.4% | $132,181 +10.7% |
| 2023 | $8,516 +7.1% | $119,383 +11.3% |
| 2022 | $7,949 +5.4% | $107,222 +7% |
| 2021 | $7,540 +1.5% | $100,207 +2.9% |
| 2020 | $7,428 +3.6% | $97,364 +5% |
| 2019 | $7,171 +4.4% | $92,771 +6.4% |
| 2018 | $6,867 +3% | $87,163 +5.2% |
| 2017 | $6,664 +2% | $82,831 +4.8% |
| 2016 | $6,531 +5.5% | $79,000 +6.7% |
| 2015 | $6,188 | $74,005 +3.7% |
| 2014 | $6,188 +1.5% | $71,392 |
| 2013 | $6,099 +3.6% | $71,392 -2.3% |
| 2012 | $5,887 +8.6% | $73,036 -1.4% |
| 2011 | $5,422 -8% | $74,088 -13.5% |
| 2010 | $5,892 -6.8% | $85,634 -11.4% |
| 2009 | $6,321 +2.7% | $96,610 |
| 2008 | $6,151 | $96,610 +4.9% |
| 2007 | -- | $92,054 +4.3% |
| 2006 | $5,695 +3.1% | $88,250 +3.4% |
| 2005 | $5,526 -7.1% | $85,324 -2.4% |
| 2004 | $5,951 +3% | $87,464 +5% |
| 2003 | $5,775 +12.7% | $83,315 +14.6% |
| 2002 | $5,125 +4.9% | $72,732 +3.7% |
| 2001 | $4,884 +20% | $70,144 +16.1% |
| 2000 | $4,070 | $60,433 |
Find assessor info on the county website
Neighborhood: 60586
Nearby homes
- $420,000-- bd2 ba2.4k sqft1846 Maple Glen Dr, Plainfield, IL 60586Off Market
- $444,2004 bd2 ba2.8k sqft1850 Maple Glen Dr, Plainfield, IL 60586Off Market
- $368,7003 bd2 ba1.6k sqft1808 Whispering Oaks Ct, Plainfield, IL 60586Off Market
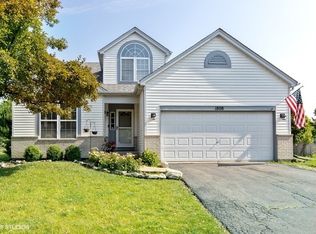
- $375,2004 bd2 ba1.7k sqft1806 Whispering Oaks Ct, Plainfield, IL 60586Off Market
- $464,9004 bd3 ba2.7k sqft5302 Maple Glen Dr, Plainfield, IL 60586Off Market
- $415,0005 bd4 ba2.6k sqft1852 Maple Glen Dr, Plainfield, IL 60586Sold
- $370,400-- bd2 ba1.5k sqft1810 Whispering Oaks Ct, Plainfield, IL 60586Off Market
- $383,100-- bd-- ba2.1k sqft1815 Larkspur Dr, Plainfield, IL 60586Off Market
Nearby schools
GreatSchools rating
- 5/10Wesmere Elementary SchoolGrades: K-5Distance: 0.3 mi
- 6/10Drauden Point Middle SchoolGrades: 6-8Distance: 1 mi
- 6/10Plainfield South High SchoolGrades: 9-12Distance: 3.2 mi
Schools provided by the listing agent
- Elementary: Wesmere Elementary School
- Middle: Drauden Point Middle School
- High: Plainfield South High School
- District: 202
Source: MRED as distributed by MLS GRID. This data may not be complete. We recommend contacting the local school district to confirm school assignments for this home.
Get a cash offer in 3 minutes
Find out how much your home could sell for in as little as 3 minutes with a no-obligation cash offer.
Estimated market value
$452,900
Get a cash offer in 3 minutes
Find out how much your home could sell for in as little as 3 minutes with a no-obligation cash offer.
Estimated market value
$452,900
- Illinois
- Will County
- Plainfield
- 60586
- 1848 Maple Glen Dr
Nearby cities
Nearby neighborhoods
Nearby zip codes
Other Plainfield Topics
