Skip main navigation
Sold for $2,022,000
  • $2,022,000

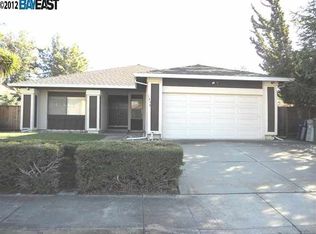
    1848 Marabu Way, Fremont, CA 94539

    3beds
    1,650sqft
    Single Family Residence, Residential
    Built in 1977
    6,541 Square Feet Lot
    $-- Zestimate®
    $1,225/sqft
    $4,808 Estimated rent

    Home value

    Not available

    Estimated sales range

    Not available

    $4,808/mo

    Zestimate® history
    Loading
    Loading...

    Owner options

    List your home for rent

    $4,808/mo

    Rent Zestimate®

    Find your next renter with Zillow Rental Manager. Plus, with online applications, you can quickly screen prospective tenants – for free.

    Learn more

    $4,808/mo

    Rent Zestimate®

    Refinance and save

    $12,764/mo

    Est. payment

    Refinancing to a lower rate could help reduce your monthly payments and save thousands over the life of the loan.

    See today's rates

    $12,764/mo

    Est. payment

    Explore your selling options

    Work with a Zillow partner agent

    Leverage their expertise and Zillow's premium Showcase listings to get your home seen by more buyers.

    Get started

    List with your own agent

    Get your home in front of millions of buyers by listing it on Zillow.

    Learn how to do it

    Sell it yourself

    Take full control of how buyers see your home on Zillow by listing For Sale by Owner (FSBO).

    List your home

    What's special

    Light, Bright, Beautiful Home, Low-Traffic Street*Located in Desirable Mission San Jose Area*Great Central Location Near Lake Elizabeth, Sabercat Play Area*Easy Access to Freeways 680/880*Master Bedroom Suite, Mirror Closet Doors, Sliding Door Looking Out to Backyard*Master Bathroom, Marble Countertop, 2 Sinks, Shower Over Tub, Grab Bars*Step-Down Living Room, Vaulted Ceiling, Picture Window, European Furniture*Kitchen with Breakfast Bar, Wood Cabinets, Pantry, 4-Burner Gas Range, Exhaust Hood, Built-In Dishwasher and Oven, Tile Countertop, Stainless Steel Sink, Garbage Disposal*Separate Dining Room Area with Extravagant Chandelier from Europe*Separate Family Room Sliding Door to Backyard*Stone Faced Wood Burning Fireplace, Beautiful Large Mirror Over Mantel*Dual Pane Windows*Copper Piping*Double Door Entrance, Tile Entryway*New Water Heater*New Central Heating*Tile Roof*Recently Painted Backyard Wood Deck, Great for Entertaining and Relaxing, New Side Fences*Orange, Nectarine Trees, Grass Area, Aggregate Walkways*2-Car Attached Garage, Roll-Up Door, Automatic Opener*Laundry Area with Sink Inside Garage*AWARD WINNING SCHOOLS*ALL 3 Schools RECOGNIZED as CALIFORNIA DISTINGUISHED SCHOOLS + NATIONAL BLUE RIBBON SCHOOLS: Gomes Elementary School/Hopkins Middle/Mission San Jose High

    Zillow last checked:

    Listing updated:

    Listed by:

    Wayne Haraguchi 00958201 408-390-3790,

    Intero Real Estate Services 408-741-1600

    Bought with:

    Hana Yan, 02189579

    Goodview Financial & Real Estate

    Source: MLSListings Inc,MLS#: ML82040520MLS Logo

    Facts & features

    Interior

    Bedrooms & bathrooms
    • Bedrooms: 3
    • Bathrooms: 2
    • Full bathrooms: 2
    Bedroom
    • Features: PrimarySuiteRetreat
    Bathroom
    • Features: DoubleSinks, Marble, PrimarySunkenTub, ShowerandTub, Tile
    Dining room
    • Features: BreakfastBar, FormalDiningRoom
    Family room
    • Features: SeparateFamilyRoom
    Kitchen
    • Features: Countertop_Tile, Pantry
    Heating
    • Central Forced Air Gas, Fireplace(s)
    Cooling
    • None
    Appliances
    • Included: Gas Cooktop, Dishwasher, Disposal, Range Hood, Built In Oven, Refrigerator, Washer/Dryer
    • Laundry: In Garage, Tub/Sink, Inside
    Features
    • Vaulted Ceiling(s)
    • Flooring: Carpet, Laminate, Tile
    • Number of fireplaces: 1
    • Fireplace features: Family Room, Wood Burning
    Interior area
    • Total structure area: 1,650
    • Total interior livable area: 1,650 sqft

    Property

    Parking
    • Total spaces: 2
    • Parking features: Attached, Garage Door Opener, Off Street
    • Attached garage spaces: 2
    Accessibility
    • Accessibility features: Grip-Accessible Features
    Features
    • Stories: 1
    • Patio & porch: Balcony/Patio
    • Exterior features: Back Yard
    • Fencing: Back Yard,Gate,Wood
    Lot
    • Size: 6,541 sqft
    • Features: Level
    Details
    • Parcel number: 5250151046
    • Zoning: Res
    • Special conditions: Standard

    Construction

    Type & style
    • Home type: SingleFamily
    • Architectural style: Ranch
    • Property subtype: Single Family Residence, Residential
    Materials
    • Foundation: Crawl Space
    • Roof: Tile
    Condition
    • New construction: No
    • Year built: 1977

    Utilities & green energy

    • Gas: IndividualGasMeters, NaturalGas, PublicUtilities
    • Sewer: Public Sewer
    • Water: Public
    • Utilities for property: Natural Gas Available, Public Utilities, Water Public

    Community & neighborhood

    Location
    • Region: Fremont

    Other

    Other facts
    • Listing agreement: ExclusiveRightToSell
    • Listing terms: CashorConventionalLoan

    Price history

    DateEventPrice
    6/15/2026Listing removed$5,500$3/sqft
    Source: Zillow Rentals Report a problem
    5/8/2026Listed for rent$5,500$3/sqft
    Source: Zillow Rentals Report a problem
    4/23/2026Sold$2,022,000+12.3%$1,225/sqft
    Source: MLSListings Inc #ML82040520 Report a problem
    4/3/2026Pending sale$1,800,000$1,091/sqft
    Source: MLSListings Inc #ML82040520 Report a problem
    3/28/2026Listed for sale$1,800,000$1,091/sqft
    Source: MLSListings Inc #ML82040520 Report a problem

    Public tax history

    YearProperty taxesTax assessment
    2025-- $409,986 +2%
    2024$5,301 +3%$401,948 +2%
    2023$5,146 +1.7%$394,066 +2%
    2022$5,062 +2.4%$386,341 +2%
    2021$4,942 +0.9%$378,765 +1%
    2020$4,900 +1.1%$374,883 +2%
    2019$4,846 +4.7%$367,533 +2%
    2018$4,630 $360,327 +2%
    2017$4,630 +1.9%$353,263 +2%
    2016$4,541 +3.5%$346,337 +1.5%
    2015$4,388 $341,136 +2%
    2014$4,388 $334,453 +0.5%
    2013-- $332,944 +2%
    2012-- $326,417 +2%
    2011-- $320,018 +0.8%
    2010-- $317,628 -0.2%
    2009-- $318,384 +2%
    2008-- $312,143 +2%
    2007-- $306,023 +2%
    2006-- $300,024 +2%
    2005-- $294,142 +2%
    2004-- $288,377 +1.9%
    2003-- $283,092 +2%
    2002-- $277,540 +2%
    2001$3,025 $272,099

    Find assessor info on the county website

    Neighborhood: Kimber-Gomes

    Nearby schools

    GreatSchools rating
    Schools provided by the listing agent
    • Elementary: JohnGomesElementary
    • Middle: WilliamHopkinsJuniorHigh
    • High: MissionSanJoseHigh
    • District: FremontUnified

    Source: MLSListings Inc. This data may not be complete. We recommend contacting the local school district to confirm school assignments for this home.