MULTIPLE OFFERS RECEIVED - HIGHEST AND BEST DUE 8/13 @7PM. Marvelously charming home with entertainer's finished basement! Beautifully tucked away in an established area and multiple parks, this 4BR/3BA residence with classic exterior brick accents and newer siding (2016), incredibly neat landscaping, and an extra-wide concrete driveway. Overflowing with welcoming warmth, the lovingly maintained interior features gorgeous hardwood flooring, abundant natural light, windows, soaring vaulted ceilings, a traditional staircase, elegant wood trim, and a spacious living room suitable for every day life enjoyment. Relish in the culinary capabilities of the fully-equipped kitchen. Boasting generous amounts of wood cabinetry, the kitchen impresses further with granite countertops, a gas stove, a refrigerator, a dishwasher, an undermount double sink, gleaming floors, and a breakfast nook. Cozy evenings at home may also enjoyed in the nearby family room, which has a rustic stone fireplace, recessed lighting, and sliding glass doors. Summer parties and BBQs are a cinch in the fully enclosed backyard with a custom patio and chic pergola. When the weather turns chilly, the finished basement delivers opportunities for hosting events. Oversized for maximum comfort, the primary bedroom enchants with a tray ceiling, recessed lighting, and tons of closet space. Morning routines are made easier in the attached en suite with dual sinks, separate shower, and a soaking tub. There is a 5th room with a closet and window on the main floor that could be used as small bedroom or office. Main floor half bathroom was converted to a full bathroom with roll-in shower. Other features: 2-car garage, laundry room, newer roof (2018), newer fence (2018), newer entrance door (2016), water heater (2014), heating and A/C (2012). Located in a very desirable school district, but also 28-miles to Downtown Chicago, minutes away from major expressways, Woodfield Mall, restaurants and so much more! Call now for your showing!
Closed
$675,000
1848 Maryland Dr, Elk Grove Village, IL 60007
4beds
2,876sqft
Single Family Residence
Built in 1988
8,450 Square Feet Lot
$798,200 Zestimate®
$235/sqft
$3,859 Estimated rent
Home value
$798,200
$758,000 - $846,000
$3,859/mo
Zestimate® history
Owner options
List your home for rent
$3,859/mo
Rent Zestimate®
Find your next renter with Zillow Rental Manager. Plus, with online applications, you can quickly screen prospective tenants – for free.
$3,859/mo
Rent Zestimate®
Refinance and save
$4,763/mo
Est. payment
Refinancing to a lower rate could help reduce your monthly payments and save thousands over the life of the loan.
$4,763/mo
Est. payment
Explore your selling options
Work with a Zillow partner agent
Leverage their expertise and Zillow's premium Showcase listings to get your home seen by more buyers.
Get startedList with your own agent
Get your home in front of millions of buyers by listing it on Zillow.
Learn how to do itSell it yourself
Take full control of how buyers see your home on Zillow by listing For Sale by Owner (FSBO).
List your homeWhat's special
Zillow last checked:
Listing updated:
Listed by:
Viola Waszkiewicz 847-454-4007,
Exit Strategy Realty
Bought with:
Lori Christensen, ABR,CRS,CSC,GRI,SRES
N. W. Village Realty, Inc.
Source: MRED as distributed by MLS GRID,MLS#: 12109482
Facts & features
Interior
Bedrooms & bathrooms
- Bedrooms: 4
- Bathrooms: 3
- Full bathrooms: 3
Rooms
- Room types: Recreation Room, Eating Area, Office
Primary bedroom
- Features: Flooring (Carpet), Bathroom (Full)
- Level: Second
- Area: 208 Square Feet
- Dimensions: 16X13
Bedroom 2
- Features: Flooring (Carpet)
- Level: Second
- Area: 121 Square Feet
- Dimensions: 11X11
Bedroom 3
- Features: Flooring (Carpet)
- Level: Second
- Area: 132 Square Feet
- Dimensions: 12X11
Bedroom 4
- Features: Flooring (Carpet)
- Level: Second
- Area: 121 Square Feet
- Dimensions: 11X11
Dining room
- Features: Flooring (Hardwood)
- Level: Main
- Area: 180 Square Feet
- Dimensions: 15X12
Eating area
- Features: Flooring (Granite)
- Level: Main
- Area: 126 Square Feet
- Dimensions: 14X9
Family room
- Features: Flooring (Hardwood)
- Level: Main
- Area: 336 Square Feet
- Dimensions: 24X14
Kitchen
- Features: Kitchen (Eating Area-Table Space, Pantry-Closet, Breakfast Room), Flooring (Granite)
- Level: Main
- Area: 165 Square Feet
- Dimensions: 15X11
Laundry
- Features: Flooring (Vinyl)
- Level: Basement
- Area: 88 Square Feet
- Dimensions: 11X8
Living room
- Features: Flooring (Hardwood)
- Level: Main
- Area: 270 Square Feet
- Dimensions: 18X15
Office
- Features: Flooring (Granite)
- Level: Main
- Area: 81 Square Feet
- Dimensions: 9X9
Recreation room
- Features: Flooring (Carpet)
- Level: Basement
- Area: 522 Square Feet
- Dimensions: 29X18
Heating
- Natural Gas, Forced Air
Cooling
- Central Air
Appliances
- Included: Range, Microwave, Dishwasher, Refrigerator, Washer, Dryer
- Laundry: In Unit
Features
- Cathedral Ceiling(s)
- Flooring: Hardwood
- Basement: Finished,Full
- Number of fireplaces: 1
- Fireplace features: Wood Burning, Gas Starter, Family Room
Interior area
- Total structure area: 0
- Total interior livable area: 2,876 sqft
Property
Parking
- Total spaces: 2
- Parking features: Concrete, Garage Door Opener, On Site, Garage Owned, Attached, Garage
- Attached garage spaces: 2
- Has uncovered spaces: Yes
Accessibility
- Accessibility features: No Disability Access
Features
- Stories: 2
- Patio & porch: Deck
Lot
- Size: 8,450 Square Feet
Details
- Parcel number: 07264050320000
- Special conditions: None
Construction
Type & style
- Home type: SingleFamily
- Architectural style: Colonial
- Property subtype: Single Family Residence
Materials
- Vinyl Siding, Brick
- Foundation: Concrete Perimeter
- Roof: Asphalt
Condition
- New construction: No
- Year built: 1988
Details
- Builder model: SUMMER
Utilities & green energy
- Sewer: Public Sewer
- Water: Lake Michigan
Community & HOA
Community
- Subdivision: Stockbridge
HOA
- Services included: None
Location
- Region: Elk Grove Village
Financial & listing details
- Price per square foot: $235/sqft
- Tax assessed value: $500,000
- Annual tax amount: $13,155
- Date on market: 8/7/2024
- Listing terms: Conventional
- Ownership: Fee Simple
Price history
| Date | Event | Price |
|---|---|---|
| 9/27/2024 | Sold | $675,000+2.3%$235/sqft |
Source:  MRED as distributed by MLS GRID #12109482 Report a problem MRED as distributed by MLS GRID #12109482 Report a problem | ||
| 8/14/2024 | Contingent | $659,900$229/sqft |
Source: MRED as distributed by MLS GRID #12109482 Report a problem | ||
| 8/7/2024 | Listed for sale | $659,900+137.8%$229/sqft |
Source: MRED as distributed by MLS GRID #12109482 Report a problem | ||
| 12/1/1997 | Sold | $277,500$96/sqft |
Source: Public Record Report a problem | ||
Public tax history
| Year | Property taxes | Tax assessment |
|---|---|---|
| 2024 | $14,270 +5.2% | $50,000 +0% |
| 2023 | $13,562 +3.1% | $49,999 |
| 2022 | $13,155 +9% | $49,999 +21.2% |
| 2021 | $12,073 -5% | $41,270 -6.4% |
| 2020 | $12,708 -0.1% | $44,084 -10% |
| 2019 | $12,719 -0.4% | $48,983 +10.5% |
| 2018 | $12,773 +0.9% | $44,325 |
| 2017 | $12,653 -1.1% | $44,325 -5.5% |
| 2016 | $12,794 +17.1% | $46,887 +23.7% |
| 2015 | $10,930 +1.2% | $37,890 |
| 2014 | $10,803 +2.8% | $37,890 |
| 2013 | $10,507 -9% | $37,890 -15.4% |
| 2012 | $11,542 +4.2% | $44,807 |
| 2011 | $11,080 +6.1% | $44,807 |
| 2010 | $10,439 -0.8% | $44,807 -12.3% |
| 2009 | $10,528 +17% | $51,083 -4% |
| 2008 | $8,998 +9.8% | $53,212 |
| 2007 | $8,192 +1.7% | $53,212 +23.4% |
| 2006 | $8,055 +5.3% | $43,138 |
| 2005 | $7,648 +5.3% | $43,138 |
| 2004 | $7,262 +4.3% | $43,138 +21.8% |
| 2003 | $6,965 +5.3% | $35,426 |
| 2002 | $6,612 +16% | $35,426 |
| 2001 | $5,700 +1.5% | $35,426 +20.4% |
| 2000 | $5,617 +0% | $29,423 |
| 1999 | $5,617 | $29,423 |
Find assessor info on the county website
Neighborhood: 60007
Nearby homes
- $728,4004 bd4 ba2.5k sqft1840 Maryland Dr, Elk Grove Village, IL 60007Off Market
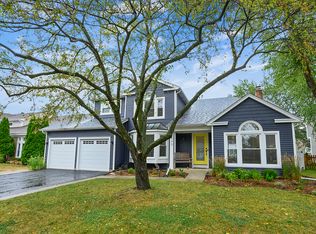
- $695,1004 bd2 ba2.4k sqft1856 Maryland Dr, Elk Grove Village, IL 60007Off Market
- $678,0004 bd3 ba2.2k sqft1847 Baltimore Dr, Elk Grove Village, IL 60007Off Market
- $633,4004 bd2 ba2.2k sqft1841 Baltimore Dr, Elk Grove Village, IL 60007Off Market
- $705,0004 bd4 ba2.2k sqft1845 Maryland Dr, Elk Grove Village, IL 60007Sold
- $671,3004 bd3 ba2.6k sqft1836 Maryland Dr, Elk Grove Village, IL 60007Off Market
- $677,9004 bd3 ba2.3k sqft1849 Maryland Dr, Elk Grove Village, IL 60007Off Market
- $712,3004 bd2 ba2.5k sqft1841 Maryland Dr, Elk Grove Village, IL 60007Off Market
Nearby schools
GreatSchools rating
- 9/10Frederick Nerge Elementary SchoolGrades: K-6Distance: 1 mi
- 9/10Margaret Mead Junior High SchoolGrades: 7-8Distance: 0.2 mi
- 10/10J B Conant High SchoolGrades: 9-12Distance: 2.1 mi
Schools provided by the listing agent
- Elementary: Fredrick Nerge Elementary School
- Middle: Margaret Mead Junior High School
- High: J B Conant High School
- District: 54
Source: MRED as distributed by MLS GRID. This data may not be complete. We recommend contacting the local school district to confirm school assignments for this home.
Get a cash offer in 3 minutes
Find out how much your home could sell for in as little as 3 minutes with a no-obligation cash offer.
Estimated market value
$798,200
Get a cash offer in 3 minutes
Find out how much your home could sell for in as little as 3 minutes with a no-obligation cash offer.
Estimated market value
$798,200
- Illinois
- Cook County
- Elk Grove Village
- 60007
- 1848 Maryland Dr
Nearby cities
Nearby zip codes
Other Elk Grove Village Topics
- Apartments for Rent in 60007
- Houses for Sale in 60007
- Houses for Rent in 60007
- 60007 Real Estate
- Elk Grove Village Condos
- Houses for Sale in Elk Grove Village
- Newest Listings in Elk Grove Village
- Elk Grove Village Home Values
- Elk Grove Village Real Estate Agents
- Elk Grove Village Refinance
- Elk Grove Village Mortgage Rates
