Spacious 3 bed, 2 full / 2 half bath south-facing townhome on one of Lincoln Park's most desirable blocks. Favorable floor plan with all 3 bedrooms on one level, including a spacious primary suite with an updated en-suite bath featuring a walk-in shower. Bathrooms have Grohe fixtures and Toto toilets. The kitchen updated with an newer Kitchen-Aid dishwasher and lots of cabinets for storage. Ready for all your ideas. Beautiful hardwood floors on the main level with NEW paint and NEW carpet on stairs and bedroom level. The large living room offers a floor-to-ceiling windows, a wood-burning fireplace, and is conveniently located near the kitchen and powder room. Separate dining room for entertaining or enjoy morning coffee in the sunlight. Full size washer-dryer on the 2nd floor for easy laundry. Enjoy a large flexible space with trending parquet floors on the main level to use as a media room, office, or exercise room. Opens to a private, gated, and charming patio. A powder room on the main level and two large closets. The attached garage fits one car and street parking is available. 2 blocks to Armitage street shopping and dining. North & Clybourn shops, Red/Brown line trains and within the Oscar Mayer school boundaries. Lives like a single family at a fraction of the price. Move in and update over time or enjoy as is!
Closed
$926,000
1848 N Dayton St, Chicago, IL 60614
3beds
--sqft
Townhouse, Condominium, Single Family Residence
Built in 1981
-- sqft lot
$1,360,600 Zestimate®
$--/sqft
$5,552 Estimated rent
Home value
$1,360,600
$1.20M - $1.56M
$5,552/mo
Zestimate® history
Owner options
List your home for rent
$5,552/mo
Rent Zestimate®
Find your next renter with Zillow Rental Manager. Plus, with online applications, you can quickly screen prospective tenants – for free.
$5,552/mo
Rent Zestimate®
Refinance and save
$7,633/mo
Est. payment
Refinancing to a lower rate could help reduce your monthly payments and save thousands over the life of the loan.
$7,633/mo
Est. payment
Explore your selling options
Work with a Zillow partner agent
Leverage their expertise and Zillow's premium Showcase listings to get your home seen by more buyers.
Get startedList with your own agent
Get your home in front of millions of buyers by listing it on Zillow.
Learn how to do itSell it yourself
Take full control of how buyers see your home on Zillow by listing For Sale by Owner (FSBO).
List your homeWhat's special
Wood-burning fireplaceFloor-to-ceiling windowsUpdated en-suite bathTrending parquet floorsAttached garageFlexible spaceGrohe fixtures
Zillow last checked:
Listing updated:
Listed by:
Megan Ryan 847-866-8200,
Coldwell Banker Realty
Bought with:
Matt Laricy
Americorp, Ltd
Source: MRED as distributed by MLS GRID,MLS#: 12502293
Facts & features
Interior
Bedrooms & bathrooms
- Bedrooms: 3
- Bathrooms: 4
- Full bathrooms: 2
- 1/2 bathrooms: 2
Rooms
- Room types: No additional rooms
Primary bedroom
- Features: Flooring (Carpet), Bathroom (Full)
- Level: Third
- Area: 252 Square Feet
- Dimensions: 18X14
Bedroom 2
- Features: Flooring (Carpet)
- Level: Third
- Area: 99 Square Feet
- Dimensions: 11X9
Bedroom 3
- Features: Flooring (Carpet)
- Level: Third
- Area: 100 Square Feet
- Dimensions: 10X10
Dining room
- Features: Flooring (Hardwood)
- Level: Second
- Area: 84 Square Feet
- Dimensions: 12X7
Family room
- Level: Second
- Area: 252 Square Feet
- Dimensions: 18X14
Kitchen
- Features: Flooring (Hardwood)
- Level: Second
- Area: 126 Square Feet
- Dimensions: 14X9
Laundry
- Level: Second
- Area: 4 Square Feet
- Dimensions: 2X2
Living room
- Features: Flooring (Hardwood)
- Level: Second
- Area: 252 Square Feet
- Dimensions: 18X14
Heating
- Natural Gas
Cooling
- Central Air
Appliances
- Included: Range, Microwave, Dishwasher, Refrigerator, Washer, Dryer, Stainless Steel Appliance(s)
- Laundry: Upper Level, In Unit
Features
- Storage, Walk-In Closet(s)
- Flooring: Hardwood
- Windows: Screens, Skylight(s)
- Basement: None
- Number of fireplaces: 1
- Fireplace features: Wood Burning, Living Room
Interior area
- Total structure area: 0
Property
Parking
- Total spaces: 1
- Parking features: Brick Driveway, Garage Door Opener, Yes, Garage Owned, Attached, Garage
- Attached garage spaces: 1
- Has uncovered spaces: Yes
Accessibility
- Accessibility features: No Disability Access
Features
- Patio & porch: Patio
Details
- Parcel number: 14324130651040
- Special conditions: List Broker Must Accompany
Construction
Type & style
- Home type: Townhouse
- Property subtype: Townhouse, Condominium, Single Family Residence
Materials
- Brick
Condition
- New construction: No
- Year built: 1981
Utilities & green energy
- Sewer: Public Sewer
- Water: Lake Michigan
- Utilities for property: Cable Available
Community & HOA
HOA
- Has HOA: Yes
- Amenities included: Fencing
- Services included: Insurance, Exterior Maintenance, Lawn Care, Snow Removal
- HOA fee: $930 monthly
Location
- Region: Chicago
Financial & listing details
- Tax assessed value: $941,920
- Annual tax amount: $14,775
- Date on market: 10/23/2025
- Listing terms: Conventional
- Ownership: Condo
Price history
| Date | Event | Price |
|---|---|---|
| 12/4/2025 | Sold | $926,000+8.9% |
Source:  MRED as distributed by MLS GRID #12502293 Report a problem MRED as distributed by MLS GRID #12502293 Report a problem | ||
| 10/26/2025 | Contingent | $850,000 |
Source: MRED as distributed by MLS GRID #12502293 Report a problem | ||
| 10/23/2025 | Listed for sale | $850,000 |
Source: MRED as distributed by MLS GRID #12502293 Report a problem | ||
Public tax history
| Year | Property taxes | Tax assessment |
|---|---|---|
| 2024 | $17,733 +20% | $94,192 +23.9% |
| 2023 | $14,776 +2.9% | $75,999 |
| 2022 | $14,365 +2% | $75,999 |
| 2021 | $14,077 -1.9% | $75,999 +8.5% |
| 2020 | $14,355 +2.2% | $70,025 -7.9% |
| 2019 | $14,040 +1.7% | $76,052 |
| 2018 | $13,801 +3.7% | $76,052 +12% |
| 2017 | $13,307 +4.4% | $67,893 |
| 2016 | $12,741 +9.7% | $67,893 |
| 2015 | $11,617 +2.9% | $67,893 +7.1% |
| 2014 | $11,289 +2.1% | $63,411 |
| 2013 | $11,055 +1.1% | $63,411 |
| 2012 | $10,931 +10% | $63,411 -3% |
| 2011 | $9,940 +0.9% | $65,381 |
| 2010 | $9,850 +6.3% | $65,381 |
| 2009 | $9,270 +28.8% | $65,381 +14.9% |
| 2008 | $7,198 +6.1% | $56,894 |
| 2007 | $6,782 +5.7% | $56,894 |
| 2006 | $6,418 -11.6% | $56,894 +10% |
| 2005 | $7,258 +2% | $51,740 |
| 2004 | $7,113 +3.1% | $51,740 |
| 2003 | $6,901 +2.8% | $51,740 +32.1% |
| 2002 | $6,712 +4.3% | $39,181 |
| 2001 | $6,434 +20.9% | $39,181 |
| 2000 | $5,320 -0.4% | $39,181 +31.9% |
| 1999 | $5,344 | $29,695 |
Find assessor info on the county website
Neighborhood: Lincoln Park
Nearby homes
- $586,800-- bd-- ba-- sqft838 W Willow St, Chicago, IL 60614Off Market
- $659,1002 bd1 ba1.4k sqft840 W Willow St, Chicago, IL 60614Off Market
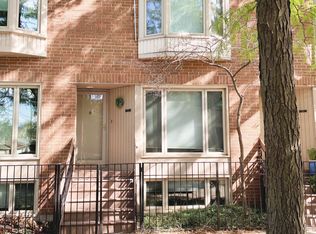
- $696,500-- bd-- ba-- sqft842 W Willow St, Chicago, IL 60614Off Market
- $494,000-- bd-- ba-- sqft1800 N Dayton St, Chicago, IL 60614Off Market
- $623,3002 bd2 ba-- sqft1802 N Dayton St, Chicago, IL 60614Off Market
- $735,900-- bd-- ba-- sqft1810 N Dayton St, Chicago, IL 60614Off Market
- $1,125,0003 bd4 ba-- sqft1812 N Dayton St, Chicago, IL 60614Sold
- $1,063,2004 bd4 ba-- sqft1814 N Dayton St, Chicago, IL 60614Off Market
- $1,032,0003 bd4 ba-- sqft1818 N Dayton St, Chicago, IL 60614Sold
Nearby schools
GreatSchools rating
- 10/10Mayer Elementary SchoolGrades: PK-8Distance: 0.7 mi
- 7/10Lincoln Park High SchoolGrades: 9-12Distance: 0.3 mi
Schools provided by the listing agent
- Elementary: Oscar Mayer Elementary School
- High: Lincoln Park High School
- District: 299
Source: MRED as distributed by MLS GRID. This data may not be complete. We recommend contacting the local school district to confirm school assignments for this home.
Get a cash offer in 3 minutes
Find out how much your home could sell for in as little as 3 minutes with a no-obligation cash offer.
Estimated market value
$1,360,600
Get a cash offer in 3 minutes
Find out how much your home could sell for in as little as 3 minutes with a no-obligation cash offer.
Estimated market value
$1,360,600
- Illinois
- Cook County
- Chicago
- 60614
- Lincoln Park
- 1848 N Dayton St
