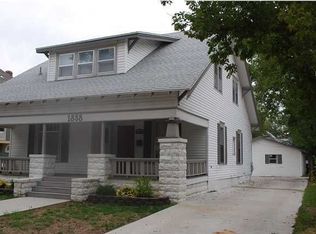
Charming 3 bedroom/1.5 bath home with a lot to offer. This two-story home begins with an inviting grand front porch just waiting for you to sit and enjoy the pleasant evenings outdoors. Entering this home, you will find a very spacious living room with a decorative fireplace. The main floor has a separate formal dining room or step through the lovely French doors to a sunlit office. The main floor kitchen boasts a spacious room with nice cabinets and an eating bar. All appliances stay including a large stainless-steel refrigerator. From the main floor hallway you will be met by a beautiful wooden staircase with decorative stair runners that lead up to a sunlit landing and continues on to the 2nd story bedrooms. This home has wood floors throughout including the upstairs bedrooms. Updated light fixtures throughout the home. The Master and 2nd largest bedroom have very attractive ceiling fans with remotes. The approximately 12' X 11' upstairs bathroom has an antique clawfoot tub updated to include a shower. Laundry room and extra storage reside in a full unfinished basement. If this is not enough head out to the covered approximately 19' X 14' screened in back porch also with a remote-controlled ceiling fan. Relax outside and enjoy the small pond and water feature or step across the foot bridge to a spacious backyard with room for a garden. To top things off this home has a full two car detached garage with garage opener and a smaller door that you can enter and exit from inside the fenced backyard. Owner had a new roof and guttering put on the home and garage in August of 2025. Owner's home improvement list since owning the home is in the documents for this listing. Home is priced to sell.
Sold-co-op w/mbr
Price Unknown
1848 N Park Pl, Wichita, KS 67203
3beds
1,904sqft
Single Family Onsite Built
Built in 1924
6,969 Square Feet Lot
$154,600 Zestimate®
$--/sqft
$1,659 Estimated rent
Home value
$154,600
$141,000 - $170,000
$1,659/mo
Zestimate® history
Owner options
List your home for rent
$1,659/mo
Rent Zestimate®
Find your next renter with Zillow Rental Manager. Plus, with online applications, you can quickly screen prospective tenants – for free.
$1,659/mo
Rent Zestimate®
Refinance and save
Refinancing to a lower rate could help reduce your monthly payments and save thousands over the life of the loan.
Explore your selling options
Work with a Zillow partner agent
Leverage their expertise and Zillow's premium Showcase listings to get your home seen by more buyers.
Get startedList with your own agent
Get your home in front of millions of buyers by listing it on Zillow.
Learn how to do itSell it yourself
Take full control of how buyers see your home on Zillow by listing For Sale by Owner (FSBO).
List your homeWhat's special
Zillow last checked:
Listing updated:
Listed by:
Debra Hatcher 888-220-0988,
Platinum Realty LLC
Bought with:
Debra Hatcher, 00234669
Source: SCKMLS as distributed by MLS GRID,MLS#: 665462
Facts & features
Interior
Bedrooms & bathrooms
- Bedrooms: 3
- Bathrooms: 2
- Full bathrooms: 1
- 1/2 bathrooms: 1
Primary bedroom
- Description: Wood
- Level: Upper
- Area: 20976
- Dimensions: 13"11 X 16
Bedroom
- Description: Wood
- Level: Upper
- Area: 160.27
- Dimensions: 12'3" X 13'1"
Bedroom
- Description: Wood
- Level: Upper
- Area: 128.78
- Dimensions: 10'2" X 12'8"
Kitchen
- Description: Tile
- Level: Main
- Area: 167.42
- Dimensions: 13'8" X 12'3"
Living room
- Description: Wood
- Level: Main
- Area: 282.84
- Dimensions: 14'1" X 20'1"
Office
- Description: Wood
- Level: Main
- Area: 159.38
- Dimensions: 12'6" X 12'9"
Heating
- Forced Air
Cooling
- Central Air
Appliances
- Included: Dishwasher, Disposal, Refrigerator, Range
- Laundry: In Basement
Features
- Ceiling Fan(s), Walk-In Closet(s)
- Flooring: Hardwood
- Windows: Storm Window(s)
- Basement: Unfinished
- Number of fireplaces: 1
- Fireplace features: One, Decorative
Interior area
- Total interior livable area: 1,904 sqft
- Finished area above ground: 1,904
- Finished area below ground: 0
Property
Parking
- Total spaces: 2
- Parking features: Detached, Garage Door Opener
- Garage spaces: 2
Features
- Levels: Two
- Stories: 2
- Patio & porch: Covered, Screened
- Exterior features: Guttering - ALL
- Fencing: Wood
Lot
- Size: 6,969 Square Feet
- Features: Standard
Details
- Parcel number: 20173123080140700600
Construction
Type & style
- Home type: SingleFamily
- Architectural style: Bungalow
- Property subtype: Single Family Onsite Built
Materials
- Frame
- Foundation: Full, Day Light
- Roof: Composition
Condition
- Year built: 1924
Utilities & green energy
- Utilities for property: Sewer Available, Public
Community & HOA
Community
- Features: Storage
- Subdivision: FAIRVIEW
HOA
- Has HOA: No
Location
- Region: Wichita
Financial & listing details
- Tax assessed value: $152,600
- Annual tax amount: $1,807
- Date on market: 12/2/2025
- Cumulative days on market: 21 days
- Ownership: Individual
- Road surface type: Paved
Price history
Price history is unavailable.
Public tax history
| Year | Property taxes | Tax assessment |
|---|---|---|
| 2025 | $1,811 +5.9% | $17,549 +6.9% |
| 2024 | $1,710 +7.9% | $16,411 +13% |
| 2023 | $1,585 +8.2% | $14,525 |
| 2022 | $1,464 -3.9% | -- |
| 2021 | $1,523 | -- |
| 2020 | -- | $12,443 |
| 2019 | -- | $12,443 +7% |
| 2018 | -- | $11,630 |
| 2017 | -- | -- |
| 2016 | -- | -- |
| 2015 | -- | -- |
| 2014 | -- | -- |
| 2013 | -- | -- |
| 2012 | -- | -- |
| 2011 | -- | $8,798 -9% |
| 2008 | -- | $9,672 +5% |
| 2007 | -- | $9,212 +6% |
| 2006 | -- | $8,694 +3% |
| 2005 | -- | $8,441 |
| 2004 | -- | $8,441 -7.8% |
| 2003 | -- | $9,154 |
| 2002 | -- | $9,154 +6% |
| 2000 | -- | $8,637 |
Find assessor info on the county website
Neighborhood: Historic Midtown
Nearby homes
- $129,5002 bd1 ba1.2k sqft1854 N Park Pl, Wichita, KS 67203Off Market
- $140,1004 bd2 ba946 sqft1840 N Park Pl, Wichita, KS 67203Off Market
- $233,4003 bd2 ba1.6k sqft1856 N Park Pl, Wichita, KS 67203Off Market

- $185,8004 bd2 ba1.9k sqft1838 N Park Pl, Wichita, KS 67203Off Market
- $64,2001 bd1 ba684 sqft115 E 18th St N, Wichita, KS 67214Off Market
- $--3 bd2 ba1.9k sqft1832 N Park Pl, Wichita, KS 67203Sold
- $254,9002 bd3 ba1.6k sqft1849 1/2 N Park Pl, Wichita, KS 67203Off Market
- $78,3002 bd1 ba864 sqft117 E 18th St N, Wichita, KS 67214Off Market
Nearby schools
GreatSchools rating
- 3/10Irving Elementary SchoolGrades: PK-5Distance: 0.3 mi
- 2/10Marshall Middle SchoolGrades: 6-8Distance: 0.9 mi
- 1/10North High SchoolGrades: 9-12Distance: 0.6 mi
Schools provided by the listing agent
- Elementary: Irving
- Middle: Marshall
- High: North
Source: SCKMLS as distributed by MLS GRID. This data may not be complete. We recommend contacting the local school district to confirm school assignments for this home.
Sell for more on Zillow
Get a Zillow Showcase℠ listing at no additional cost and you could sell for .
$154,600
2% more
+$3,092
With Zillow Showcase(estimated)
$157,692
Sell for more on Zillow
Get a Zillow Showcase℠ listing at no additional cost and you could sell for .
$154,600
2% more
+$3,092
With Zillow Showcase(estimated)
$157,692
- Kansas
- Sedgwick County
- Wichita
- 67203
- Historic Midtown
- 1848 N Park Pl
