*WATCH 3D TOUR ABOVE* SELLERS MOTIVATED...BRING AN OFFER!! VOTED #1 Retirement Community in the USA by Realtor.com & Travel & Leisure. WATERFRONT, CONTEMPORARY, MOVE-IN READY, 6 YRS YOUNG “Palisades Model” home cradled in GATED Verona community. MOVE IN ready home offers $30K+ worth of UPGRADES, 2 beds w/private en-suites, LARGE DEN, 2.5 bath, pavered driveway/walkway, HURRICANE IMPACT FRONT DOOR & SHUTTERS, contemporary TILE & LAMINATE FLOORING THROUGHOUT. WATER VIEWS from almost every room. Stunning curb appeal, LANDSCAPE CURBING & swaying palm trees will catch your eye, as you drive up to the home. LARGE GLASS FRONT DOOR welcomes you & your guests into this SPARKLING CLEAN & OPEN FLOOR PLAN home which boasts of 10’+ high ceilings. An open foyer flooded with FLORIDA SUNSHINE guides you naturally into the home, with WATER VIEWS readily seen. This home is METICULOUSLY MAINTAINED. TRIPLE SLIDING GLASS DOORS from the large living area & dinette create the perfect space to entertain or enjoy your own private retreat on the water. OVERSIZED Kitchen is OPEN, INVITING & ENGAGING as you are always right in the middle of everything! It boasts CONTEMPORARY SOLID WOOD cabinets for storage, granite countertops, an expansive ISLAND w/bar seating, stainless-steel appliances (includes NEW OVEN W/AN AIR FRYER OPTION)! CUSTOM LIGHTING, CEILING FANS & ARCHITECTURAL features are just a few of the upgrades. Gatherings for the holidays or dinners with friends are perfect for the intimate Dining room. OWNERS SUITE features a SERENE WATER VIEW, WINDOW TREATMENTS, DOUBLE WALK-IN CLOSETS w/CUSTOM SHELVING and a sitting area. Ensuite bathroom offers lots of personal space, w/SEPARATE VANITIES, PRIVATE water closet, spacious walk-in shower & large tub! SPLIT PLAN ENSUITE guest bedroom offers ultimate privacy for everyone, since it is on the other side of the home! Since this model offers a DEN & HALF BATH, it is one of the MOST POPULAR models. A large laundry room w/granite countertops, utility sink & tons of storage space make handling the laundry task a breeze! But when it is time to enjoy the balmy sea breezes, nothing is better than your own SCREENED-IN PAVERED LANAI w/relaxing water views & sellers have decided that some of the LANAI FURNITURE WILL CONVEY! Florida sunshine, grilling with friends & enjoying the wild life. It doesn't get much better than this! Living in Verona offers you a privately GATED community with its very own PRIVATE COMMUNITY POOL, but you are also part of the Renaissance community! "Club Renaissance" is a magnificent Mediterranean-style clubhouse. A full-service facility that includes a golf shop, swimming pool, spa, fitness center, exercise/dance/yoga room, indoor walking track & an outstanding restaurant. You also enjoy access to all Sun City Center amenities as well. Sun City Center is one of Florida's most popular active-living 55+ communities, with a range of recreational & fitness centers, 2 multi-million-dollar clubhouses & it even has a travel club. There are hundreds of "activity clubs", nearby shopping centers, golf courses, & endless entertainment resources accessible by golf cart! It's a perfect location being close to Tampa theaters, sporting events, dining, & award-winning beaches in Clearwater & Siesta Key, both recently voted the #1 beaches in the USA! CONVEYS W/SALE OF HOME: SOME LANAI FURNITURE (Golf Cart is negotiable) OTE: FISHERMAN MORTGAGE OFFERING: 1% Interest Rate BUY DOWN FOR 1ST YEAR & FREE APPRAISAL
Sold for $458,500
$458,500
1848 PACIFIC DUNES DRIVE, SUN CITY CENTER, FL 33573
2beds
2,068sqft
Single Family Residence
Built in 2017
7,907 Square Feet Lot
$418,200 Zestimate®
$222/sqft
$2,348 Estimated rent
Home value
$418,200
$397,000 - $443,000
$2,348/mo
Zestimate® history
Owner options
List your home for rent
$2,348/mo
Rent Zestimate®
Find your next renter with Zillow Rental Manager. Plus, with online applications, you can quickly screen prospective tenants – for free.
$2,348/mo
Rent Zestimate®
Refinance and save
$3,632/mo
Est. payment
Refinancing to a lower rate could help reduce your monthly payments and save thousands over the life of the loan.
$3,632/mo
Est. payment
Explore your selling options
Work with a Zillow partner agent
Leverage their expertise and Zillow's premium Showcase listings to get your home seen by more buyers.
Get startedList with your own agent
Get your home in front of millions of buyers by listing it on Zillow.
Learn how to do itSell it yourself
Take full control of how buyers see your home on Zillow by listing For Sale by Owner (FSBO).
List your homeWhat's special
Zillow last checked:
Listing updated:
Listed by:
Serena Johnson 863-521-5171,
DALTON WADE INC 888-668-8283
Bought with:
Lauren Fleischman, 3369173
CENTURY 21 BEGGINS ENTERPRISES
Source: Stellar MLS,MLS#: T3487824 Originating MLS: Pinellas Suncoast
Originating MLS: Pinellas Suncoast
Facts & features
Interior
Bedrooms & bathrooms
- Bedrooms: 2
- Bathrooms: 3
- Full bathrooms: 2
- 1/2 bathrooms: 1
Rooms
- Room types: Den/Library/Office, Utility Room
Primary bedroom
- Description: Room5
- Features: Ceiling Fan(s), En Suite Bathroom, Pantry, Walk-In Closet(s)
- Level: First
- Dimensions: 16x14
Bedroom 2
- Description: Room7
- Features: Ceiling Fan(s), Built-in Closet
- Level: First
- Dimensions: 13x12
Primary bathroom
- Description: Room6
- Features: Garden Bath, Granite Counters, Split Vanities, Tall Countertops, Tub with Separate Shower Stall, Water Closet/Priv Toilet
- Level: First
- Dimensions: 10x10
Balcony porch lanai
- Description: Room9
- Features: Ceiling Fan(s)
- Level: First
- Dimensions: 25x19
Den
- Description: Room8
- Features: Ceiling Fan(s)
- Level: First
- Dimensions: 13x11
Dinette
- Description: Room4
- Level: First
- Dimensions: 11x9
Dining room
- Description: Room3
- Level: First
- Dimensions: 12x10
Great room
- Description: Room1
- Features: Ceiling Fan(s)
- Level: First
- Dimensions: 18x15
Kitchen
- Description: Room2
- Features: Breakfast Bar, Granite Counters, Kitchen Island
- Level: First
- Dimensions: 10x10
Heating
- Central, Electric, Heat Pump
Cooling
- Central Air
Appliances
- Included: Convection Oven, Cooktop, Dishwasher, Disposal, Dryer, Electric Water Heater, Microwave, Refrigerator, Washer
- Laundry: Inside, Laundry Room
Features
- Ceiling Fan(s), Crown Molding, Eating Space In Kitchen, High Ceilings, In Wall Pest System, Kitchen/Family Room Combo, Living Room/Dining Room Combo, Primary Bedroom Main Floor, Open Floorplan, Solid Wood Cabinets, Split Bedroom, Stone Counters, Thermostat, Tray Ceiling(s), Walk-In Closet(s)
- Flooring: Laminate, Tile
- Doors: Sliding Doors
- Windows: Blinds, Low Emissivity Windows, Shutters, Window Treatments, Hurricane Shutters
- Has fireplace: No
Interior area
- Total structure area: 2,916
- Total interior livable area: 2,068 sqft
Property
Parking
- Total spaces: 2
- Parking features: Driveway, Garage Door Opener, Ground Level
- Attached garage spaces: 2
- Has uncovered spaces: Yes
- Details: Garage Dimensions: 21x21
Features
- Levels: One
- Stories: 1
- Patio & porch: Covered, Patio, Screened
- Exterior features: Irrigation System, Lighting, Rain Gutters, Sidewalk
- Pool features: Auto Cleaner, Deck, Fiber Optic Lighting, Gunite, Heated, In Ground, Lighting, Pool Sweep
- Has view: Yes
- View description: Water, Pond
- Has water view: Yes
- Water view: Water,Pond
- Waterfront features: Pond, Pond Access
Lot
- Size: 7,907 Square Feet
- Dimensions: 126 x 63
- Features: Near Golf Course, Private, Landscaped, City Lot, Level, Sidewalk
- Residential vegetation: Trees/Landscaped
Details
- Parcel number: U1832209Y400000200016.0
- Zoning: PD-MU
- Special conditions: None
Construction
Type & style
- Home type: SingleFamily
- Property subtype: Single Family Residence
Materials
- Block, Stucco
- Foundation: Slab
- Roof: Shingle
Condition
- Completed
- New construction: No
- Year built: 2017
Details
- Builder model: Palisade
- Builder name: Minto
Utilities & green energy
- Sewer: Public Sewer
- Water: Public
- Utilities for property: BB/HS Internet Available, Cable Connected, Electricity Connected, Sewer Connected, Street Lights, Underground Utilities, Water Connected
Community & HOA
Community
- Features: Buyer Approval Required, Community Mailbox, Deed Restrictions, Gated Community - No Guard, Golf Carts OK, Golf, Pool, Sidewalks
- Security: Gated Community, Security System, Security System Owned
- Pet fee: $0 monthly
- Senior community: Yes
- Subdivision: SUN CITY CENTER UNIT 274 & 2
HOA
- Has HOA: Yes
- Amenities included: Basketball Court, Clubhouse, Fence Restrictions, Fitness Center, Golf Course, Handicap Modified, Pickleball Court(s), Pool, Recreation Facilities, Sauna, Security, Shuffleboard Court, Spa/Hot Tub, Tennis Court(s), Trail(s), Wheelchair Access
- Services included: Common Area Taxes, Community Pool, Reserve Fund, Maintenance Grounds, Manager, Pool Maintenance, Private Road, Recreational Facilities, Security
- HOA fee: $458 monthly
- HOA name: SUNSTATE ASSOC. MGMT - SEAN NOONAN
- HOA phone: 941-870-4920
Location
- Region: Sun City Center
Financial & listing details
- Price per square foot: $222/sqft
- Tax assessed value: $388,089
- Annual tax amount: $4,950
- Date on market: 11/22/2023
- Cumulative days on market: 296 days
- Listing terms: Cash,Conventional,FHA,VA Loan
- Ownership: Fee Simple
- Total actual rent: 0
- Electric utility on property: Yes
- Road surface type: Paved
Price history
| Date | Event | Price |
|---|---|---|
| 8/15/2024 | Sold | $458,500-1.3%$222/sqft |
Source:  Stellar MLS #T3487824 Report a problem Stellar MLS #T3487824 Report a problem | ||
| 7/24/2024 | Pending sale | $464,500$225/sqft |
Source: Stellar MLS #T3487824 Report a problem | ||
| 7/18/2024 | Price change | $464,500-0.7%$225/sqft |
Source: Stellar MLS #T3487824 Report a problem | ||
| 6/28/2024 | Price change | $467,900-1.5%$226/sqft |
Source: Stellar MLS #T3487824 Report a problem | ||
| 6/17/2024 | Price change | $475,000-1%$230/sqft |
Source: Stellar MLS #T3487824 Report a problem | ||
| 5/20/2024 | Listed for sale | $480,000$232/sqft |
Source: Stellar MLS #T3487824 Report a problem | ||
| 4/28/2024 | Listing removed | -- |
Source: Stellar MLS #T3487824 Report a problem | ||
| 4/19/2024 | Price change | $480,000-1%$232/sqft |
Source: Stellar MLS #T3487824 Report a problem | ||
| 4/11/2024 | Price change | $485,000+1.1%$235/sqft |
Source: Stellar MLS #T3487824 Report a problem | ||
| 3/24/2024 | Pending sale | $479,900$232/sqft |
Source: Stellar MLS #T3487824 Report a problem | ||
| 2/29/2024 | Price change | $479,900-1.6%$232/sqft |
Source: Stellar MLS #T3487824 Report a problem | ||
| 1/10/2024 | Price change | $487,900-1%$236/sqft |
Source: Stellar MLS #T3487824 Report a problem | ||
| 12/4/2023 | Price change | $492,900+2.7%$238/sqft |
Source: Stellar MLS #T3487824 Report a problem | ||
| 11/22/2023 | Listed for sale | $480,000$232/sqft |
Source: Stellar MLS #T3487824 Report a problem | ||
| 11/17/2023 | Listing removed | -- |
Source: Stellar MLS #T3466654 Report a problem | ||
| 10/27/2023 | Price change | $480,000-2.6%$232/sqft |
Source: Stellar MLS #T3466654 Report a problem | ||
| 9/27/2023 | Price change | $492,900+0.6%$238/sqft |
Source: Stellar MLS #T3466654 Report a problem | ||
| 9/13/2023 | Price change | $489,900-2%$237/sqft |
Source: Stellar MLS #T3466654 Report a problem | ||
| 8/16/2023 | Listed for sale | $499,900+65.4%$242/sqft |
Source: Stellar MLS #T3466654 Report a problem | ||
| 1/9/2018 | Sold | $302,200$146/sqft |
Source: Public Record Report a problem | ||
Public tax history
| Year | Property taxes | Tax assessment |
|---|---|---|
| 2025 | $6,918 +36.6% | $375,981 +30.3% |
| 2024 | $5,064 +2.3% | $288,515 +3% |
| 2023 | $4,951 +4.3% | $280,112 +3% |
| 2022 | $4,747 +1% | $271,953 +3% |
| 2021 | $4,698 +2.1% | $264,032 +1.4% |
| 2020 | $4,601 +2.7% | $260,387 +2.3% |
| 2019 | $4,481 | $254,533 -7.4% |
| 2018 | $4,481 -24% | $275,016 +616% |
| 2017 | $5,893 +483.4% | $38,408 +0.4% |
| 2016 | $1,010 -1.1% | $38,257 +10% |
| 2015 | $1,022 | $34,779 |
Find assessor info on the county website
Neighborhood: 33573
Nearby homes
- $421,500-- bd2 ba2k sqft1846 Pacific Dunes Dr, Sun City Center, FL 33573Off Market
- $420,400-- bd2 ba2k sqft1854 Pacific Dunes Dr, Sun City Center, FL 33573Off Market
- $414,4002 bd3 ba2k sqft1842 Pacific Dunes Dr, Sun City Center, FL 33573Off Market
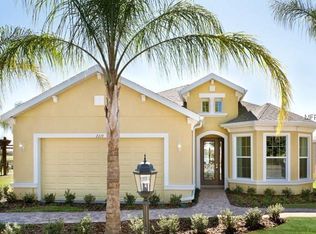
- $383,4002 bd2 ba1.9k sqft1856 Pacific Dunes Dr, Sun City Center, FL 33573Off Market
- $411,000-- bd2 ba2k sqft1840 Pacific Dunes Dr, Sun City Center, FL 33573Off Market
- $419,4002 bd2 ba2k sqft1851 Pacific Dunes Dr, Sun City Center, FL 33573Off Market
- $442,5002 bd3 ba2k sqft1849 Pacific Dunes Dr, Sun City Center, FL 33573Off Market
- $412,8002 bd3 ba2k sqft1853 Pacific Dunes Dr, Sun City Center, FL 33573Off Market
Nearby schools
GreatSchools rating
- 3/10Cypress Creek Elementary SchoolGrades: PK-5Distance: 3.1 mi
- 2/10Shields Middle SchoolGrades: 6-8Distance: 3.1 mi
- NAAmi Kids YesGrades: 6-12Distance: 3.5 mi
Get a cash offer in 3 minutes
Find out how much your home could sell for in as little as 3 minutes with a no-obligation cash offer.
Estimated market value
$418,200
Get a cash offer in 3 minutes
Find out how much your home could sell for in as little as 3 minutes with a no-obligation cash offer.
Estimated market value
$418,200
- Florida
- Hillsborough County
- Sun City Center
- 33573
- 1848 PACIFIC DUNES DRIVE
Nearby cities
Nearby neighborhoods
Nearby zip codes
Other Sun City Center Topics
