This absolutely gorgeous, immaculately cared for brick Tudor is within walking distance of Highland Village, a library, Hillcrest playground, Horace Mann Grade School, Highland Catholic, and only a few blocks to the Mississippi River Road. There are glistening hardwood floors and natural woodwork throughout. The spacious main floor features a modern, updated eat-in kitchen, an office, and a newer family room/den addition with French doors off the huge formal dining room, which also walks out to a wonderful concrete patio/deck with a pergola. The backyard is privacy fenced and there is additional off street parking adjacent to the 2 car brick garage. There are 4 bedrooms and 2 baths on the second floor and a third floor walk-up adds another bedroom with its own full bath. There is tons of storage and bonus built-ins throughout this home and the lower level features a large room with a second fireplace, a huge laundry room, and an extra hidden room behind built-in metal shelving in yet another big storage area. Roof is less than 3 years old, the AC unit is new, and many windows have been replaced within the last few years.
Pending
Price cut: $45K (10/2)
$850,000
1848 Pinehurst Ave, Saint Paul, MN 55116
5beds
3,260sqft
Single Family
Built in 1937
7,492 Square Feet Lot
$-- Zestimate®
$261/sqft
$-- HOA
What's special
Glistening hardwood floorsSpacious main floorNatural woodwork throughoutModern updated eat-in kitchenBig storage areaHuge formal dining roomHuge laundry room
- 53 days
- 433
- 6
Likely to sell faster than
Zillow last checked:
Listing updated:
Listed by:
Gary Fabel, GRI 651-334-3659,
Coldwell Banker Realty
Source: NorthstarMLS as distributed by MLS GRID,MLS#: 7145195
Facts & features
Interior
Bedrooms & bathrooms
- Bedrooms: 5
- Bathrooms: 4
- Full bathrooms: 3
- 1/2 bathrooms: 1
Bedroom
- Level: Upper
- Area: 221 Square Feet
- Dimensions: 17x13
Bedroom 2
- Level: Upper
- Area: 144 Square Feet
- Dimensions: 12x12
Bedroom 3
- Level: Upper
- Area: 150 Square Feet
- Dimensions: 15x10
Bedroom 4
- Level: Upper
- Area: 90 Square Feet
- Dimensions: 10x9
Bedroom 5
- Level: Third
- Area: 130 Square Feet
- Dimensions: 13x10
Deck
- Level: Main
- Area: 312 Square Feet
- Dimensions: 24x13
Den
- Level: Main
- Area: 154 Square Feet
- Dimensions: 14x11
Dining room
- Level: Main
- Area: 180 Square Feet
- Dimensions: 15x12
Family room
- Level: Lower
- Area: 273 Square Feet
- Dimensions: 21x13
Kitchen
- Level: Main
- Area: 170 Square Feet
- Dimensions: 17x10
Laundry
- Level: Lower
- Area: 189 Square Feet
- Dimensions: 21x9
Living room
- Level: Main
- Area: 322 Square Feet
- Dimensions: 23x14
Office
- Level: Main
- Area: 100 Square Feet
- Dimensions: 10x10
Storage
- Level: Lower
- Area: 120 Square Feet
- Dimensions: 15x8
Heating
- Forced Air
Cooling
- Central Air
Appliances
- Included: Cooktop, Dishwasher, Disposal, Dryer, Electric Water Heater, Exhaust Fan, Microwave, Refrigerator, Stainless Steel Appliance(s), Washer
- Laundry: In Basement, Gas Dryer Hookup, Lower Level, Laundry Room, Washer Hookup
Features
- Basement: Finished,Full,Sump Pump
- Number of fireplaces: 2
- Fireplace features: Brick, Family Room, Gas, Living Room, Wood Burning
Interior area
- Total structure area: 3,260
- Total interior livable area: 3,260 sqft
- Finished area above ground: 2,860
- Finished area below ground: 400
Property
Parking
- Total spaces: 2
- Parking features: Detached Garage, Concrete, Garage Door Opener
- Garage spaces: 2
- Has uncovered spaces: Yes
Accessibility
- Accessibility features: None
Features
- Levels: More Than 2 Stories
- Patio & porch: Deck, Patio
- Pool features: None
- Fencing: Full,Privacy,Wood
Lot
- Size: 7,492 Square Feet
- Dimensions: 60 x 125
- Features: Near Public Transit, Tree Coverage - Medium
Details
- Foundation area: 1059
- Parcel number: 162823210055
- Zoning description: Residential-Single Family
Construction
Type & style
- Home type: SingleFamily
- Property subtype: Single Family
Materials
- Block
- Roof: Age 8 Years or Less,Asphalt,Metal,Pitched,Tile
Condition
- New construction: No
- Year built: 1937
Utilities & green energy
- Electric: Circuit Breakers, Power Company: Xcel Energy
- Gas: Natural Gas
- Sewer: City Sewer/Connected, City Sewer - In Street
- Water: City Water/Connected, City Water - In Street
Community & HOA
Community
- Subdivision: Lanes Highland Park
HOA
- Has HOA: No
Location
- Region: Saint Paul
Financial & listing details
- Price per square foot: $261/sqft
- Tax assessed value: $955,900
- Annual tax amount: $16,312
- Date on market: 9/16/2026
- Cumulative days on market: 53 days
- Road surface type: Paved
Estimated market value
Not available
Estimated sales range
Not available
Not available
Price history
| Date | Event | Price |
|---|---|---|
| 10/16/2026 | Pending sale | $850,000$261/sqft |
Source:  NorthstarMLS as distributed by MLS GRID #7145195 Report a problem | ||
| 10/2/2026 | Price change | $850,000-5%$261/sqft |
Source: NorthstarMLS as distributed by MLS GRID #7145195 Report a problem | ||
| 9/17/2026 | Listed for sale | $895,000+43.2%$275/sqft |
Source: NorthstarMLS as distributed by MLS GRID #7145195 Report a problem | ||
| 3/20/2020 | Sold | $625,000+4.2%$192/sqft |
Source: NorthstarMLS as distributed by MLS GRID #5491228 Report a problem | ||
| 3/13/2020 | Pending sale | $599,900$184/sqft |
Source: Pederson Realty Inc #5491228 Report a problem | ||
| 2/28/2020 | Listed for sale | $599,900+7.1%$184/sqft |
Source: Pederson Realty Inc #5491228 Report a problem | ||
| 12/5/2014 | Sold | $560,000-0.9%$172/sqft |
Source:  Lake Superior Area Realtors as distributed by MLS GRID #2216931 Report a problem | ||
| 9/11/2014 | Price change | $565,000-5.7%$173/sqft |
Source: RE/MAX Results #4514057 Report a problem | ||
| 7/24/2014 | Price change | $599,000-4.2%$184/sqft |
Source: RE/MAX Results #4514057 Report a problem | ||
| 6/21/2014 | Price change | $625,000-3.1%$192/sqft |
Source: RE/MAX Results #4514057 Report a problem | ||
| 6/7/2014 | Listed for sale | $645,000+15.2%$198/sqft |
Source: RE/MAX Results #4514057 Report a problem | ||
| 12/4/2010 | Sold | $560,000$172/sqft |
Source: Agent Provided Report a problem | ||
Public tax history
| Year | Property taxes | Tax assessment |
|---|---|---|
| 2026 | $16,312 +16.7% | $955,900 +11.9% |
| 2025 | $13,976 +10.5% | $854,100 +9.8% |
| 2024 | $12,650 +6.6% | $777,600 +1.1% |
| 2023 | $11,868 +8.1% | $769,100 +7.5% |
| 2022 | $10,978 +6.4% | $715,600 +10.3% |
| 2021 | $10,320 -5.4% | $648,900 +2.2% |
| 2020 | $10,911 +6.9% | $634,900 +7.9% |
| 2019 | $10,209 | $588,200 |
| 2018 | $10,209 +1.7% | $588,200 -2.3% |
| 2017 | $10,042 | $601,800 |
| 2016 | $10,042 | -- |
| 2015 | $10,042 -2.9% | $587,000 |
| 2014 | $10,338 +3.5% | -- |
| 2013 | $9,992 +8.1% | -- |
| 2012 | $9,240 +6.5% | -- |
| 2011 | $8,680 | -- |
| 2010 | -- | -- |
| 2009 | $7,592 +0.4% | -- |
| 2008 | $7,558 +7.7% | -- |
| 2007 | $7,018 +2.7% | -- |
| 2006 | $6,834 +14.6% | -- |
| 2005 | $5,964 +6% | -- |
| 2004 | $5,626 +6.4% | -- |
| 2003 | $5,290 +16.8% | -- |
| 2002 | $4,528 -30.2% | -- |
| 2001 | $6,484 +6.3% | -- |
| 2000 | $6,098 | -- |
Find assessor info on the county website
Monthly payment
Est. payment
Payment breakdown
Explore the cost of this home by adjusting the details. Changes won't be saved.Climate risks
Neighborhood: Highland

Similar homes
- $849,9004 bd4 ba2.9k sqft1941 Rome Ave, Saint Paul, MN 55116New Construction
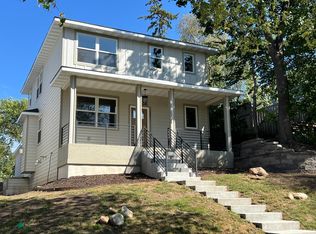
 MLS ID #7148825, David K. Wickiser, Wickiser Real Estate Group, Inc.. NorthstarMLS as distributed by MLS GRID
- $685,0004 bd2 ba2.4k sqft1947 Yorkshire Ct, Saint Paul, MN 55116For Sale
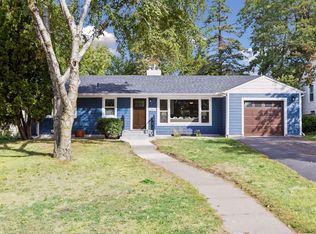 MLS ID #7145321, Thomas R. Distad, Coldwell Banker Realty. NorthstarMLS as distributed by MLS GRID
- $625,0004 bd3 ba2.4k sqft671 Josephine Pl, Saint Paul, MN 55116For Sale
 MLS ID #7126940, Michael R. Distad, Coldwell Banker Realty. NorthstarMLS as distributed by MLS GRID
- $675,0003 bd2 ba2.1k sqft1787 Hillcrest Ave, Saint Paul, MN 55116For Sale
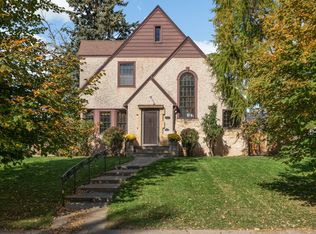 MLS ID #7159583, William B. Glendenning, Edina Realty, Inc.. NorthstarMLS as distributed by MLS GRID
- $600,0004 bd2 ba2k sqft1755 Eleanor Ave, Saint Paul, MN 55116For SaleMLS ID #7165502, Karen S. Keljik, Coldwell Banker Realty. NorthstarMLS as distributed by MLS GRID
- $849,9003 bd3 ba2.6k sqft1780 Ford Pkwy, Saint Paul, MN 55116New ConstructionMLS ID #7121738, Thomas R. Distad, Coldwell Banker Realty. NorthstarMLS as distributed by MLS GRID
- $1,100,0004 bd3 ba2.4k sqft651 Sue Pl, Saint Paul, MN 55116For SaleMLS ID #7161225, Cari Ann Carter-Cari Ann Carter Group, Edina Realty, Inc.. NorthstarMLS as distributed by MLS GRID
- $589,9004 bd2 ba2.4k sqft552 Fairview Ave S, Saint Paul, MN 55116For SaleMLS ID #7145453, Matthew L. Rich, LPT Realty, LLC. NorthstarMLS as distributed by MLS GRID
- $695,0004 bd4 ba2.6k sqft1173 Saint Paul Ave, Saint Paul, MN 55116For SaleMLS ID #7155478, Mary Hardy, Edina Realty, Inc.. NorthstarMLS as distributed by MLS GRID
- $975,0003 bd3 ba3.4k sqft2191 Edgcumbe Rd, Saint Paul, MN 55116For SaleMLS ID #7090362, Noel Krueger, Edina Realty, Inc.. NorthstarMLS as distributed by MLS GRID
- $649,9004 bd2 ba2.1k sqft1025 Colby St, Saint Paul, MN 55116For SaleMLS ID #7164056, Nick Thull, Coldwell Banker Realty. NorthstarMLS as distributed by MLS GRID
- $620,0003 bd3 ba2.7k sqft1843 Colvin Ave, Saint Paul, MN 55116For SaleMLS ID #7151453, Casey Golden, Coldwell Banker Realty - Lakes. NorthstarMLS as distributed by MLS GRID
- $674,9003 bd2 ba2.2k sqft588 Montrose Ln, Saint Paul, MN 55116For SaleMLS ID #7162566, Henry A. Edelstein, Coldwell Banker Realty. NorthstarMLS as distributed by MLS GRID
- $874,9005 bd4 ba3k sqft1055 Goodrich Ave, Saint Paul, MN 55105For SaleMLS ID #7115778, Kathryn Pearson, Keller Williams Integrity Realty. NorthstarMLS as distributed by MLS GRID
- $850,0004 bd5 ba3.1k sqft1937 Selby Ave, Saint Paul, MN 55104For SaleMLS ID #7154596, Marcy Wengler, Edina Realty, Inc.. NorthstarMLS as distributed by MLS GRID
- $850,0003 bd3 ba3.1k sqft1170 Fairmount Ave, Saint Paul, MN 55105For SaleMLS ID #7141132, Christopher Wasilensky, Keller Williams Realty Integrity Lakes. NorthstarMLS as distributed by MLS GRID
- $1,100,0004 bd4 ba3k sqft504 Mississippi River Blvd S, Saint Paul, MN 55116For SaleMLS ID #7011682, Taylor Matzoll, Coldwell Banker Realty. NorthstarMLS as distributed by MLS GRID
- $765,0005 bd4 ba2.8k sqft2031 Lincoln Ave, Saint Paul, MN 55105For SaleMLS ID #7148212, Michael D. Smith, Anderson Realty. NorthstarMLS as distributed by MLS GRID
