Skip main navigation
Closed
  • $406,250

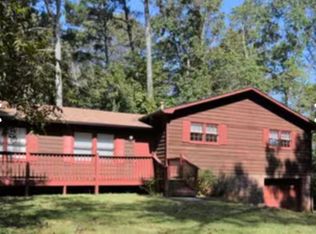
    1848 Poinsetta Dr, Acworth, GA 30102

    3beds
    1,492sqft
    Single Family Residence, Residential
    Built in 1978
    0.5 Acres Lot
    $411,700 Zestimate®
    $272/sqft
    $2,500 Estimated rent

    Home value

    $411,700

    $391,000 - $432,000

    $2,500/mo

    Zestimate® history
    Loading
    Loading...

    Owner options

    List your home for rent

    $2,500/mo

    Rent Zestimate®

    Find your next renter with Zillow Rental Manager. Plus, with online applications, you can quickly screen prospective tenants – for free.

    Learn more

    $2,500/mo

    Rent Zestimate®

    Refinance and save

    $2,439/mo

    Est. payment

    Refinancing to a lower rate could help reduce your monthly payments and save thousands over the life of the loan.

    See today's rates

    $2,439/mo

    Est. payment

    Explore your selling options

    Work with a Zillow partner agent

    Leverage their expertise and Zillow's premium Showcase listings to get your home seen by more buyers.

    Get started

    List with your own agent

    Get your home in front of millions of buyers by listing it on Zillow.

    Learn how to do it

    Sell it yourself

    Take full control of how buyers see your home on Zillow by listing For Sale by Owner (FSBO).

    List your home

    What's special

    Updated ranchHuge basementPristine poolLvp flooringLarge screened porchNew booster pumpHuge storage building
    Updated Ranch on large Basement on 1/2 acre private wooded lot with In Ground Pool! 3/2 high end updates, LVP flooring in Bedrooms, updated kitchen with Quartz Counters, under mount sink, high end faucet and tile backsplash. Master Bath underwent complete remodel in 2023. Exterior paint in 2022 along with New Roof 30 year Architectural Shingles Roof, New Gutters, Water Heater and Lighting. New Garage Doors and Motors. Septic System and Pool underwent full service with New Booster Pump and Filters in 2023. Large screened porch overlooking pristine pool, Huge Storage building to the rear of the house, big enough to store a vehicle or two and have room for a workshop.

    Zillow last checked:

    Listing updated:

    Listing Provided by:

    DIANA POWELL,

    Virtual Properties Realty.com

    Bought with:

    JEREMY HAAS

    Keller Williams Realty Partners

    Source: FMLS GA,MLS#: 7280331MLS Logo

    Facts & features

    Interior

    Bedrooms & bathrooms
    • Bedrooms: 3
    • Bathrooms: 2
    • Full bathrooms: 2
    • Main level bathrooms: 2
    • Main level bedrooms: 3
    Primary bedroom
    • Features: Master on Main, Split Bedroom Plan
    • Level: Master on Main, Split Bedroom Plan
    Bedroom
    • Features: Master on Main, Split Bedroom Plan
    Primary bathroom
    • Features: Double Vanity
    Dining room
    • Features: Dining L
    Kitchen
    • Features: Cabinets White, Stone Counters, View to Family Room
    Heating
    • Central, Natural Gas
    Cooling
    • Ceiling Fan(s), Central Air
    Appliances
    • Included: Dishwasher, Gas Cooktop, Gas Oven, Microwave, Self Cleaning Oven
    • Laundry: In Garage
    Features
    • High Speed Internet
    • Flooring: Carpet, Hardwood
    • Windows: Wood Frames
    • Basement: Partial,Unfinished
    • Number of fireplaces: 1
    • Fireplace features: Factory Built, Family Room
    • Common walls with other units/homes: No Common Walls
    Interior area
    • Total structure area: 1,492
    • Total interior livable area: 1,492 sqft
    • Finished area above ground: 1,492

    Property

    Parking
    • Parking features: Detached, Drive Under Main Level, Driveway, Garage Door Opener, Garage Faces Front, Level Driveway, Storage
    • Has attached garage: Yes
    • Has uncovered spaces: Yes
    Accessibility
    • Accessibility features: None
    Features
    • Levels: One
    • Stories: 1
    • Patio & porch: Covered, Enclosed, Patio, Screened
    • Exterior features: Private Yard, No Dock
    • Has private pool: Yes
    • Pool features: Fenced, In Ground, Vinyl, Private
    • Spa features: None
    • Fencing: Back Yard
    • Has view: Yes
    • View description: Pool, Trees/Woods
    • Waterfront features: None
    • Body of water: None
    Lot
    • Size: 0.50 Acres
    • Features: Back Yard, Front Yard, Landscaped, Level, Wooded
    Details
    • Additional structures: Outbuilding
    • Parcel number: 21N11D     009
    • Other equipment: None
    • Horse amenities: None

    Construction

    Type & style
    • Home type: SingleFamily
    • Architectural style: Traditional
    • Property subtype: Single Family Residence, Residential
    Materials
    • Aluminum Siding
    • Foundation: Brick/Mortar
    • Roof: Composition,Ridge Vents
    Condition
    • Resale
    • New construction: No
    • Year built: 1978

    Utilities & green energy

    • Electric: 110 Volts
    • Sewer: Public Sewer
    • Water: Public
    • Utilities for property: Cable Available, Electricity Available, Natural Gas Available
    Green energy
    • Energy efficient items: None
    • Energy generation: None
    • Water conservation: Low-Flow Fixtures

    Community & neighborhood

    Security
    • Security features: None
    Community
    • Community features: None
    Location
    • Region: Acworth
    • Subdivision: Kellogg Creek

    Other

    Other facts
    • Road surface type: Asphalt

    Price history

    DateEventPrice
    11/7/2023Sold$406,250+1.6%$272/sqft
    Source: FMLS GA #7280331 Report a problem
    10/2/2023Pending sale$400,000$268/sqft
    Source: GAMLS #10206761 Report a problem
    9/25/2023Listed for sale$400,000+84.3%$268/sqft
    Source: FMLS GA #7280331 Report a problem
    1/14/2021Listing removed--
    Source: FMLS GA Report a problem
    3/20/2020Sold$217,000-7.5%$145/sqft
    Source: Public Record Report a problem
    1/24/2020Pending sale$234,500$157/sqft
    Source: Red Barn Real Estate LLC #8678528 Report a problem
    12/8/2019Price change$234,500-0.2%$157/sqft
    Source: Red Barn Real Estate LLC #8678528 Report a problem
    10/18/2019Price change$235,000+74.1%$158/sqft
    Source: Red Barn Real Estate LLC #8678528 Report a problem
    10/17/2019Listed for sale$135,000$90/sqft
    Source: Red Barn Real Estate LLC #8678528 Report a problem

    Public tax history

    YearProperty taxesTax assessment
    2025$4,000 +3.5%$157,852 +7.2%
    2024$3,866 +13%$147,212 +13.1%
    2023$3,422 +24.4%$130,212 +24.4%
    2022$2,752 +14.3%$104,692 +23.5%
    2021$2,407 +381.4%$84,772 +32.3%
    2020$500 +5.6%$64,052 +12.4%
    2019$473 +10.2%$57,000 -54.4%
    2018$430 -0.6%$124,900 +1.7%
    2017$432 +5.8%$122,800 +8.6%
    2016$409 $113,100 +13.2%
    2015$409 +27.1%$99,900 +13%
    2014$322 +23.8%$88,400 +21.8%
    2013$260 +14.6%$72,600 +13.4%
    2012$227 -19.7%$64,000 -24.4%
    2011$283 -8.8%$84,700 +110.7%
    2010$310 -6.8%$40,200 -12.6%
    2009$332 +11.2%$46,000 -13.3%
    2008$299 -1.8%$53,040 -1.1%
    2007$304 -7.1%$53,640 +4%
    2006$328 +25.1%$51,560 +11.6%
    2005$262 $46,200 -60.1%
    2004-- $115,800 +2.3%
    2003-- $113,200 +186.1%
    2002$220 -73.1%$39,560 +2.4%
    2001$819 $38,640
    2000-- $38,640 +3.8%
    1999$956 $37,240

    Find assessor info on the county website

    Neighborhood: 30102

    Nearby schools

    GreatSchools rating
    Schools provided by the listing agent
    • Elementary: Boston
    • Middle: E.T. Booth
    • High: Etowah

    Source: FMLS GA. This data may not be complete. We recommend contacting the local school district to confirm school assignments for this home.

    Get a cash offer in 3 minutes
    Find out how much your home could sell for in as little as 3 minutes with a no-obligation cash offer.
    Estimated market value
    $411,700
    Get a cash offer in 3 minutes
    Find out how much your home could sell for in as little as 3 minutes with a no-obligation cash offer.
    Estimated market value
    $411,700