Skip main navigation
Closed
  • $495,000

    1848 Preserve Way, Atlanta, GA 30341

    2beds
    2,124sqft
    Townhouse
    Built in 2008
    871 Square Feet Lot
    $494,200 Zestimate®
    $233/sqft
    $2,962 Estimated rent

    Home value

    $494,200

    $455,000 - $539,000

    $2,962/mo

    Zestimate® history
    Loading
    Loading...

    Owner options

    List your home for rent

    $2,962/mo

    Rent Zestimate®

    Find your next renter with Zillow Rental Manager. Plus, with online applications, you can quickly screen prospective tenants – for free.

    Learn more

    $2,962/mo

    Rent Zestimate®

    Refinance and save

    $8,459/mo

    Est. payment

    Refinancing to a lower rate could help reduce your monthly payments and save thousands over the life of the loan.

    See today's rates

    $8,459/mo

    Est. payment

    Explore your selling options

    Work with a Zillow partner agent

    Leverage their expertise and Zillow's premium Showcase listings to get your home seen by more buyers.

    Get started

    List with your own agent

    Get your home in front of millions of buyers by listing it on Zillow.

    Learn how to do it

    Sell it yourself

    Take full control of how buyers see your home on Zillow by listing For Sale by Owner (FSBO).

    List your home

    What's special

    Gas fireplaceTall ceilingsSeparate dining areaUpdated lightingCustom white cabinetryLarge walk-in closetFull kitchen remodel
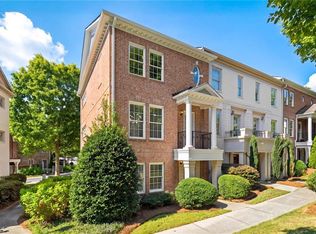
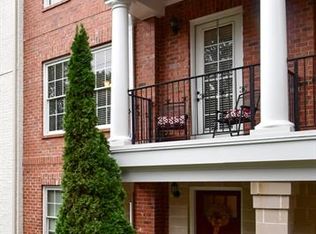
    Welcome Home to 1848 Preserve Way where the comforts of home and the convenience of your life all come together. This Three Story Townhome has been recently renovated and boasts real 5" wide real plank Hardwood Flooring throughout, beautiful Open Concept, Tall Ceilings, Neutral Paint & Updated Lighting. The Main Level is a Entertainers Dream showcasing a FULL Kitchen remodel that was just completed with Custom White Cabinetry, Soft-Close Doors & Drawers, Quartz Countertops & Backsplash, Under Mount Lighting, Gas Stove, New Dishwasher & Microwave, Pantry and a Extended Island w/Waterfall Countertop and seating for at least 4 people. Large Open Concept Living Room with a Gas Fireplace leads out to the Entertainers Deck that is ideal for grilling out or relaxing reading a great book. The Main level also offers a Separate Dining area, 1/2 bathroom and access to another balcony overlooking the front of the home. Upstairs is the Primary Bedroom w/Ensuite Bathroom offering Double Vanity, Soaking Tub, Seperate Shower & Large Walk-in Closet. Upstairs Laundry (Washer & Dryer Covey with the home) Upstairs Secondary Bedroom with private Ensuite Bathroom. On the lower level is the Entry from your Two-Car Garage and there is a Bonus Room that is the perfect spot for a additional Living Space, Home Office OR could even be converted into a 3rd Bedroom as there is already a FULL Bathroom down there, as well as a closet! Located just inside the perimeter with easy access to both I-285 & GA 400, just a short drive to downtown Chamblee & Brookhaven for endless dining & entertainment options. For the days you want to take it easy & be outdoors head over to Murphy Candler Park, Blackburn Park or Brook Run Park as they are all conveniently located. This beautifully renovated townhome in the highly desired neighborhood of The Preserve at Fischer Mansion which spans 3 luscious landscaped acres and offers a pool & clubhouse for your enjoyment is move in ready and excited to meet its new owners!

    Zillow last checked:

    Listing updated:

    Listed by:

    Kara Corley 678-575-8787,

    Chapman Hall Realtors

    Bought with:

    Marshall J Saul, 327314

    Atlanta Fine Homes - Sotheby's Int'l

    Source: GAMLS,MLS#: 10614897MLS Logo

    Facts & features

    Interior

    Bedrooms & bathrooms
    • Bedrooms: 2
    • Bathrooms: 4
    • Full bathrooms: 3
    • 1/2 bathrooms: 1
    Rooms
    • Room types: Bonus Room, Family Room, Foyer, Office
    Dining room
    • Features: Separate Room
    Kitchen
    • Features: Breakfast Area, Breakfast Bar, Kitchen Island, Pantry
    Heating
    • Central, Electric, Zoned
    Cooling
    • Ceiling Fan(s), Central Air, Electric, Zoned
    Appliances
    • Included: Dishwasher, Disposal, Dryer, Electric Water Heater, Microwave, Oven/Range (Combo), Refrigerator, Washer
    • Laundry: In Hall, Other, Upper Level
    Features
    • Double Vanity, High Ceilings, Roommate Plan, Separate Shower, Soaking Tub, Walk-In Closet(s)
    • Flooring: Hardwood, Tile
    • Windows: Double Pane Windows
    • Basement: None
    • Attic: Pull Down Stairs
    • Number of fireplaces: 1
    • Fireplace features: Family Room, Gas Log
    • Common walls with other units/homes: 2+ Common Walls
    Interior area
    • Total structure area: 2,124
    • Total interior livable area: 2,124 sqft
    • Finished area above ground: 2,124
    • Finished area below ground: 0

    Property

    Parking
    • Total spaces: 2
    • Parking features: Attached, Garage, Garage Door Opener, Side/Rear Entrance
    • Has attached garage: Yes
    Accessibility
    • Accessibility features: Other
    Features
    • Levels: Three Or More
    • Stories: 3
    • Patio & porch: Deck, Patio
    • Exterior features: Balcony, Other
    • Waterfront features: No Dock Or Boathouse
    • Body of water: None
    Lot
    • Size: 871 Square Feet
    • Features: Level, Other
    • Residential vegetation: Partially Wooded
    Details
    • Parcel number: 18 332 08 063

    Construction

    Type & style
    • Home type: Townhouse
    • Architectural style: Brick/Frame,Traditional
    • Property subtype: Townhouse
    • Attached to another structure: Yes
    Materials
    • Brick
    • Foundation: Slab
    • Roof: Composition
    Condition
    • Resale
    • New construction: No
    • Year built: 2008

    Utilities & green energy

    • Electric: 220 Volts
    • Sewer: Public Sewer
    • Water: Public
    • Utilities for property: Cable Available, Electricity Available, Natural Gas Available, Phone Available, Sewer Available, Underground Utilities, Water Available

    Community & HOA

    Community
    • Features: Clubhouse, Pool, Walk To Schools, Near Shopping
    • Security: Smoke Detector(s)
    • Subdivision: The Preserve at Fisher Mansion
    HOA
    • Has HOA: Yes
    • Services included: Maintenance Grounds, Swimming
    • HOA fee: $5,340 annually
    Location
    • Region: Atlanta

    Financial & listing details

    • Price per square foot: $233/sqft
    • Tax assessed value: $493,400
    • Annual tax amount: $5,446
    • Date on market: 10/1/2025
    • Cumulative days on market: 61 days
    • Listing agreement: Exclusive Right To Sell
    • Listing terms: Cash,Conventional,FHA,VA Loan
    • Electric utility on property: Yes

    Price history

    DateEventPrice
    1/14/2026Sold$495,000-5.7%$233/sqft
    Source: GAMLS #10614897 Report a problem
    12/6/2025Pending sale$525,000$247/sqft
    Source: FMLS GA #7656609 Report a problem
    10/31/2025Price change$525,000-1.9%$247/sqft
    Source: FMLS GA #7656609 Report a problem
    10/1/2025Listed for sale$535,000+16.6%$252/sqft
    Source: GAMLS #10614897 Report a problem
    10/2/2021Listing removed--
    Source: Owner Report a problem
    8/16/2021Price change$459,000-0.2%$216/sqft
    Source: Owner Report a problem
    6/23/2021Listed for sale$460,000+4.5%$217/sqft
    Source: Owner Report a problem
    3/24/2021Listing removed--
    Source: Owner Report a problem
    2/9/2020Listing removed$440,000$207/sqft
    Source: Owner Report a problem
    11/5/2019Listed for sale$440,000+2.6%$207/sqft
    Source: Owner Report a problem
    2/15/2019Listing removed$429,000$202/sqft
    Source: Owner Report a problem
    2/12/2019Price change$429,000-0.2%$202/sqft
    Source: Owner Report a problem
    1/14/2019Listed for sale$429,900+11.7%$202/sqft
    Source: Owner Report a problem
    6/8/2017Sold$385,000$181/sqft
    Source: FMLS GA #5813139 Report a problem
    4/13/2017Pending sale$385,000$181/sqft
    Source: Keller Williams - Atlanta - Perimeter North #5813139 Report a problem
    3/28/2017Price change$385,000-1.3%$181/sqft
    Source: Keller Williams - Atlanta - Perimeter North #5813139 Report a problem
    3/3/2017Listed for sale$390,000+47.2%$184/sqft
    Source: KELLER WILLIAMS REALTY ATL PERIM #5813139 Report a problem
    8/20/2013Listing removed$265,000$125/sqft
    Source: Morris and Raper #5063718 Report a problem
    2/22/2013Listed for sale$265,000+1.1%$125/sqft
    Source: Morris and Raper #5063718 Report a problem
    2/21/2013Sold$262,000+9.2%$123/sqft
    Source: Public Record Report a problem
    2/17/2012Sold$240,000-4%$113/sqft
    Source: Public Record Report a problem
    9/16/2011Price change$250,000+8.7%$118/sqft
    Source: Morris and Raper #1848preserveway Report a problem
    7/30/2011Listed for sale$230,000$108/sqft
    Source: Morris and Raper #1848preserveway Report a problem

    Public tax history

    YearProperty taxesTax assessment
    2025$5,399 -0.9%$197,360 +0.4%
    2024$5,446 +13.9%$196,640 +2%
    2023$4,782 +8.7%$192,720 +28.2%
    2022$4,401 +0.2%$150,360
    2021$4,390 -2%$150,360
    2020$4,480 +1.1%$150,360
    2019$4,431 -1%$150,360
    2018$4,476 +5.3%$150,360 +5.4%
    2017$4,251 +9.5%$142,680 +9.3%
    2016$3,883 $130,560 +24.6%
    2014$3,883 $104,768 +9.2%
    2013-- $95,964 -18.3%
    2012-- $117,400 +26.1%
    2011-- $93,120 +232.6%
    2010$1,123 $28,000
    2009$1,123 -52.4%$28,000 -53.3%
    2008$2,358 $60,000
    Find assessor info on the county website

    Neighborhood: 30341

    Nearby schools

    GreatSchools rating
    Schools provided by the listing agent
    • Elementary: Montgomery
    • Middle: Chamblee
    • High: Chamblee

    Source: GAMLS. This data may not be complete. We recommend contacting the local school district to confirm school assignments for this home.

    Get a cash offer in 3 minutes
    Find out how much your home could sell for in as little as 3 minutes with a no-obligation cash offer.
    Estimated market value
    $494,200
    Get a cash offer in 3 minutes
    Find out how much your home could sell for in as little as 3 minutes with a no-obligation cash offer.
    Estimated market value
    $494,200