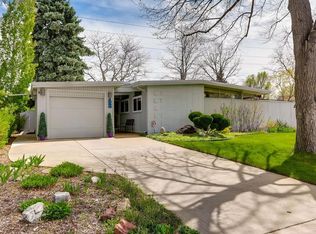
Get ready to enjoy timeless architecture in one of Denver's exclusive mid-century modern neighborhoods! Lynwood captures the essence of the atomic ranch enclave: clean lines, natural light, and enduring design. This home was designed by Gratts and Warner, inspired by the California contemporary post-war style. 1848 S Jasmine embraces open, airy spaces and a seamless connection to the outdoors. Live among the art and architecture Lynwood proudly displays. Warm, authentic, and quietly elegant, this is a rare opportunity to own a home that honors its roots while inviting you to bring it into the future! 3 bedrooms, 2 bathrooms, 1549 SF and a lot that invites you to stay forever. Don't miss out!
Sold for $810,000
Zillow last checked:
Listing updated:
Bought with:
David Bell, 100041087
Milehimodern
Source: REcolorado as distributed by MLS GRID,MLS#: 8336486
Price history
| Date | Event | Price |
|---|---|---|
| 10/9/2026 | Sold | $810,000-1.8%$524/sqft |
Source:  REcolorado as distributed by MLS GRID #8336486 Report a problem REcolorado as distributed by MLS GRID #8336486 Report a problem | ||
| 9/13/2026 | Pending sale | $825,000$533/sqft |
Source: REcolorado as distributed by MLS GRID #8336486 Report a problem | ||
| 8/29/2026 | Price change | $825,000-2.9%$533/sqft |
Source: REcolorado as distributed by MLS GRID #8336486 Report a problem | ||
| 7/30/2026 | Price change | $850,000-2.9%$549/sqft |
Source: REcolorado as distributed by MLS GRID #8336486 Report a problem | ||
| 6/26/2026 | Price change | $875,000-2.8%$566/sqft |
Source: REcolorado as distributed by MLS GRID #8336486 Report a problem | ||
| 5/20/2026 | Listed for sale | $900,000$582/sqft |
Source: REcolorado as distributed by MLS GRID #8336486 Report a problem | ||
| 5/10/2026 | Pending sale | $900,000$582/sqft |
Source: REcolorado as distributed by MLS GRID #8336486 Report a problem | ||
| 5/2/2026 | Price change | $900,000-2.7%$582/sqft |
Source: REcolorado as distributed by MLS GRID #8336486 Report a problem | ||
| 4/11/2026 | Listed for sale | $925,000+181.2%$598/sqft |
Source: REcolorado as distributed by MLS GRID #8336486 Report a problem | ||
| 3/19/2008 | Listing removed | $329,000$213/sqft |
Source: TourFactory #274159 Report a problem | ||
| 2/2/2008 | Listed for sale | $329,000-0.3%$213/sqft |
Source: TourFactory #274159 Report a problem | ||
| 2/2/2006 | Sold | $330,000+84.4%$213/sqft |
Source: Public Record Report a problem | ||
| 8/1/2001 | Sold | $179,000$116/sqft |
Source: Public Record Report a problem | ||




Get pre-qualified for a loan
At Zillow Home Loans, we can pre-qualify you in as little as 5 minutes with no impact to your credit score.An equal housing lender. NMLS #10287.
