Welcome home to a character-filled ranch where one-level living, thoughtful updates and an unexpectedly beautiful setting come together. Set on a lush acre of land in East Coventry Township and the Owen J. Roberts School District, this west-facing home captures sweeping countryside views and stunning sunsets that can be enjoyed from the front porch and throughout the home. It’s a setting that feels peaceful and tucked away, while still offering convenient access to everything the Pottstown area has to offer. The renovated kitchen is both stylish and functional, featuring new cabinetry, quartz countertops, appliances and additional prep space with sink, while the home's renovated bathrooms offer fresh, modern finishes. The spacious great room brings even more character with its stone fireplace, concrete floors, exposed ceiling detail and oversized windows framing the vista views beyond. The flexible floor plan offers comfortable one-level living, including generously sized bedrooms - one with a custom Murphy bed that adds versatility for guests or as an office or additional living space. The primary bedroom features ample closet space and more of the sweeping countryside view. A screened-in porch extends the living area outdoors, while the covered patio overlooks the expansive backyard, giving you plenty of room to relax, entertain, garden or simply enjoy the privacy and mature surroundings. Beyond the cosmetic updates, significant improvements add even more value, including upgraded whole-house electrical and a new electrical panel, newly installed recessed lighting, a mini-split system providing whole-house cooling, upgraded heating components and piping, a new hot water heater, new attic insulation, select new windows and doors, and whole-house water filtration with reverse-osmosis drinking water. With an acre to enjoy, a full basement offering abundant storage and future possibilities, and memorable sunset views across the countryside, this stunning home offers the space and character buyers hope to find in a ranch style home - with many of the big projects already completed! Enjoy the peaceful Chester County setting while remaining conveniently located to Routes 422, 100 and 724 for easy access to Pottstown and surrounding communities.
For sale
$459,900
1848 S Keim St, Pottstown, PA 19465
3beds
1,747sqft
Single Family Residence
Built in 1959
1 Acres Lot
$468,200 Zestimate®
$263/sqft
$-- HOA
What's special
- 9 days
- 2,426
- 202
Likely to sell faster than
Zillow last checked:
Listing updated:
Listed by:
Kate McNamara 215-272-0628,
Coldwell Banker Realty 2156412727
Source: Bright MLS,MLS#: PACT2134000
Facts & features
Interior
Bedrooms & bathrooms
- Bedrooms: 3
- Bathrooms: 2
- Full bathrooms: 1
- 1/2 bathrooms: 1
- Main level bathrooms: 2
- Main level bedrooms: 3
Basement
- Area: 0
Heating
- Hot Water, Oil
Cooling
- Multi Units, Electric
Appliances
- Included: Stainless Steel Appliance(s), Washer/Dryer Stacked, Water Treat System, Electric Water Heater
- Laundry: Main Level
Features
- Attic, Ceiling Fan(s), Combination Kitchen/Dining, Entry Level Bedroom, Exposed Beams, Kitchen Island, Recessed Lighting, Upgraded Countertops, Bar
- Flooring: Hardwood, Concrete, Tile/Brick, Wood
- Basement: Full,Unfinished
- Number of fireplaces: 1
- Fireplace features: Gas/Propane
Interior area
- Total structure area: 1,747
- Total interior livable area: 1,747 sqft
- Finished area above ground: 1,747
- Finished area below ground: 0
Video & virtual tour
Property
Parking
- Total spaces: 8
- Parking features: Crushed Stone, Driveway
- Uncovered spaces: 8
Accessibility
- Accessibility features: Accessible Entrance, No Stairs
Features
- Levels: One
- Stories: 1
- Patio & porch: Enclosed, Porch
- Pool features: None
- Has view: Yes
- View description: Scenic Vista
Lot
- Size: 1 Acres
Details
- Additional structures: Above Grade, Below Grade
- Additional parcels included: Double lot include parcel # 1803 0023 on agreement of sale.
- Parcel number: 1803 0013.0100 & 1803 0023
- Zoning: FR
- Special conditions: Standard
Construction
Type & style
- Home type: SingleFamily
- Architectural style: Ranch/Rambler
- Property subtype: Single Family Residence
Materials
- Vinyl Siding
- Foundation: Block
- Roof: Shingle
Condition
- Excellent,Very Good
- New construction: No
- Year built: 1959
Utilities & green energy
- Sewer: On Site Septic
- Water: Well
- Utilities for property: Propane
Community & HOA
Community
- Subdivision: None Available
HOA
- Has HOA: No
Location
- Region: Pottstown
- Municipality: EAST COVENTRY TWP
Financial & listing details
- Price per square foot: $263/sqft
- Tax assessed value: $113,660
- Annual tax amount: $5,776
- Date on market: 8/26/2026
- Listing agreement: Exclusive Right To Sell
- Inclusions: Washer, Dryer, Refrigerator
- Ownership: Fee Simple
Estimated market value
$468,200
$445,000 - $492,000
$2,630/mo
Price history
| Date | Event | Price |
|---|---|---|
| 8/27/2026 | Listed for sale | $459,900$263/sqft |
Source:  Bright MLS #PACT2134000 Report a problem Bright MLS #PACT2134000 Report a problem | ||
Public tax history
| Year | Property taxes | Tax assessment |
|---|---|---|
| 2026 | $5,259 +2% | $113,660 |
| 2025 | $5,159 +5.5% | $113,660 |
| 2024 | $4,890 +2.3% | $113,660 |
| 2023 | $4,782 +1.4% | $113,660 |
| 2022 | $4,715 +1.6% | $113,660 |
| 2021 | $4,640 +149.4% | $113,660 |
| 2020 | $1,861 -57.6% | $113,660 |
| 2019 | $4,388 +1.9% | $113,660 |
| 2018 | $4,305 +9899.3% | $113,660 |
| 2017 | $43 -98.7% | $113,660 |
| 2016 | $3,341 | $113,660 |
| 2015 | $3,341 | $113,660 |
| 2014 | $3,341 | $113,660 |
| 2013 | -- | $113,660 |
| 2012 | -- | $113,660 |
| 2011 | -- | $113,660 |
| 2010 | -- | $113,660 |
| 2009 | -- | $113,660 |
| 2008 | -- | $113,660 |
| 2007 | -- | $113,660 |
| 2006 | -- | $113,660 |
| 2005 | -- | $113,660 |
| 2004 | -- | $113,660 |
| 2003 | -- | $113,660 |
| 2000 | -- | $113,660 |
Find assessor info on the county website
Monthly payment
Est. payment
Payment breakdown
Explore the cost of this home by adjusting the details. Changes won't be saved.Climate risks
Neighborhood: 19465
Nearby schools
Schools provided by the listing agent
- District: Owen J Roberts
Source: Bright MLS. This data may not be complete. We recommend contacting the local school district to confirm school assignments for this home.
Similar homes
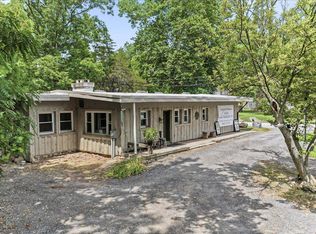
- $459,0004 bd3 ba2.5k sqft282 Glendale Ave, Pottstown, PA 19464For Sale

 MLS ID #PAMC2190402, Lauren Tedesco, Keller Williams Main Line. Bright MLS
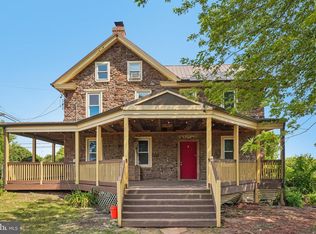
 - $414,9992 bd3 ba1.5k sqft3671 Saint Peters Rd, Elverson, PA 19520For Sale
 MLS ID #PACT2130718, Philip Zaccarelli, Kline Real Estate Works. Bright MLS
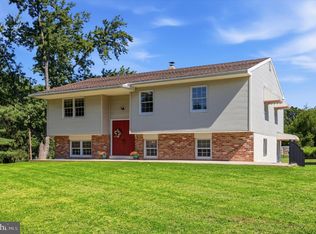
 - $449,9004 bd2 ba2.1k sqft136 Souder Rd, Royersford, PA 19468For Sale
 MLS ID #PAMC2171178, Joshua McKnight, Keller Williams Real Estate-Horsham. Bright MLS
 - $450,0004 bd2 ba2.1k sqft3901 Beth Dr, Collegeville, PA 19426For Sale
 MLS ID #PAMC2192370, Shirley Hampton, Realty One Group Restore - Collegeville. Bright MLS
 - $475,0003 bd2 ba1.5k sqft108 Petal Dr, Pottstown, PA 19464For SaleMLS ID #PAMC2192760, Andrew Herb, Herb Real Estate, Inc.. Bright MLS
- $240,0002 bd1 ba1.7k sqft777 N Washington St, Pottstown, PA 19464For SaleMLS ID #PAMC2192012, Nettie Scott, CG Realty, LLC. Bright MLS
- $495,5004 bd2 ba1.3k sqft1016 W Boot Rd, Downingtown, PA 19335For SaleMLS ID #PACT2132782, Denise Aster, Keller Williams Real Estate -Exton. Bright MLS
- $525,0003 bd2 ba1.6k sqft2586 Cherry Ct, Gilbertsville, PA 19525For SaleMLS ID #PAMC2190858, Mary Jaronski, Realty One Group Restore - Collegeville. Bright MLS
- $490,0004 bd2 ba1.3k sqft315 Oak Ln W, Exton, PA 19341For SaleMLS ID #PACT2132442, Tom Toole III, RE/MAX Main Line-West Chester. Bright MLS
- $540,0004 bd3 ba2.1k sqft845 White School Rd, Honey Brook, PA 19344For SaleMLS ID #PACT2134484, Alex Whitt, Keller Williams Elite. Bright MLS
- $309,9003 bd1 ba1.2k sqft321 N Pleasant View Rd, Pottstown, PA 19464For SaleMLS ID #PAMC2192624, Derek Ducky Ryan, Keller Williams Real Estate -Exton. Bright MLS
- $420,0003 bd2 ba1.3k sqft9 Rockland Way, Glenmoore, PA 19343For SaleMLS ID #PACT2132072, Priscilla Gibson, Coldwell Banker Realty. Bright MLS
- $574,9003 bd3 ba1.5k sqft2067 Fawn Ln, Coatesville, PA 19320For SaleMLS ID #PACT2134438, Joanna Patterson, RE/MAX Select Group. Bright MLS
- $499,9004 bd3 ba1.6k sqft1034 Ethel Ave, Norristown, PA 19403For SaleMLS ID #PAMC2190124, Dana Riegel, RE/MAX Of Reading. Bright MLS
- $439,0003 bd2 ba1.7k sqft189 Hoover Ave, Norristown, PA 19403For SaleMLS ID #PAMC2192032, Julia Kuzmenko, Keller Williams Real Estate - Southampton. Bright MLS
- $599,0003 bd3 ba1.9k sqft106 Hilltop Dr, Downingtown, PA 19335For SaleMLS ID #PACT2134028, Kari Kent, Keller Williams Realty Devon-Wayne. Bright MLS
- $540,0005 bd2 ba2.5k sqft703 Evansburg Rd, Collegeville, PA 19426For SaleMLS ID #PAMC2190248, Michael Hammond, Keller Williams Realty Group. Bright MLS
- $575,0004 bd2 ba2.3k sqft1551 Conestoga Rd, Chester Springs, PA 19425For SaleMLS ID #PACT2132088, Kathy Cicala, RE/MAX Main Line-Kimberton. Bright MLS
- $500,0004 bd3 ba2.5k sqft609 Norma Dr, Thorndale, PA 19372For SaleMLS ID #PACT2133548, Susan Mangigian, RE/MAX Preferred - Newtown Square. Bright MLS
- $499,0004 bd3 ba1.8k sqft3060 Manor Rd, Coatesville, PA 19320For SaleMLS ID #PACT2128214, Tiffany Varghese, Compass Pennsylvania LLC. Bright MLS
