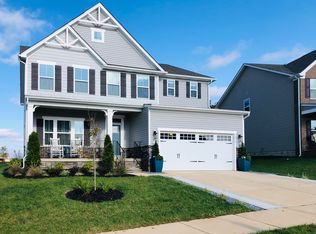
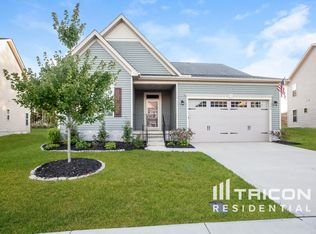
Some homes simply give you more room to live, and 1848 Scarbrough Circle SW is one of them.
Offering 5 bedrooms, 3 full baths, this home features a thoughtfully designed floor plan built for today's lifestyle. The open-concept main level centers around a spacious kitchen that flows seamlessly into the living and dining areas, creating the perfect space for everyday living and entertaining. You'll also find a main-level bedroom, a versatile flex space ideal for a home office or playroom, and a convenient drop zone to help keep daily life organized.
Upstairs, a large loft provides an additional gathering space, complemented by the spacious primary suite, conveniently located laundry room, and three additional bedrooms that offer flexibility for family and guests.
Situated on a generously sized lot, the backyard has been designed as a place to unwind, whether you're enjoying a quiet evening outdoors, hosting friends, or simply relaxing after a long day.
Located in a peaceful Concord neighborhood, you'll enjoy being just minutes from shopping, dining, parks, and everyday conveniences while still coming home to a setting that feels calm and inviting.
Active
$569,000
1848 Scarbrough Cir SW, Concord, NC 28025
5beds
3,010sqft
Single Family Residence
Built in 2019
0.17 Acres Lot
$558,700 Zestimate®
$189/sqft
$77/mo HOA
What's special
Main-level bedroomSpacious kitchenLiving and dining areasGenerously sized lotConveniently located laundry roomSpacious primary suiteConvenient drop zone
- 11 days |
- 196 |
- 11 |
Likely to sell faster than
Zillow last checked:
Listing updated:
Listed by:
Roshan Bhula roshan@bhulagroup.com,
Bhula Realty Group
Source: Canopy MLS as distributed by MLS GRID,MLS#: 4397136
Loading...
Facts & features
Interior
Bedrooms & bathrooms
- Bedrooms: 5
- Bathrooms: 3
- Full bathrooms: 3
- Main level bedrooms: 1
Primary bedroom
- Level: Upper
Bedroom s
- Level: Main
Kitchen
- Level: Main
Heating
- Forced Air
Cooling
- Central Air
Appliances
- Included: Dishwasher, Electric Water Heater, Gas Oven, Gas Range, Microwave
- Laundry: Inside
Features
- Flooring: Carpet, Tile, Vinyl
- Has basement: No
- Fireplace features: Family Room
Interior area
- Total structure area: 3,010
- Total interior livable area: 3,010 sqft
- Finished area above ground: 3,010
- Finished area below ground: 0
Property
Parking
- Total spaces: 2
- Parking features: Driveway, Attached Garage, Garage on Main Level
- Attached garage spaces: 2
- Has uncovered spaces: Yes
Features
- Levels: Two
- Stories: 2
- Patio & porch: Patio
Lot
- Size: 0.17 Acres
Details
- Parcel number: 55276299350000
- Zoning: PUD
- Special conditions: Standard
Construction
Type & style
- Home type: SingleFamily
- Property subtype: Single Family Residence
Materials
- Hardboard Siding
- Foundation: Slab
Condition
- New construction: No
- Year built: 2019
Utilities & green energy
- Sewer: Public Sewer
- Water: City
Community & HOA
Community
- Subdivision: The Mills at Rocky River
HOA
- Has HOA: Yes
- HOA fee: $230 quarterly
- HOA name: CSI Community Management
Location
- Region: Concord
Financial & listing details
- Price per square foot: $189/sqft
- Tax assessed value: $510,850
- Annual tax amount: $5,088
- Date on market: 6/27/2026
- Cumulative days on market: 12 days
- Listing terms: Cash,Conventional,FHA,VA Loan
- Road surface type: Concrete
Estimated market value
$558,700
$531,000 - $587,000
$2,778/mo
Price history
| Date | Event | Price |
|---|---|---|
| 6/27/2026 | Listed for sale | $569,000+57.8%$189/sqft |
Source: | ||
| 8/21/2019 | Sold | $360,500$120/sqft |
Source: Public Record Report a problem | ||
Public tax history
| Year | Property taxes | Tax assessment |
|---|---|---|
| 2025 | $5,088 | $510,850 |
| 2024 | $5,088 +17.6% | $510,850 +44% |
| 2023 | $4,328 +0.2% | $354,750 +0.2% |
| 2022 | $4,321 | $354,170 |
| 2021 | $4,321 | $354,170 |
Find assessor info on the county website
Monthly payment
Est. payment$--/mo
Payment breakdown
Explore the cost of this home by adjusting the details. Changes won't be saved.All calculations are estimates and provided by Zillow, Inc. for informational purposes only. Actual amounts may vary.
HOA fees may include property taxes on listings classified as Co-Ops. Contact the listing agent and/or owner for fee details.
Mortgage interest rates are dependent on a number of factors, including credit score, down payment, and repayment length. Interest rate data provided by Zillow Group Marketplace, Inc. as of 1/1/1970 from various mortgage lenders with which we have lead or other similar arrangements; the Estimated Payment is an average of those rates.
See how much you could borrow to make a competitive offer.
Climate risks
Neighborhood: 28025
Nearby schools
GreatSchools rating
- 6/10Patriots ElementaryGrades: K-5Distance: 0.3 mi
- 5/10C. C. Griffin Middle SchoolGrades: 6-8Distance: 0.5 mi
- 6/10Hickory Ridge HighGrades: 9-12Distance: 2.8 mi
Schools provided by the listing agent
- Elementary: A.T. Allen
- Middle: Mount Pleasant
- High: Mount Pleasant
Source: Canopy MLS as distributed by MLS GRID. This data may not be complete. We recommend contacting the local school district to confirm school assignments for this home.
A local agent can set up tours, give advice and negotiate with sellers.
- North Carolina
- Cabarrus County
- Concord
- 28025
- 1848 Scarbrough Cir SW