Welcome to this beautifully updated 3-bedroom, 2-bathroom pool home in the desirable Lakeside Plantation community. Built in 2003, this home sits on a spacious corner lot with a charming glimpse of tranquil lake view and offers modern upgrades throughout, making it a perfect choice for comfortable Florida living. Key Features New Roof (December 2022): Ensures long-term durability and low maintenance. AC System (August 2018): Reliable and efficient to keep the home cool year-round. Upgraded Kitchen: New 42-inch soft-close wood cabinets. Sleek quartz countertops with a matching full quartz backsplash. New stainless steel appliances for a polished and modern look. Private Pool Area: Updated with a new pool pump, ensuring the pool is always ready for enjoyment. Relax or entertain in the screened lanai while taking in the beautiful lake view. Energy-Efficient LED Lighting: Installed throughout the home for a bright and modern feel. Community Highlights Lakeside Plantation is a vibrant and well-maintained neighborhood offering amenities designed for relaxation and recreation: Clubhouse just a short walk from the home. A community pool and hot tub, perfect for socializing or unwinding. Pickleball courts for fitness and fun. Fitness center and a library for staying active and engaged. Regular social activities to foster a strong sense of community. With low HOA fees of just $286 per quarter, you’ll enjoy premium amenities without breaking the bank. Neighborhood and Location Lakeside Plantation is known for its friendly atmosphere and convenient location. Whether you’re shopping, dining, or commuting, major roadways and local conveniences are just minutes away, making this an ideal spot for full-time residents or seasonal visitors. Don’t Miss Your Chance This stunning pool home combines modern updates, low-maintenance living, and access to exceptional community amenities. It’s the perfect property for those seeking a comfortable and stylish lifestyle. Schedule your showing today—this gem won’t last long!
Sold for $379,900
$379,900
1848 SCARLETT AVENUE, NORTH PORT, FL 34289
3beds
1,838sqft
Single Family Residence
Built in 2003
9,995 Square Feet Lot
$356,700 Zestimate®
$207/sqft
$2,722 Estimated rent
Home value
$356,700
$321,000 - $396,000
$2,722/mo
Zestimate® history
Owner options
List your home for rent
$2,722/mo
Rent Zestimate®
Find your next renter with Zillow Rental Manager. Plus, with online applications, you can quickly screen prospective tenants – for free.
$2,722/mo
Rent Zestimate®
Refinance and save
$2,558/mo
Est. payment
Refinancing to a lower rate could help reduce your monthly payments and save thousands over the life of the loan.
$2,558/mo
Est. payment
Explore your selling options
Work with a Zillow partner agent
Leverage their expertise and Zillow's premium Showcase listings to get your home seen by more buyers.
Get startedList with your own agent
Get your home in front of millions of buyers by listing it on Zillow.
Learn how to do itSell it yourself
Take full control of how buyers see your home on Zillow by listing For Sale by Owner (FSBO).
List your homeWhat's special
Modern upgradesModern updatesTranquil lake viewPrivate pool areaCorner lotUpgraded kitchenEnergy-efficient led lighting
Zillow last checked:
Listing updated:
Listed by:
Lidiya Korzhuk, PA 941-661-5767,
REAL RE GROUP LLC 941-661-5767
Bought with:
Amy Wilson, 3602296
EXP REALTY LLC
Source: Stellar MLS,MLS#: A4635556 Originating MLS: Sarasota - Manatee
Originating MLS: Sarasota - Manatee
Facts & features
Interior
Bedrooms & bathrooms
- Bedrooms: 3
- Bathrooms: 2
- Full bathrooms: 2
Rooms
- Room types: Living Room, Utility Room
Primary bedroom
- Features: Ceiling Fan(s), Walk-In Closet(s)
- Level: First
- Dimensions: 14x11
Bathroom 2
- Features: Ceiling Fan(s), Built-in Closet
- Level: First
- Dimensions: 10x10
Bathroom 3
- Features: Ceiling Fan(s), Built-in Closet
- Level: First
- Dimensions: 12x20
Balcony porch lanai
- Level: First
- Dimensions: 6x19
Balcony porch lanai
- Level: First
- Dimensions: 9x12
Dining room
- Level: First
- Dimensions: 7x9
Family room
- Features: Ceiling Fan(s)
- Level: First
- Dimensions: 12x16
Kitchen
- Features: Breakfast Bar, Pantry
- Level: First
- Dimensions: 18x9
Living room
- Features: Ceiling Fan(s)
- Level: First
- Dimensions: 18x13
Heating
- Central, Electric
Cooling
- Central Air
Appliances
- Included: Dishwasher, Electric Water Heater, Microwave, Range, Refrigerator
- Laundry: Laundry Room
Features
- Ceiling Fan(s), High Ceilings, Solid Surface Counters, Solid Wood Cabinets, Split Bedroom, Walk-In Closet(s)
- Flooring: Ceramic Tile
- Doors: Sliding Doors
- Has fireplace: No
- Common walls with other units/homes: Corner Unit
Interior area
- Total structure area: 2,520
- Total interior livable area: 1,838 sqft
Property
Parking
- Total spaces: 2
- Parking features: Garage - Attached
- Attached garage spaces: 2
Features
- Levels: One
- Stories: 1
- Patio & porch: Patio, Porch, Rear Porch, Screened
- Exterior features: Sidewalk
- Has private pool: Yes
- Pool features: Gunite, In Ground
Lot
- Size: 9,995 Square Feet
- Features: Corner Lot, City Lot, Oversized Lot
- Residential vegetation: Mature Landscaping, Oak Trees, Trees/Landscaped
Details
- Parcel number: 1116021143
- Zoning: PCDN
- Special conditions: None
Construction
Type & style
- Home type: SingleFamily
- Architectural style: Florida
- Property subtype: Single Family Residence
Materials
- Block, Stucco
- Foundation: Slab
- Roof: Shingle
Condition
- New construction: No
- Year built: 2003
Utilities & green energy
- Sewer: Public Sewer
- Water: Public
- Utilities for property: Public, Sewer Connected, Street Lights, Water Connected
Community & HOA
Community
- Features: Clubhouse, Deed Restrictions, Park, Playground, Pool
- Pet fee: $0 monthly
- Subdivision: LAKESIDE PLANTATION REP 02
HOA
- Has HOA: Yes
- Amenities included: Basketball Court, Clubhouse, Pickleball Court(s), Playground, Pool, Recreation Facilities, Spa/Hot Tub, Tennis Court(s)
- Services included: Common Area Taxes, Community Pool, Maintenance Grounds
- HOA fee: $95 monthly
- HOA name: Chelsea Stewart
- HOA phone: 941-927-6464
Location
- Region: North Port
Financial & listing details
- Price per square foot: $207/sqft
- Tax assessed value: $299,700
- Annual tax amount: $5,057
- Date on market: 1/13/2025
- Cumulative days on market: 8 days
- Listing terms: Cash,Conventional
- Ownership: Fee Simple
- Total actual rent: 0
- Road surface type: Paved, Asphalt
Price history
| Date | Event | Price |
|---|---|---|
| 2/20/2025 | Sold | $379,900$207/sqft |
Source:  Stellar MLS #A4635556 Report a problem Stellar MLS #A4635556 Report a problem | ||
| 1/22/2025 | Pending sale | $379,900$207/sqft |
Source: Stellar MLS #A4635556 Report a problem | ||
| 1/16/2025 | Price change | $379,900-3.8%$207/sqft |
Source: Stellar MLS #A4635556 Report a problem | ||
| 1/13/2025 | Listed for sale | $395,000+51.9%$215/sqft |
Source: Stellar MLS #A4635556 Report a problem | ||
| 12/9/2024 | Sold | $260,000-5.5%$141/sqft |
Source: Stellar MLS #C7495850 Report a problem | ||
| 11/7/2024 | Pending sale | $275,000$150/sqft |
Source: Stellar MLS #C7495850 Report a problem | ||
| 11/5/2024 | Price change | $275,000-8%$150/sqft |
Source: Stellar MLS #C7495850 Report a problem | ||
| 9/14/2024 | Price change | $299,000-5.1%$163/sqft |
Source: Stellar MLS #C7495850 Report a problem | ||
| 7/27/2024 | Listed for sale | $315,000+48.3%$171/sqft |
Source: Stellar MLS #C7495850 Report a problem | ||
| 11/26/2003 | Sold | $212,400$116/sqft |
Source: Public Record Report a problem | ||
Public tax history
| Year | Property taxes | Tax assessment |
|---|---|---|
| 2025 | $7,604 +50.4% | $299,700 +78.1% |
| 2024 | $5,056 +2% | $168,300 +3% |
| 2023 | $4,958 +13.1% | $163,398 +3% |
| 2022 | $4,384 +7.3% | $158,639 +3% |
| 2021 | $4,085 +2.9% | $154,018 +1.4% |
| 2020 | $3,969 +2.3% | $151,892 +2.3% |
| 2019 | $3,880 | $148,477 +1.9% |
| 2018 | $3,880 +4.9% | $145,709 +2.1% |
| 2017 | $3,700 +0.1% | $142,712 -21.6% |
| 2016 | $3,697 | $182,100 +11.6% |
| 2015 | $3,697 +2.5% | $163,100 +20.2% |
| 2014 | $3,608 +0.8% | $135,668 |
| 2013 | $3,578 +2.4% | $135,668 +1.7% |
| 2012 | $3,494 -0.9% | $133,400 -3.4% |
| 2011 | $3,526 +0.2% | $138,100 +1.2% |
| 2010 | $3,520 -7.2% | $136,400 -1.2% |
| 2009 | $3,794 | $138,100 -15.3% |
| 2008 | $3,794 -14.6% | $163,100 -15.6% |
| 2007 | $4,442 | $193,235 +2.5% |
| 2006 | -- | $188,522 +3% |
| 2005 | -- | $183,031 +3% |
| 2004 | $4,586 +391.2% | $177,700 +672.6% |
| 2003 | $934 +0.2% | $23,000 |
| 2002 | $932 +84.5% | $23,000 |
| 2001 | $505 | $23,000 |
Find assessor info on the county website
Neighborhood: 34289
Nearby homes
- $282,2003 bd2 ba1.7k sqft1852 Scarlett Ave, North Port, FL 34289Off Market
- $414,3005 bd3 ba2.7k sqft2397 Pecan Dr, North Port, FL 34289Off Market

- $332,5003 bd2 ba1.9k sqft1856 Scarlett Ave, North Port, FL 34289Off Market
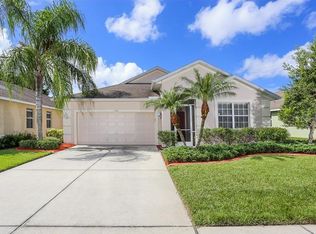
- $451,6005 bd3 ba2.7k sqft1842 Scarlett Ave, North Port, FL 34289Off Market
- $399,7003 bd3 ba2.4k sqft2393 Pecan Dr, North Port, FL 34289Off Market
- $336,5003 bd2 ba2.4k sqft1847 Scarlett Ave, North Port, FL 34289Off Market
- $383,3003 bd2 ba2.3k sqft2398 Pecan Dr, North Port, FL 34289Off Market
- $340,8004 bd2 ba2.1k sqft1862 Scarlett Ave, North Port, FL 34289Off Market
Nearby schools
GreatSchools rating
- 8/10Toledo Blade Elementary SchoolGrades: PK-5Distance: 1 mi
- 6/10Woodland Middle SchoolGrades: 6-8Distance: 1.6 mi
- 3/10North Port High SchoolGrades: PK,9-12Distance: 5 mi
Schools provided by the listing agent
- Elementary: Toledo Blade Elementary
- Middle: Woodland Middle School
- High: North Port High
Source: Stellar MLS. This data may not be complete. We recommend contacting the local school district to confirm school assignments for this home.
Get a cash offer in 3 minutes
Find out how much your home could sell for in as little as 3 minutes with a no-obligation cash offer.
Estimated market value
$356,700
Get a cash offer in 3 minutes
Find out how much your home could sell for in as little as 3 minutes with a no-obligation cash offer.
Estimated market value
$356,700
- Florida
- Sarasota County
- North Port
- 34289
- 1848 SCARLETT AVENUE
Nearby cities
Nearby neighborhoods
Nearby zip codes
Other North Port Topics
