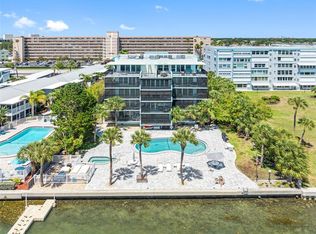
The Hemingway is a boutique condominium tucked along the sparkling waters of Boca Ciega Bay. This light-filled home offers an open, inviting layout that captures stunning water views and coastal breezes. The spacious living and dining areas flow seamlessly to a private screened-in balcony overlooking the Intracoastal, creating a setting for relaxing, entertaining, or enjoying spectacular sunsets over the water. Watch dolphins feed and other coastal wildlife while sipping your morning coffee or late-afternoon beverage. The kitchen features generous cabinetry, ample counter space, and a functional design ideal for everyday living or hosting guests. The primary suite provides a peaceful retreat, a large closet, and an en-suite bath. Additional living space offers flexibility for guests, a home office, or seasonal visitors. Residents of The Hemingway enjoy a heated waterfront pool, spa, kayak launch, and beautifully maintained grounds, all within a quiet, intimate community setting. Ideally just minutes from St. Pete Beach, Gulfport’s vibrant arts district, and downtown St. Petersburg, this residence places world-class beaches, dining, shopping, and cultural attractions within easy reach. Whether you’re seeking a full-time residence, winter retreat, or investment opportunity, this exceptional waterfront condominium offers a blend of comfort, convenience, and coastal charm. Beautiful, unobstructed views of Boca Ciega Bay from your screened-in balcony - Balcony provides an additional 109 SQFT of outdoor living space. - Quiet community, yet only one mile from St. Pete Beach and all it has to offer, without the St. Pete Beach prices. -- Exceptionally large entertaining area with heated pool, spa, and barbecue grill overlooking Boca Ciega Bay. - Boutique condominium with 14 units. - Right-sized for personal or investment purposes. - Publix, Winn-Dixie, and Walmart Market are all within a three-minute drive. - Quality Seafood and other best-of-cuisine restaurants, including Tom Peters Famous Smoked Fish, are within a short drive. HCA Florida Pasadena Hospital is .3 miles from the property, and Fire Station 20 is just .5 miles - Reasonable HOA includes the building and flood insurance. - Condominium ownership, not on leased land.
Sold for $529,000
$529,000
1848 SHORE DRIVE S #301, SOUTH PASADENA, FL 33707
2beds
1,085sqft
Condominium
Built in 1979
-- sqft lot
$527,500 Zestimate®
$488/sqft
$2,446 Estimated rent
Home value
$527,500
$501,000 - $554,000
$2,446/mo
Zestimate® history
Owner options
List your home for rent
$2,446/mo
Rent Zestimate®
Find your next renter with Zillow Rental Manager. Plus, with online applications, you can quickly screen prospective tenants – for free.
$2,446/mo
Rent Zestimate®
Refinance and save
$4,866/mo
Est. payment
Refinancing to a lower rate could help reduce your monthly payments and save thousands over the life of the loan.
$4,866/mo
Est. payment
Explore your selling options
Work with a Zillow partner agent
Leverage their expertise and Zillow's premium Showcase listings to get your home seen by more buyers.
Get startedList with your own agent
Get your home in front of millions of buyers by listing it on Zillow.
Learn how to do itSell it yourself
Take full control of how buyers see your home on Zillow by listing For Sale by Owner (FSBO).
List your homeWhat's special
Heated waterfront poolEn-suite bathOpen inviting layoutStunning water viewsKayak launchKitchen features generous cabinetryAmple counter space
Zillow last checked:
Listing updated:
Listed by:
Deanna Huber 727-307-2024,
PREMIER SOTHEBYS INTL REALTY 727-898-6800
Bought with:
Non-Member Agent
STELLAR NON-MEMBER OFFICE
Source: Stellar MLS,MLS#: TB8485820 Originating MLS: Suncoast Tampa
Originating MLS: Suncoast Tampa
Facts & features
Interior
Bedrooms & bathrooms
- Bedrooms: 2
- Bathrooms: 2
- Full bathrooms: 2
Primary bedroom
- Features: En Suite Bathroom, Built-in Closet
- Level: First
- Area: 197.81 Square Feet
- Dimensions: 13.1x15.1
Other
- Features: Built-in Closet
- Level: First
- Area: 115.57 Square Feet
- Dimensions: 9.1x12.7
Bathroom 1
- Features: Dual Sinks, En Suite Bathroom
- Level: First
- Area: 46.23 Square Feet
- Dimensions: 5.7x8.11
Bathroom 2
- Features: Stone Counters
- Level: First
- Area: 61.77 Square Feet
- Dimensions: 8.7x7.1
Balcony porch lanai
- Features: Other
- Level: First
- Area: 115.26 Square Feet
- Dimensions: 22.6x5.1
Balcony porch lanai
- Features: Other
- Level: First
- Area: 77.01 Square Feet
- Dimensions: 15.1x5.1
Dining room
- Level: First
- Area: 117.6 Square Feet
- Dimensions: 9.8x12
Kitchen
- Features: Stone Counters, Built-in Closet
- Level: First
- Area: 111.6 Square Feet
- Dimensions: 9.3x12
Living room
- Features: Other
- Level: First
- Area: 249.39 Square Feet
- Dimensions: 16.3x15.3
Heating
- Central, Electric
Cooling
- Central Air
Appliances
- Included: Dishwasher, Disposal, Dryer, Electric Water Heater, Exhaust Fan, Freezer, Microwave, Range, Refrigerator, Washer
- Laundry: Inside, Laundry Closet, Same Floor As Condo Unit
Features
- Kitchen/Family Room Combo, Open Floorplan, Primary Bedroom Main Floor, Stone Counters
- Flooring: Ceramic Tile
- Doors: Outdoor Grill, Sliding Doors
- Windows: Window Treatments
- Basement: Unfinished
- Has fireplace: No
- Furnished: Yes
- Common walls with other units/homes: Corner Unit,End Unit
Interior area
- Total structure area: 1,195
- Total interior livable area: 1,085 sqft
Property
Parking
- Total spaces: 1
- Parking features: Covered
- Carport spaces: 1
Features
- Levels: One
- Stories: 1
- Patio & porch: Covered, Enclosed, Wrap Around
- Exterior features: Balcony, Outdoor Grill, Storage
- Has private pool: Yes
- Pool features: Gunite, Heated, In Ground, Lighting
- Has spa: Yes
- Spa features: Heated, In Ground
- Has view: Yes
- View description: Water, Bay/Harbor - Full
- Has water view: Yes
- Water view: Water,Bay/Harbor - Full
- Waterfront features: Waterfront, Intracoastal Waterway, Bay/Harbor Access, Seawall
- Body of water: BOCA CIEGA BAY
Lot
- Size: 0.71 Acres
- Features: Flood Insurance Required, FloodZone, City Lot
- Residential vegetation: Mature Landscaping
Details
- Parcel number: 303116381330003010
- Special conditions: None
Construction
Type & style
- Home type: Condo
- Architectural style: Key West
- Property subtype: Condominium
- Attached to another structure: Yes
Materials
- Concrete, Stucco
- Foundation: Basement
- Roof: Membrane
Condition
- Completed
- New construction: No
- Year built: 1979
Utilities & green energy
- Sewer: Public Sewer
- Water: Public
- Utilities for property: BB/HS Internet Available, Electricity Connected, Sewer Connected
Community & HOA
Community
- Features: Intracoastal Waterway, Water Access, Waterfront, Association Recreation - Owned, Community Mailbox, Deed Restrictions, Irrigation-Reclaimed Water, Pool
- Pet fee: $0 monthly
- Subdivision: HEMINGWAY CONDO THE
HOA
- Has HOA: Yes
- Services included: Cable TV, Common Area Taxes, Community Pool, Insurance, Maintenance Structure, Maintenance Grounds, Maintenance Repairs, Manager, Pest Control, Pool Maintenance, Sewer, Trash, Water
- HOA fee: $1,183 monthly
- HOA name: Condo Management Plus - Philip Dvorak
- HOA phone: 727-800-6101
Location
- Region: South Pasadena
Financial & listing details
- Price per square foot: $488/sqft
- Tax assessed value: $320,580
- Annual tax amount: $5,976
- Date on market: 3/19/2026
- Cumulative days on market: 27 days
- Listing terms: Cash,Conventional
- Ownership: Condominium
- Total actual rent: 0
- Electric utility on property: Yes
- Road surface type: Paved, Asphalt
Price history
| Date | Event | Price |
|---|---|---|
| 6/18/2026 | Sold | $529,000-3.6%$488/sqft |
Source:  Stellar MLS #TB8485820 Report a problem Stellar MLS #TB8485820 Report a problem | ||
| 4/15/2026 | Pending sale | $549,000$506/sqft |
Source: Stellar MLS #TB8485820 Report a problem | ||
| 3/19/2026 | Listed for sale | $549,000+8.7%$506/sqft |
Source: Stellar MLS #TB8485820 Report a problem | ||
| 1/10/2022 | Sold | $505,000+1%$465/sqft |
Source: Public Record Report a problem | ||
| 12/23/2021 | Pending sale | $500,000$461/sqft |
Source: Stellar MLS #U8145906 Report a problem | ||
| 12/14/2021 | Listed for sale | $500,000+44.5%$461/sqft |
Source: Stellar MLS #U8145906 Report a problem | ||
| 12/26/2019 | Sold | $346,000-5.2%$319/sqft |
Source: Stellar MLS #U8067355 Report a problem | ||
| 12/16/2019 | Pending sale | $365,000$336/sqft |
Source: ENGEL & VOELKERS ST. PETE #U8067355 Report a problem | ||
| 12/2/2019 | Listed for sale | $365,000+108.6%$336/sqft |
Source: ENGEL & VOELKERS ST. PETE #U8067355 Report a problem | ||
| 6/26/2018 | Sold | $175,000$161/sqft |
Source: Public Record Report a problem | ||
Public tax history
| Year | Property taxes | Tax assessment |
|---|---|---|
| 2025 | $5,976 -24.1% | $320,580 -25.8% |
| 2024 | $7,875 -1.4% | $431,787 -0.2% |
| 2023 | $7,985 +32.3% | $432,679 +48.6% |
| 2022 | $6,035 +22.5% | $291,268 +10% |
| 2021 | $4,929 -9.2% | $264,789 -10.2% |
| 2020 | $5,429 +82.3% | $294,856 +81.2% |
| 2019 | $2,978 | $162,704 +68.6% |
| 2018 | $2,978 +192.7% | $96,507 +2.1% |
| 2017 | $1,017 +4.4% | $94,522 +2.1% |
| 2016 | $975 -1.8% | $92,578 +0.7% |
| 2015 | $993 +6.3% | $91,934 +0.8% |
| 2014 | $933 +2.4% | $91,204 +1.5% |
| 2013 | $911 +2.4% | $89,856 +1.7% |
| 2012 | $890 | $88,354 +3% |
| 2011 | -- | $85,781 +1.5% |
| 2010 | -- | $84,513 +2.7% |
| 2009 | -- | $82,291 +0.1% |
| 2008 | $744 | $82,209 +3% |
| 2007 | -- | $79,815 -39.1% |
| 2005 | -- | $131,100 +26.2% |
| 2004 | $909 +3.4% | $103,900 +21.5% |
| 2003 | $879 +4.9% | $85,500 +14.5% |
| 2002 | $838 | $74,700 +7.8% |
| 2001 | $838 +4.6% | $69,300 -4.7% |
| 2000 | $801 | $72,700 |
Find assessor info on the county website
Neighborhood: 33707
Nearby homes
- $650,0003 bd2 ba1.3k sqft1848 Shore Dr S APT 501, South Pasadena, FL 33707Sold
- $525,400-- bd-- ba1k sqft1848 Shore Dr S APT 101, South Pasadena, FL 33707Off Market
- $80,000-- bd-- ba905 sqft1848 Shore Dr S APT 102, South Pasadena, FL 33707Sold
- $260,000-- bd-- ba1k sqft1848 Shore Dr S APT 103, South Pasadena, FL 33707Off Market
- $241,800-- bd-- ba1k sqft1848 Shore Dr S APT 201, South Pasadena, FL 33707Off Market
- $210,900-- bd-- ba905 sqft1848 Shore Dr S APT 202, South Pasadena, FL 33707Off Market
- $211,400-- bd-- ba905 sqft1848 Shore Dr S APT 302, South Pasadena, FL 33707Off Market
- $245,900-- bd-- ba1k sqft1848 Shore Dr S APT 303, South Pasadena, FL 33707Off Market
Nearby schools
GreatSchools rating
- 7/10Bear Creek Elementary SchoolGrades: PK-5Distance: 1.7 mi
- 3/10Azalea Middle SchoolGrades: 6-8Distance: 3.1 mi
- 4/10Boca Ciega High SchoolGrades: 9-12Distance: 1.9 mi
Schools provided by the listing agent
- Elementary: Bear Creek Elementary-PN
- Middle: Azalea Middle-PN
- High: Boca Ciega High-PN
Source: Stellar MLS. This data may not be complete. We recommend contacting the local school district to confirm school assignments for this home.
Get a cash offer in 3 minutes
Find out how much your home could sell for in as little as 3 minutes with a no-obligation cash offer.
Estimated market value
$527,500
Get a cash offer in 3 minutes
Find out how much your home could sell for in as little as 3 minutes with a no-obligation cash offer.
Estimated market value
$527,500
- Florida
- Pinellas County
- South Pasadena
- 33707
- 1848 SHORE DRIVE S Unit 301
Nearby cities
Nearby zip codes
Other South Pasadena Topics
