Skip main navigation
Closed
  • Listed by: Worth Clark Realty • Brandon L Shurtz • 573-864-4589
    Bought with: Coldwell Banker Realty - Gundaker West Regional
    Price Unknown

    1848 Somerset Hollow Ln, Wentzville, MO 63385

    4beds
    2,684sqft
    Single Family Residence
    Built in 2003
    10,018 Square Feet Lot
    $-- Zestimate®
    $--/sqft
    $2,883 Estimated rent

    Home value

    Not available

    Estimated sales range

    Not available

    $2,883/mo

    Zestimate® history
    Loading
    Loading...

    Owner options

    List your home for rent

    $2,883/mo

    Rent Zestimate®

    Find your next renter with Zillow Rental Manager. Plus, with online applications, you can quickly screen prospective tenants – for free.

    Learn more

    $2,883/mo

    Rent Zestimate®

    Refinance and save

    Refinancing to a lower rate could help reduce your monthly payments and save thousands over the life of the loan.

    See today's rates

    Explore your selling options

    Work with a Zillow partner agent

    Leverage their expertise and Zillow's premium Showcase listings to get your home seen by more buyers.

    Get started

    List with your own agent

    Get your home in front of millions of buyers by listing it on Zillow.

    Learn how to do it

    Sell it yourself

    Take full control of how buyers see your home on Zillow by listing For Sale by Owner (FSBO).

    List your home

    What's special

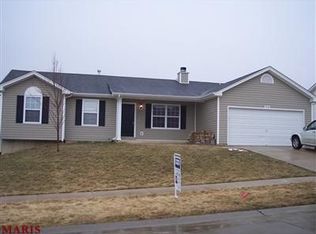
    Don’t miss this stunning 4-bedroom, 3-bath ranch home, ideally located just across from Peine Elementary and Wentzville's Splash Station! Nestled on a quiet cul-de-sac with NO HOA fees, this home is also within the North Point High School district. Inside, you’ll find gorgeous hardwood floors throughout, complementing the spacious vaulted ceilings on the main floor. The charming kitchen features stainless steel appliances, a subway tile backsplash, and solid surface countertops. The primary bedroom offers plenty of natural light and a large ensuite with both a shower and a soaking tub. Two more generously sized bedrooms complete the main level. The finished walkout basement provides a huge open living area with beautiful floors and neutral paint, plus a 4th bedroom with an egress window and full bath. Enjoy outdoor living on the large deck, overlooking a spacious fenced backyard. This home is an absolute must-see! OPEN HOUSE THIS SUNDAY the 26th 12-2pm!

    Zillow last checked:

    Listing updated:

    Listed by:

    Brandon L Shurtz 573-864-4589,

    Worth Clark Realty

    Bought with:

    Ashlyn Silhavy, 2020032334

    Coldwell Banker Realty - Gundaker West Regional

    Source: MARIS,MLS#: 25002322MLS LogoOriginating MLS: St. Charles County Association of REALTORS

    Facts & features

    Interior

    Bedrooms & bathrooms
    • Bedrooms: 4
    • Bathrooms: 3
    • Full bathrooms: 2
    • 1/2 bathrooms: 1
    • Main level bathrooms: 2
    • Main level bedrooms: 3
    Heating
    • Forced Air, Natural Gas
    Cooling
    • Central Air, Electric
    Appliances
    • Included: Gas Water Heater, Dishwasher, Disposal, Microwave
    Features
    • Breakfast Bar, Eat-in Kitchen, Granite Counters, Solid Surface Countertop(s), Double Vanity, Tub, Dining/Living Room Combo, Kitchen/Dining Room Combo, Separate Dining, Entrance Foyer, Open Floorplan, Vaulted Ceiling(s)
    • Flooring: Carpet, Hardwood
    • Windows: Window Treatments, Bay Window(s), Insulated Windows
    • Basement: Full
    • Number of fireplaces: 1
    • Fireplace features: Recreation Room, Wood Burning, Living Room
    Interior area
    • Total structure area: 2,684
    • Total interior livable area: 2,684 sqft
    • Finished area above ground: 1,457
    • Finished area below ground: 1,227

    Property

    Parking
    • Total spaces: 2
    • Parking features: Attached, Garage, Garage Door Opener
    • Attached garage spaces: 2
    Features
    • Levels: One
    • Patio & porch: Deck
    Lot
    • Size: 10,018 Square Feet
    Details
    • Parcel number: 400099161000019.0000000
    • Special conditions: Standard

    Construction

    Type & style
    • Home type: SingleFamily
    • Architectural style: Traditional,Ranch
    • Property subtype: Single Family Residence
    Materials
    • Brick Veneer, Vinyl Siding
    Condition
    • Year built: 2003

    Utilities & green energy

    • Sewer: Public Sewer
    • Water: Public
    • Utilities for property: Underground Utilities

    Community & HOA

    Community
    • Security: Smoke Detector(s)
    • Subdivision: Somerset Manor
    Location
    • Region: Wentzville

    Financial & listing details

    • Tax assessed value: $344,117
    • Annual tax amount: $4,395
    • Date on market: 1/22/2025
    • Cumulative days on market: 6 days
    • Listing terms: Cash,FHA,Conventional,VA Loan
    • Ownership: Private
    • Road surface type: Concrete

    Price history

    DateEventPrice
    3/17/2025Sold--
    Source: MARIS #25002322 Report a problem
    1/28/2025Pending sale$350,000$130/sqft
    Source: MARIS #25002322 Report a problem
    1/23/2025Listed for sale$350,000+47.7%$130/sqft
    Source: MARIS #25002322 Report a problem
    3/24/2021Listing removed--
    Source: Owner Report a problem
    6/13/2019Listing removed$237,000$88/sqft
    Source: Owner Report a problem
    6/7/2019Pending sale$237,000$88/sqft
    Source: Owner Report a problem
    6/1/2019Listed for sale$237,000+25.4%$88/sqft
    Source: Owner Report a problem
    10/10/2014Sold--
    Source: MARIS #14045994 Report a problem
    8/12/2014Listed for sale$189,000-5%$70/sqft
    Source: Golden Realty Inc. #14045994 Report a problem
    2/28/2014Sold--
    Source: Public Record Report a problem
    12/14/2013Listed for sale$199,000$74/sqft
    Source: OneSource Realtors, LLC #13066406 Report a problem
    5/15/2013Listing removed$1,600$1/sqft
    Source: Owner Report a problem
    5/12/2013Listed for rent$1,600$1/sqft
    Source: Owner Report a problem

    Public tax history

    YearProperty taxesTax assessment
    2025$4,398 +0.1%$65,382 +2.9%
    2024$4,395 $63,534
    2023$4,395 +24.1%$63,534 +33.4%
    2022$3,541 $47,631
    2021-- $47,631 +10.3%
    2020-- $43,186
    2019$2,935 $43,186 +12%
    2018$2,935 +0%$38,546
    2017$2,935 -1.3%$38,546 +3.2%
    2016$2,973 +1.2%$37,364
    2015$2,938 +14.3%$37,364 +7.8%
    2014$2,569 $34,651
    2013-- $34,651 -7%
    2012-- $37,259 +6.9%
    2011-- $34,870
    2010-- $34,870
    2009-- $34,870 -0.1%
    2008-- $34,900 -78.2%
    2007-- $160,010
    2006-- $160,010
    2005-- $160,010 +6.1%
    2004-- $150,740 +402.5%
    2003-- $30,000
    Find assessor info on the county website

    Neighborhood: 63385

    Nearby schools

    GreatSchools rating
    Schools provided by the listing agent
    • Elementary: Peine Ridge Elem.
    • Middle: North Point Middle
    • High: North Point

    Source: MARIS. This data may not be complete. We recommend contacting the local school district to confirm school assignments for this home.