Lovely one story, Corner lot, 4-bed, 2-bath, 2-car home in the exemplary Flower Mound school district awaits your tour. Welcome to the grand formal living and dining areas right-up-front. The adjacent Kitchen opens up across the bar to the cozy den-living space with gas fireplace, dining area, and glass door access to the covered patio and backyard with approximately 14' x 20' brick stone patio and ceiling fan. The transition to Stainless Appliances lack a new gas oven-range, however the white one still works great. The fourth bedroom has French doors near the entryway, so it can conveniently be used as an office or library. This bright, open home has large living areas and the oversized master bedroom also has direct patio access, ensuite, and huge closets. All bedrooms have ceiling fans and large closets. Come visit your new home!
Sold
Price Unknown
1848 Trail Ridge Ln, Flower Mound, TX 75028
4beds
1,954sqft
Single Family Residence
Built in 1994
7,840 Square Feet Lot
$463,400 Zestimate®
$--/sqft
$2,745 Estimated rent
Home value
$463,400
$436,000 - $491,000
$2,745/mo
Zestimate® history
Owner options
List your home for rent
$2,745/mo
Rent Zestimate®
Find your next renter with Zillow Rental Manager. Plus, with online applications, you can quickly screen prospective tenants – for free.
$2,745/mo
Rent Zestimate®
Refinance and save
$250/mo
Est. payment
Refinancing to a lower rate could help reduce your monthly payments and save thousands over the life of the loan.
$250/mo
Est. payment
Explore your selling options
Work with a Zillow partner agent
Leverage their expertise and Zillow's premium Showcase listings to get your home seen by more buyers.
Get startedList with your own agent
Get your home in front of millions of buyers by listing it on Zillow.
Learn how to do itSell it yourself
Take full control of how buyers see your home on Zillow by listing For Sale by Owner (FSBO).
List your homeWhat's special
One storyCorner lotHuge closets
Zillow last checked:
Listing updated:
Listed by:
REBECCA RAY (940)484-9411,
Keller Williams Realty 940-484-9411
Bought with:
Davis Scott
Compass RE Texas, LLC
Source: NTREIS,MLS#: 21208777
Facts & features
Interior
Bedrooms & bathrooms
- Bedrooms: 4
- Bathrooms: 2
- Full bathrooms: 2
Primary bedroom
- Features: Ceiling Fan(s), Dual Sinks, En Suite Bathroom, Garden Tub/Roman Tub, Separate Shower, Walk-In Closet(s)
- Level: First
- Dimensions: 0 x 0
Living room
- Features: Ceiling Fan(s), Fireplace
- Level: First
- Dimensions: 0 x 0
Heating
- Central
Cooling
- Central Air
Appliances
- Included: Gas Range, Microwave
Features
- Double Vanity, Walk-In Closet(s)
- Flooring: Carpet, Ceramic Tile, Engineered Hardwood, Luxury Vinyl Plank
- Has basement: No
- Number of fireplaces: 1
- Fireplace features: Gas, Gas Log, Great Room, Living Room
Interior area
- Total interior livable area: 1,954 sqft
Property
Parking
- Total spaces: 2
- Parking features: Alley Access, Concrete, Direct Access, Driveway, Garage, Kitchen Level, Lighted, Private
- Attached garage spaces: 2
- Has uncovered spaces: Yes
Features
- Levels: One
- Stories: 1
- Patio & porch: Rear Porch, Covered, Other
- Pool features: None
- Fencing: Metal,Wood
Lot
- Size: 7,840 Square Feet
Details
- Parcel number: R167291
Construction
Type & style
- Home type: SingleFamily
- Architectural style: Traditional,Detached
- Property subtype: Single Family Residence
Materials
- Foundation: Slab
- Roof: Composition
Condition
- Year built: 1994
Utilities & green energy
- Sewer: Public Sewer
- Water: Public
- Utilities for property: Electricity Connected, Natural Gas Available, Phone Available, Sewer Available, Separate Meters, Water Available
Community & HOA
Community
- Features: Curbs
- Subdivision: Shadow Ridge Ph 1
HOA
- Has HOA: Yes
- Services included: Association Management
- HOA fee: $250 annually
- HOA name: Shadow Ridge HOA, Pat Hardi
- HOA phone: 972-355-8436
Location
- Region: Flower Mound
Financial & listing details
- Tax assessed value: $494,000
- Annual tax amount: $8,354
- Date on market: 3/16/2026
- Cumulative days on market: 23 days
- Listing terms: Cash,Conventional,FHA,VA Loan
- Exclusions: Buyer must verify ALL important info, including but not limited to, schools, square footage, room dimensions etc; Info Deemed Reliable, not Guaranteed
- Electric utility on property: Yes
Price history
| Date | Event | Price |
|---|---|---|
| 4/22/2026 | Sold | -- |
Source: NTREIS #21208777 Report a problem | ||
| 4/15/2026 | Pending sale | $475,000$243/sqft |
Source: NTREIS #21208777 Report a problem | ||
| 4/9/2026 | Contingent | $475,000$243/sqft |
Source: NTREIS #21208777 Report a problem | ||
| 3/16/2026 | Listed for sale | $475,000+53.2%$243/sqft |
Source: NTREIS #21208777 Report a problem | ||
| 4/19/2020 | Listing removed | $2,300$1/sqft |
Source: Keller Williams Realty #14175647 Report a problem | ||
| 3/7/2020 | Price change | $2,300-4.2%$1/sqft |
Source: Keller Williams Realty #14175647 Report a problem | ||
| 12/20/2019 | Price change | $2,400+6.7%$1/sqft |
Source: Keller Williams Realty #14175647 Report a problem | ||
| 9/20/2019 | Price change | $2,250-2.2%$1/sqft |
Source: Keller Williams Realty #14175647 Report a problem | ||
| 9/1/2019 | Listed for rent | $2,300$1/sqft |
Source: KELLER WILLIAMS REALTY #14175647 Report a problem | ||
| 8/30/2019 | Listing removed | $309,999$159/sqft |
Source: RE/MAX Trinity #14145262 Report a problem | ||
| 8/16/2019 | Pending sale | $309,999$159/sqft |
Source: RE/MAX Trinity #14145262 Report a problem | ||
| 8/6/2019 | Price change | $309,999-3.1%$159/sqft |
Source: RE/MAX Trinity #14145262 Report a problem | ||
| 7/25/2019 | Listed for sale | $320,000$164/sqft |
Source: RE/MAX Trinity #14145262 Report a problem | ||
Public tax history
| Year | Property taxes | Tax assessment |
|---|---|---|
| 2025 | $8,354 +8.9% | $494,000 +7.6% |
| 2024 | $7,669 -5.6% | $459,253 -3.5% |
| 2023 | $8,125 +24.4% | $476,000 +35.5% |
| 2022 | $6,530 +0.7% | $351,217 +5.4% |
| 2021 | $6,486 +2.4% | $333,146 +5.7% |
| 2020 | $6,331 +2.3% | $315,149 +1.8% |
| 2019 | $6,187 +2.8% | $309,468 +6.5% |
| 2018 | $6,019 +9.1% | $290,496 +2% |
| 2017 | $5,518 | $284,893 +8.8% |
| 2016 | $5,518 +14% | $261,846 +8.7% |
| 2015 | $4,839 | $240,980 +9% |
| 2014 | $4,839 | $221,153 +1.2% |
| 2013 | $4,839 | $218,493 +2.5% |
| 2012 | -- | $213,162 -0.8% |
| 2011 | -- | $214,978 +4.3% |
| 2010 | -- | $206,159 +2.2% |
| 2009 | -- | $201,698 +5.5% |
| 2007 | $4,439 -3.3% | $191,207 +2.7% |
| 2006 | $4,591 +8.1% | $186,139 +2.1% |
| 2005 | $4,247 | $182,372 +2.6% |
| 2004 | -- | $177,793 +0.6% |
| 2003 | -- | $176,806 +1.8% |
| 2002 | -- | $173,733 +2.1% |
| 2001 | -- | $170,232 |
Find assessor info on the county website
Neighborhood: 75028
Nearby homes
- $459,800-- bd2 ba1.7k sqft1852 Trail Ridge Ln, Flower Mound, TX 75028Off Market
- $464,1003 bd2 ba1.7k sqft1844 Trail Ridge Ln, Flower Mound, TX 75028Off Market
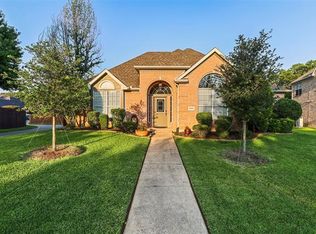
- $555,700-- bd2 ba2.1k sqft1809 Strait Ln, Flower Mound, TX 75028Off Market
- $605,2004 bd2 ba2.3k sqft1856 Trail Ridge Ln, Flower Mound, TX 75028Off Market

- $--4 bd2 ba2k sqft1813 Strait Ln, Flower Mound, TX 75028Sold
- $571,6004 bd2 ba2.9k sqft1833 Trail Ridge Ln, Flower Mound, TX 75028Off Market
- $--3 bd2 ba1.9k sqft1829 Trail Ridge Ln, Flower Mound, TX 75028Sold
- $455,8003 bd2 ba1.7k sqft1805 Strait Ln, Flower Mound, TX 75028Off Market
Nearby schools
GreatSchools rating
- 10/10Bluebonnet Elementary SchoolGrades: PK-5Distance: 0.9 mi
- 10/10Shadow Ridge Middle SchoolGrades: 6-8Distance: 0.8 mi
- 9/10Flower Mound High SchoolGrades: 9-12Distance: 2.5 mi
Schools provided by the listing agent
- Elementary: Bluebonnet
- Middle: Shadow Ridge
- High: Flower Mound
- District: Lewisville ISD
Source: NTREIS. This data may not be complete. We recommend contacting the local school district to confirm school assignments for this home.
Get a cash offer in 3 minutes
Find out how much your home could sell for in as little as 3 minutes with a no-obligation cash offer.
Estimated market value
$463,400
Get a cash offer in 3 minutes
Find out how much your home could sell for in as little as 3 minutes with a no-obligation cash offer.
Estimated market value
$463,400
- Texas
- Denton County
- Flower Mound
- 75028
- 1848 Trail Ridge Ln
