Welcome to your dream home! This beautifully designed, 5 bedroom 3 bathroom home, offers the perfect blend of modern elegance and functionality. Nestled in the highly sought after community of Trillium, this home boasts a fenced-in backyard overlooking a retention pond, providing both privacy and picturesque views. As you step inside, you'll be greeted by luxury vinyl flooring that flows seamlessly throughout the home. To your left, an office/flex room that offers endless possibilities - perfect for a home office, playroom, or formal sitting area. The open-concept kitchen overlooks the spacious family room and dining area. Conveniently located on the first floor, a guest bedroom and a full bath providing a private retreat. Upstairs, you'll find a spacious loft/bonus area along with the laundry room. The primary suite is a true sanctuary, offering ample space, a walk-in closet, and an en-suite bathroom. Three additional spacious bedrooms, each with large closets, complete the second floor. With a 2 car garage, modern finishes, and a prime location, this home is ready for its new owners. Conveniently located off the Suncoast Parkway and close to shops, restaurants, golf, beaches, and more. Don't miss your chance to make it yours- schedule your private tour today!
Sold for $406,250
$406,250
1848 TRILLIUM BOULEVARD, BROOKSVILLE, FL 34604
5beds
2,600sqft
Single Family Residence
Built in 2016
5,501 Square Feet Lot
$393,700 Zestimate®
$156/sqft
$2,565 Estimated rent
Home value
$393,700
$346,000 - $449,000
$2,565/mo
Zestimate® history
Owner options
List your home for rent
$2,565/mo
Rent Zestimate®
Find your next renter with Zillow Rental Manager. Plus, with online applications, you can quickly screen prospective tenants – for free.
$2,565/mo
Rent Zestimate®
Refinance and save
$2,827/mo
Est. payment
Refinancing to a lower rate could help reduce your monthly payments and save thousands over the life of the loan.
$2,827/mo
Est. payment
Explore your selling options
Work with a Zillow partner agent
Leverage their expertise and Zillow's premium Showcase listings to get your home seen by more buyers.
Get startedList with your own agent
Get your home in front of millions of buyers by listing it on Zillow.
Learn how to do itSell it yourself
Take full control of how buyers see your home on Zillow by listing For Sale by Owner (FSBO).
List your homeWhat's special
Modern finishesEn-suite bathroomOverlooking a retention pondSpacious family roomFenced-in backyardLaundry roomPrimary suite
Zillow last checked:
Listing updated:
Listed by:
Megan Stavro 727-505-4249,
FATHOM REALTY FL LLC 888-455-6040
Bought with:
Martha Loss, 3177812
RE/MAX COLLECTIVE
Source: Stellar MLS,MLS#: TB8359631 Originating MLS: Suncoast Tampa
Originating MLS: Suncoast Tampa
Facts & features
Interior
Bedrooms & bathrooms
- Bedrooms: 5
- Bathrooms: 3
- Full bathrooms: 3
Rooms
- Room types: Bonus Room
Primary bedroom
- Features: Walk-In Closet(s)
- Level: Second
- Area: 234 Square Feet
- Dimensions: 13x18
Bedroom 2
- Features: Built-in Closet
- Level: First
- Area: 110 Square Feet
- Dimensions: 10x11
Bedroom 3
- Features: Built-in Closet
- Level: Second
- Area: 156 Square Feet
- Dimensions: 13x12
Bedroom 4
- Features: Built-in Closet
- Level: Second
- Area: 156 Square Feet
- Dimensions: 13x12
Bedroom 5
- Features: Built-in Closet
- Level: Second
- Area: 156 Square Feet
- Dimensions: 13x12
Dining room
- Level: First
- Area: 120 Square Feet
- Dimensions: 12x10
Kitchen
- Features: Pantry
- Level: First
- Area: 192 Square Feet
- Dimensions: 12x16
Laundry
- Level: Second
- Area: 40 Square Feet
- Dimensions: 5x8
Living room
- Level: First
- Area: 168 Square Feet
- Dimensions: 12x14
Loft
- Level: Second
- Area: 196 Square Feet
- Dimensions: 14x14
Office
- Level: First
- Area: 110 Square Feet
- Dimensions: 10x11
Heating
- Electric
Cooling
- Central Air
Appliances
- Included: Cooktop, Dishwasher, Disposal, Dryer, Microwave, Range, Refrigerator, Washer
- Laundry: Laundry Room
Features
- Ceiling Fan(s), Eating Space In Kitchen, High Ceilings, Kitchen/Family Room Combo, PrimaryBedroom Upstairs, Solid Surface Counters, Thermostat, Walk-In Closet(s)
- Flooring: Tile, Vinyl
- Doors: Sliding Doors
- Windows: Blinds, Drapes, Rods, Window Treatments
- Has fireplace: Yes
- Fireplace features: Decorative, Electric, Family Room
Interior area
- Total structure area: 3,058
- Total interior livable area: 2,600 sqft
Property
Parking
- Total spaces: 2
- Parking features: Garage - Attached
- Attached garage spaces: 2
Features
- Levels: Two
- Stories: 2
- Exterior features: Rain Gutters, Sidewalk
- Fencing: Fenced,Vinyl
Lot
- Size: 5,501 Square Feet
- Features: Sidewalk
Details
- Parcel number: R3522318371402700080
- Zoning: RES 1
- Special conditions: None
Construction
Type & style
- Home type: SingleFamily
- Property subtype: Single Family Residence
Materials
- Block, Concrete, Stucco
- Foundation: Block, Slab
- Roof: Shingle
Condition
- New construction: No
- Year built: 2016
Utilities & green energy
- Sewer: Public Sewer
- Water: Public
- Utilities for property: BB/HS Internet Available, Cable Connected, Electricity Connected, Public, Street Lights
Community & HOA
Community
- Features: Deed Restrictions, Playground, Pool, Sidewalks
- Pet fee: $0 monthly
- Subdivision: TRILLIUM VILLAGE E PH 1
HOA
- Has HOA: Yes
- Services included: Community Pool
- HOA fee: $97 monthly
- HOA name: Wise Property Management/ Camilo Clark
- HOA phone: 813-968-5665
Location
- Region: Brooksville
Financial & listing details
- Price per square foot: $156/sqft
- Tax assessed value: $370,787
- Annual tax amount: $5,875
- Date on market: 3/9/2025
- Cumulative days on market: 3 days
- Listing terms: Cash,Conventional,FHA,VA Loan
- Ownership: Fee Simple
- Total actual rent: 0
- Electric utility on property: Yes
- Road surface type: Paved
Price history
| Date | Event | Price |
|---|---|---|
| 3/26/2025 | Sold | $406,250-3.3%$156/sqft |
Source:  Stellar MLS #TB8359631 Report a problem Stellar MLS #TB8359631 Report a problem | ||
| 3/12/2025 | Pending sale | $419,900$162/sqft |
Source: Stellar MLS #TB8359631 Report a problem | ||
| 3/9/2025 | Listed for sale | $419,900+7.9%$162/sqft |
Source: Stellar MLS #TB8359631 Report a problem | ||
| 12/12/2023 | Sold | $389,000$150/sqft |
Source: Public Record Report a problem | ||
| 7/31/2023 | Sold | $389,000+2.6%$150/sqft |
Source:  HCMLS #2231680 Report a problem HCMLS #2231680 Report a problem | ||
| 7/15/2023 | Pending sale | $379,000$146/sqft |
Source: HCMLS #2231680 Report a problem | ||
| 6/26/2023 | Listed for sale | $379,000$146/sqft |
Source: HCMLS #2231680 Report a problem | ||
| 6/10/2023 | Pending sale | $379,000$146/sqft |
Source: Stellar MLS #T3411072 Report a problem | ||
| 6/7/2023 | Price change | $379,000-2.3%$146/sqft |
Source: HCMLS #2231680 Report a problem | ||
| 6/1/2023 | Price change | $388,000-0.5%$149/sqft |
Source: Stellar MLS #T3411072 Report a problem | ||
| 5/20/2023 | Listed for sale | $390,000+0.3%$150/sqft |
Source: HCMLS #2231680 Report a problem | ||
| 5/16/2023 | Listing removed | -- |
Source: Stellar MLS #T3411072 Report a problem | ||
| 4/17/2023 | Price change | $388,888-0.2%$150/sqft |
Source: Stellar MLS #T3411072 Report a problem | ||
| 3/29/2023 | Price change | $389,8000%$150/sqft |
Source: Stellar MLS #T3411072 Report a problem | ||
| 3/10/2023 | Price change | $389,900-2.5%$150/sqft |
Source: Stellar MLS #T3411072 Report a problem | ||
| 3/2/2023 | Price change | $399,900-1.4%$154/sqft |
Source: HCMLS #2228155 Report a problem | ||
| 2/22/2023 | Price change | $405,600-0.1%$156/sqft |
Source: HCMLS #2228155 Report a problem | ||
| 2/7/2023 | Price change | $405,900+1.5%$156/sqft |
Source: HCMLS #2228155 Report a problem | ||
| 1/9/2023 | Price change | $399,900-2%$154/sqft |
Source: HCMLS #2228155 Report a problem | ||
| 12/28/2022 | Price change | $408,000-0.2%$157/sqft |
Source: Stellar MLS #T3411072 Report a problem | ||
| 12/6/2022 | Price change | $409,000-2.4%$157/sqft |
Source: HCMLS #2228155 Report a problem | ||
| 11/23/2022 | Price change | $419,000-0.2%$161/sqft |
Source: HCMLS #2228155 Report a problem | ||
| 10/31/2022 | Listed for sale | $420,000+20%$162/sqft |
Source: Stellar MLS #T3411072 Report a problem | ||
| 8/30/2022 | Sold | $350,000+79.2%$135/sqft |
Source: Public Record Report a problem | ||
| 9/21/2016 | Sold | $195,300$75/sqft |
Source: Public Record Report a problem | ||
Public tax history
| Year | Property taxes | Tax assessment |
|---|---|---|
| 2025 | $5,191 -11.7% | $370,787 +1.8% |
| 2024 | $5,876 -1.2% | $364,320 |
| 2023 | $5,949 +107.9% | $364,320 +81.8% |
| 2022 | $2,861 -0.7% | $200,393 +3% |
| 2021 | $2,881 +7.3% | $194,556 +1.7% |
| 2020 | $2,684 | $191,337 +2.3% |
| 2019 | -- | $187,035 +1.9% |
| 2018 | $2,211 -11.2% | $183,548 +2.1% |
| 2017 | $2,490 | $179,773 +5840.9% |
| 2016 | $2,490 +1916.9% | $3,026 |
| 2015 | $123 | $3,026 |
Find assessor info on the county website
Neighborhood: 34604
Nearby homes
- $331,1003 bd2 ba2.4k sqft1858 Trillium Blvd, Brooksville, FL 34604Off Market
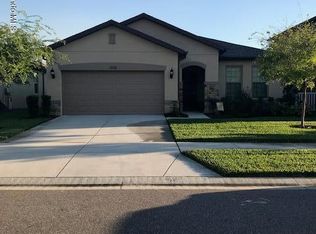
- $294,1003 bd2 ba1.7k sqft1838 Trillium Blvd, Brooksville, FL 34604Off Market
- $271,8003 bd2 ba1.4k sqft1828 Trillium Blvd, Brooksville, FL 34604Off Market
- $348,4003 bd2 ba2.6k sqft1870 Trillium Blvd, Brooksville, FL 34604Off Market

- $293,1003 bd2 ba1.7k sqft1818 Trillium Blvd, Brooksville, FL 34604Off Market
- $275,0003 bd2 ba1.4k sqft1847 Trillium Blvd, Brooksville, FL 34604For Sale
- $314,0003 bd2 ba1.9k sqft1857 Trillium Blvd, Brooksville, FL 34604For Sale
- $392,0004 bd3 ba3.5k sqft1837 Trillium Blvd, Brooksville, FL 34604Off Market
Nearby schools
GreatSchools rating
- 3/10Moton Elementary SchoolGrades: PK-5Distance: 8.4 mi
- 5/10Powell Middle SchoolGrades: 6-8Distance: 3.4 mi
- 5/10Nature Coast Technical High SchoolGrades: PK,9-12Distance: 3 mi
Schools provided by the listing agent
- Middle: Powell Middle
- High: Natures Coast Technical High School
Source: Stellar MLS. This data may not be complete. We recommend contacting the local school district to confirm school assignments for this home.
Get a cash offer in 3 minutes
Find out how much your home could sell for in as little as 3 minutes with a no-obligation cash offer.
Estimated market value
$393,700
Get a cash offer in 3 minutes
Find out how much your home could sell for in as little as 3 minutes with a no-obligation cash offer.
Estimated market value
$393,700
- Florida
- Hernando County
- Brooksville
- 34604
- 1848 TRILLIUM BOULEVARD
Nearby cities
Nearby neighborhoods
Nearby zip codes
Other Brooksville Topics
