Skip main navigation
For sale
  • Price increase: $24K (6/23)
    $489,000

    1848 Via Castello, Wellington, FL 33411

    2beds
    2,364sqft
    : 
    Loading
    Get pre-qualified
    Single Family Residence
    Built in 2005
    5,500 Square Feet Lot
    $477,700 Zestimate®
    $207/sqft
    $797/mo HOA

    What's special

    Large pantryExtra high-hat lighting throughoutMan-gated secured entryElegant double doorsFenced backyardSerene sunset viewsSpacious primary suite
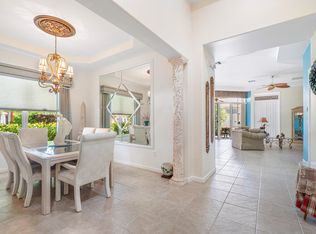
    Stunning Ventana model ... this beautiful home offers 2 bedrooms, a versatile den (easily used as a 3rd bedroom), 2.5 baths, & a 2-car garage--all beautifully situated on an exceptional lot w/ long-range lake & preserve view. From the moment you enter through the elegant double doors, this home is sure to impress. Upgrades include a NEW refrigerator,(2026), washer & dryer (2024) & a NEWER A/C installed in 2022, offering added comfort and peace of mind. Inside, you'll find tile flooring in the foyer, family room, & kitchen, complemented by stylish wood flooring in the living room, den, & bedrooms. Extra high-hat lighting throughout keeps every space light & bright. The chef-inspired kitchen features an oversized island w/ bar seating, granite countertops & backsplash, abundant cabinetry & storage, a large pantry, glass cooktop, & double wall oven, perfect for cooking & entertaining. The spacious primary suite includes a luxurious bath w/ dual vanity, dual sinks, a large walk-in shower, & a separate soaking tub. The guest bath offers a convenient step-in shower w/ a safety grab bar. Enjoy peaceful mornings or relaxing evenings on the screened patio overlooking the fenced backyard, an ideal setting to unwind with your coffee or a glass of wine while taking in serene sunset views. This exceptional home blends comfort, style, and a truly premium location. Don't miss the opportunity to make it yours! HOA Fee includes lawn, cable, internet, man-gated secured entry, clubhouse, cafe' and a $500 a year cafe's card for meals. Cafe' open for breakfast and lunch! Buena Vida is Wellington's premier boutique 55+ active community offering a renovated clubhouse and marvelous amenities such as: Resort Style Pools, Cafe, Spa, Sauna, 4 PICKLE BALL COURTS with shaded stadium seating, 6 Har-Tru Tennis Courts, State of the Art Fitness Center, Library, Card Rooms, Billiard Room and entertainment in the luxurious Ballroom - just to name a few! Offering the BEST location in Wellington, Buena Vida is just minutes to great restaurants, shopping, entertainment, Wellington International Equestrian events, parks and top-notch medical facilities, yet also close to the beaches, cultural venues, downtown areas & PBI International Airport. Luxuries abound in this well-manicured community with all the indulgence you deserve.
    13 days
    |
    599
    |
    16
    |

    Likely to sell faster than

    Zillow last checked:

    Listing updated:

    Listed by:

    Christina P DeVito 561-324-1184,

    LPT Realty, LLC

    Source: BeachesMLS,MLS#: B26044276MLS LogoOriginating MLS: BeachesMLS

    Loading...

      Facts & features

      Interior

      Bedrooms & bathrooms
      • Bedrooms: 2
      • Bathrooms: 3
      • Full bathrooms: 2
      • 1/2 bathrooms: 1
      • Main level bathrooms: 2
      • Main level bedrooms: 2
      Primary bedroom
      • Level: Main
      • Area: 270
      • Dimensions: 18 X 15
      Bedroom 2
      • Level: Main
      • Area: 143
      • Dimensions: 13 X 11
      Den
      • Level: Main
      • Area: 182
      • Dimensions: 14 X 13
      Family room
      • Level: Main
      • Area: 238
      • Dimensions: 17 X 14
      Kitchen
      • Level: Main
      • Area: 182
      • Dimensions: 14 X 13
      Kitchen
      • Level: Main
      • Area: 182
      • Dimensions: 14 X 13
      Living room
      • Level: Main
      • Area: 330
      • Dimensions: 15 X 22
      Heating
      • Central, Electric
      Cooling
      • Central Air, Ceiling Fan(s), Electric
      Appliances
      • Included: Cooktop, Dryer, Dishwasher, Electric Water Heater, Disposal, Microwave, Oven, Refrigerator, Water Heater, Washer
      • Laundry: Inside
      Features
      • Breakfast Area, Bathtub, Cathedral Ceiling(s), Dining Area, Separate/Formal Dining Room, Dual Sinks, Entrance Foyer, Eat-in Kitchen, Garden Tub/Roman Tub, High Ceilings, Kitchen Island, Main Level Primary, Pantry, Split Bedrooms, Soaking Tub, Separate Shower, Vaulted Ceiling(s), Walk-In Closet(s)
      • Flooring: Laminate
      • Windows: Blinds
      • Has fireplace: No
      Interior area
      • Total structure area: 3,036
      • Total interior livable area: 2,364 sqft
      Video & virtual tour

      Property

      Parking
      • Total spaces: 2
      • Parking features: Attached, Garage, Garage Door Opener
      • Attached garage spaces: 2
      Accessibility
      • Accessibility features: None
      Features
      • Levels: One
      • Stories: 1
      • Patio & porch: Covered, Patio, Screened
      • Exterior features: Outdoor Living Area
      • Has view: Yes
      • View description: Lake, Preserve
      • Has water view: Yes
      • Water view: Lake
      • Waterfront features: Lake Front
      Lot
      • Size: 5,500 Square Feet
      • Features: Sprinklers Automatic, < 1/4 Acre
      Details
      • Parcel number: 73424407050022330
      • Zoning: PUD (city)
      • Special conditions: Standard

      Construction

      Type & style
      • Home type: SingleFamily
      • Architectural style: Mediterranean
      • Property subtype: Single Family Residence
      Materials
      • Block
      • Roof: Spanish Tile
      Condition
      • Resale
      • New construction: No
      • Year built: 2005

      Utilities & green energy

      • Electric: 3 Phase
      • Sewer: Public Sewer
      • Water: Public
      • Utilities for property: Cable Available, Sewer Available, Water Available

      Community & HOA

      Community
      • Features: Home Owners Association, Gated, Property Manager On-Site, Street Lights
      • Security: Gated with Guard, Gated Community
      • Senior community: Yes
      • Subdivision: BUENA VIDA
      HOA
      • Has HOA: Yes
      • Amenities included: Billiard Room, Clubhouse, Fitness Center, Library, Management, Pickleball, Recreation Facilities, Restaurant, Sidewalks, Tennis Court(s), Trail(s)
      • Services included: Common Areas, Cable TV, Maintenance Grounds, Internet
      • HOA fee: $797 monthly
      Location
      • Region: Wellington

      Financial & listing details

      • Price per square foot: $207/sqft
      • Tax assessed value: $349,181
      • Annual tax amount: $6,327
      • Date on market: 6/23/2026
      • Cumulative days on market: 207 days
      • Listing terms: Cash,Conventional,VA Loan

        Estimated market value

        $477,700

        $454,000 - $502,000

        $4,038/mo

        Price history

        DateEventPrice
        6/23/2026Price change$489,000+5.2%$207/sqft
        Source: BeachesMLS #B26044276 Report a problem
        5/12/2026Price change$465,000-1%$197/sqft
        Source: BeachesMLS #R11147067 Report a problem
        4/13/2026Price change$469,900-1.1%$199/sqft
        Source: BeachesMLS #R11147067 Report a problem
        3/10/2026Price change$475,000-3.5%$201/sqft
        Source: BeachesMLS #R11147067 Report a problem
        2/16/2026Price change$492,000-4.5%$208/sqft
        Source: BeachesMLS #RX-11147067 Report a problem
        12/11/2025Listed for sale$515,000-6.3%$218/sqft
        Source: BeachesMLS #RX-11147067 Report a problem
        9/9/2025Listing removed$549,500$232/sqft
        Source: BeachesMLS #RX-11048249 Report a problem
        8/22/2025Listed for sale$549,500+10%$232/sqft
        Source: BeachesMLS #RX-11048249 Report a problem
        8/6/2025Listing removed$499,500$211/sqft
        Source: BeachesMLS #RX-11048249 Report a problem
        7/28/2025Price change$499,500-5.6%$211/sqft
        Source: BeachesMLS #RX-11048249 Report a problem
        7/8/2025Price change$529,000+1.9%$224/sqft
        Source: BeachesMLS #RX-11048249 Report a problem
        6/14/2025Price change$519,000-5.5%$220/sqft
        Source: BeachesMLS #RX-11048249 Report a problem
        3/28/2025Price change$549,000-3.7%$232/sqft
        Source: BeachesMLS #RX-11048249 Report a problem
        2/24/2025Price change$570,000-4.2%$241/sqft
        Source: BeachesMLS #RX-11048249 Report a problem
        1/2/2025Listed for sale$595,000-0.7%$252/sqft
        Source: BeachesMLS #RX-11048249 Report a problem
        12/23/2024Listing removed$599,000$253/sqft
        Source: BeachesMLS #RX-10999528 Report a problem
        11/2/2024Price change$599,000-3.4%$253/sqft
        Source: BeachesMLS #RX-10999528 Report a problem
        10/17/2024Price change$619,900-1.6%$262/sqft
        Source: BeachesMLS #RX-10999528 Report a problem
        8/18/2024Price change$629,900-2.9%$266/sqft
        Source: BeachesMLS #RX-10999528 Report a problem
        7/26/2024Price change$649,000-0.1%$275/sqft
        Source: BeachesMLS #RX-10999528 Report a problem
        6/26/2024Listed for sale$649,900+91.1%$275/sqft
        Source: BeachesMLS #RX-10999528 Report a problem
        5/15/2017Sold$340,000-2.9%$144/sqft
        Source: BeachesMLS #R10285240 Report a problem
        5/6/2017Pending sale$350,000$148/sqft
        Source: Wellington #RX-10285240 Report a problem
        12/11/2016Price change$350,000-2.8%$148/sqft
        Source: Keller Williams - Wellington #RX-10285240 Report a problem
        11/19/2016Listed for sale$360,000-6.2%$152/sqft
        Source: Keller Williams Rty Wellington #RX-10285240 Report a problem
        6/27/2005Sold$383,650$162/sqft
        Source: Public Record Report a problem

        Public tax history

        YearProperty taxesTax assessment
        2025$6,327 +3.1%$349,181 +2.9%
        2024$6,134 +2.8%$339,340 +3%
        2023$5,967 +2.4%$329,456 +3%
        2022$5,826 +1.5%$319,860 +3%
        2021$5,739 +1.4%$310,544 +1.4%
        2020$5,660 -1%$306,256 +0.1%
        2019$5,716 $306,000
        2018$5,716 +2.7%$306,000 +9.8%
        2017$5,564 +9.7%$278,759 +2.1%
        2016$5,073 +0%$273,025 +0.7%
        2015$5,072 -2.7%$271,127 +0.8%
        2014$5,213 +1.4%$268,975 +1.5%
        2013$5,142 -0.9%$265,000 +0.3%
        2012$5,187 -4.1%$264,240 -1.9%
        2011$5,407 -5.6%$269,240 -4.6%
        2010$5,729 +2.7%$282,240 -0.5%
        2009$5,576 -14.2%$283,600 -21%
        2008$6,496 -8.1%$359,150 -5.3%
        2007$7,065 -6.4%$379,250 +2.5%
        2006$7,546 $370,000 +527.1%
        2005-- $59,000 +19.2%
        2004$634 $49,500

        Find assessor info on the county website

        Monthly payment

        Est. payment

        Payment breakdown

        Explore the cost of this home by adjusting the details. Changes won't be saved.
        All calculations are estimates and provided by Zillow, Inc. for informational purposes only. Actual amounts may vary.
        HOA fees may include property taxes on listings classified as Co-Ops. Contact the listing agent and/or owner for fee details.
        Mortgage interest rates are dependent on a number of factors, including credit score, down payment, and repayment length. Interest rate data provided by Zillow Group Marketplace, Inc. as of 1/1/1970 from various mortgage lenders with which we have lead or other similar arrangements; the Estimated Payment is an average of those rates.
        See how much you could borrow to make a competitive offer.

        Climate risks

        Neighborhood: Buena Vida

        Getting around

        25 / 100
        Car-Dependent
        49 / 100
        Somewhat Bikeable

        Nearby schools

        GreatSchools rating
        Schools provided by the listing agent
        • Elementary: Equestrian Trails
        • Middle: Emerald Cove
        • High: Palm Beach Central

        Source: BeachesMLS. This data may not be complete. We recommend contacting the local school district to confirm school assignments for this home.

        A local agent can set up tours, give advice and negotiate with sellers.

        A local lender can help you make sure your offer is ready when you are.

        Browse local experts

        Similar homes

        Skip to the end of the carouselSkip to the beginning of the carousel