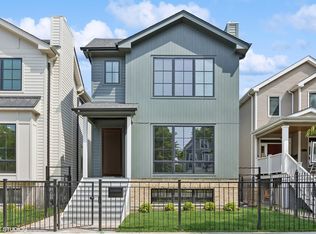
Brand new construction in the heart of North Center built by acclaimed builder Barrett Homes. Situated on a 28-FOOT-WIDE lot and with 4 bedrooms up, every inch of this brick and Hardie board home has been thoughtfully designed and features a floorplan laid-out to perfection. A front formal foyer welcomes you and immediately guides you to the formal living and dining spaces. The living room captures fabulous southern light and features a gas fireplace at its heart. Adjacent is a gracious dining room that can easily accommodate an 8-10 seat dinging room table. Serving is made easy with the inclusion of both butler and walk-in pantries connecting the dining room to the kitchen. With the extra width, the kitchen is truly a phenomenal and includes a true eat-in area. Kitchen features include extensive custom cabinetry, SubZero, Wolf and Bosch appliances, natural stone counters and backsplash and under-cabinet lighting. The great room is a massive 20 x 19 with beamed ceilings, gas fireplace with stone surround and custom cabinetry. A smartly placed powder room and under-stair storage complete this main level. At the rear of the home is a fabulous grade-level mudroom, finished with stone flooring and custom cabinets for day-to-day storage. Ascend to the bedroom level where you'll find 4 bedrooms, 3 full bathrooms and an oversized laundry center. The primary suite consists of a bedroom with vaulted ceilings, two exceptionally large walk-in closets and a dressing area. The primary bath also boasts vaulted ceilings, radiant heated floors, double vanities, soaking tub and steam shower with rain and hand-held showers. The radiant-heated lower level of this home will stun you with it's sheer size starting with a 24 x 19 recreation room with wet bar and beverage center. Also on this floor are two more large bedrooms, a full bath with en-suite access, second laundry area and a massive storage room. The garage features a rooftop deck with 24' x 24' porcelain tiles as well as a second garage door that opens from the garage to the back yard - great for outdoor entertaining, moving large loads in/out of the house, or a caterer's staging area for larger gatherings. Walk to all of the following places in 10 minutes or less: Coonley Elementary School, Trader Joe's, Starbucks, Jewel-Osco, CVS, the Blue Line and a host of shops and dining along Lincoln Ave. Delivery summer 2024.
Sold for $1,955,000
$1,955,000
1848 W Cuyler Ave, Chicago, IL 60613
6beds
4,500sqft
Single Family Residence
Built in 2024
-- sqft lot
$2,344,100 Zestimate®
$434/sqft
$7,075 Estimated rent
Home value
$2,344,100
$2.18M - $2.53M
$7,075/mo
Zestimate® history
Owner options
List your home for rent
$7,075/mo
Rent Zestimate®
Find your next renter with Zillow Rental Manager. Plus, with online applications, you can quickly screen prospective tenants – for free.
$7,075/mo
Rent Zestimate®
Refinance and save
$11,507/mo
Est. payment
Refinancing to a lower rate could help reduce your monthly payments and save thousands over the life of the loan.
$11,507/mo
Est. payment
Explore your selling options
Work with a Zillow partner agent
Leverage their expertise and Zillow's premium Showcase listings to get your home seen by more buyers.
Get startedList with your own agent
Get your home in front of millions of buyers by listing it on Zillow.
Learn how to do itSell it yourself
Take full control of how buyers see your home on Zillow by listing For Sale by Owner (FSBO).
List your homeWhat's special
Zillow last checked:
Bought with:
, dannyglick@atproperties.com
@properties
Source: @Properties sold,MLS#: 11974177
Facts & features
Interior
Bedrooms & bathrooms
- Bedrooms: 6
- Bathrooms: 5
- Full bathrooms: 4
- 1/2 bathrooms: 1
Heating
- Forced Air, Natural Gas
Cooling
- Central Air
Appliances
- Included: Dishwasher, Dryer, Microwave, Washer
Features
- Wet Bar, Skylight(s)
- Windows: Skylight(s)
- Has basement: Yes
- Has fireplace: Yes
Interior area
- Total structure area: 4,500
- Total interior livable area: 4,500 sqft
Property
Details
- Parcel number: 14184190170000
Construction
Type & style
- Home type: SingleFamily
- Property subtype: Single Family Residence
Materials
- Brick
Condition
- Year built: 2024
Community & HOA
Location
- Region: Chicago
Financial & listing details
- Price per square foot: $434/sqft
- Date on market: 7/2/2024
Price history
| Date | Event | Price |
|---|---|---|
| 7/1/2024 | Sold | $1,955,000$434/sqft |
Source: @Properties sold #8f45e7995d91d930386d41cea3352971 Report a problem | ||
Public tax history
Tax history is unavailable.
Neighborhood: North Center
Nearby homes
- $1,955,0006 bd5 ba4.5k sqft1848 W Cuyler Ave, Chicago, IL 60613Sold
- $2,100,0006 bd5 ba4.5k sqft1850 W Cuyler Ave, Chicago, IL 60613Sold
- $1,565,2004 bd3 ba2.2k sqft1844 W Cuyler Ave, Chicago, IL 60613Off Market
- $2,003,2004 bd3 ba2.6k sqft1842 W Cuyler Ave, Chicago, IL 60613Off Market

- $1,005,0004 bd1 ba1.3k sqft1840 W Cuyler Ave, Chicago, IL 60613Sold
- $--2 bd1 ba1k sqft4032 N Wolcott Ave #2F, Chicago, IL 60613Off Market
- $424,2002 bd1 ba-- sqft4032 N Wolcott Ave #3F, Chicago, IL 60613Off Market
- $847,4002 bd1 ba-- sqft4032 N Wolcott Ave #1, Chicago, IL 60613Off Market
- $--2 bd1 ba-- sqft4032 N Wolcott Ave, Chicago, IL 60613Off Market
Nearby schools
GreatSchools rating
- 9/10Coonley Elementary SchoolGrades: K-8Distance: 0.4 mi
- 3/10Lake View High SchoolGrades: 9-12Distance: 0.4 mi
Get a cash offer in 3 minutes
Find out how much your home could sell for in as little as 3 minutes with a no-obligation cash offer.
Estimated market value
$2,344,100
Get a cash offer in 3 minutes
Find out how much your home could sell for in as little as 3 minutes with a no-obligation cash offer.
Estimated market value
$2,344,100
- Illinois
- Cook County
- Chicago
- 60613
- North Center
- 1848 W Cuyler Ave
Nearby cities
Nearby neighborhoods
Nearby zip codes
Other Chicago Topics
