Skip main navigation
Sold for $935,000
Street View
  • Listed by: PK Real Estate & Investments • Diana Perna • Contact: 714-319-2042
    Bought with: Realty One Group West
    Tax assessed value
    $935,000

    1848 W Flower Ave, Fullerton, CA 92833

    3beds
    1,250sqft
    Single Family Residence
    Built in 1955
    7,100 Square Feet Lot
    $972,000 Zestimate®
    $748/sqft
    $4,520 Estimated rent

    Home value

    $972,000

    $923,000 - $1.02M

    $4,520/mo

    Zestimate® history
    Loading
    Loading...

    Owner options

    List your home for rent

    $4,520/mo

    Rent Zestimate®

    Find your next renter with Zillow Rental Manager. Plus, with online applications, you can quickly screen prospective tenants – for free.

    Learn more

    $4,520/mo

    Rent Zestimate®

    Refinance and save

    $5,865/mo

    Est. payment

    Refinancing to a lower rate could help reduce your monthly payments and save thousands over the life of the loan.

    See today's rates

    $5,865/mo

    Est. payment

    Explore your selling options

    Work with a Zillow partner agent

    Leverage their expertise and Zillow's premium Showcase listings to get your home seen by more buyers.

    Get started

    List with your own agent

    Get your home in front of millions of buyers by listing it on Zillow.

    Learn how to do it

    Sell it yourself

    Take full control of how buyers see your home on Zillow by listing For Sale by Owner (FSBO).

    List your home

    What's special

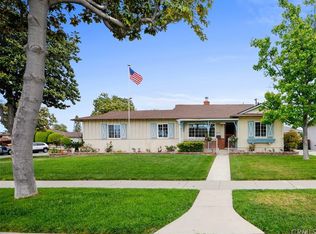
    This Garden Delight on a premium corner lot awaits you! This Charming ONE-story single-family house (3br/1.5ba)is located in a tucked away and quiet Fullerton neighborhood. As you approach the house from the tree-lined street, your eyes will be met by a beautifully landscaped (and self-watering!) front yard. The butterflies and hummingbirds mingle among the multi-colored blossoms. Cross over the Front Porch and enter the front door. You will immediately feel the warmth and charm of an Immaculately Maintained home. Hardwood floors abound. The Living Room has a Fireplace and is OPEN to the Dining Room area. Lots of natural light with all the front windows! Enter into Kitchen from Dining room. Kitchen has beautiful Quartz counters and Travertine backsplash with Stainless Steel Appliances. The honey-colored kitchen cabinets are original. The remodeled full bathroom includes an elegant mix of glass and tile. Cool down to A/C or an energy-saving whole-house fan. The three bedrooms await your nightly dreams. Check out the dedicated laundry area. Step into the Large backyard and you will find your very own sanctuary: Enjoy the fruits of a mature orange tree, lemon tree, avocado tree, and “fruit salad” tree (you have to see to believe) which mingle with rose bushes, bougainvillea, and a bird of paradise too! Take in the serenity while reclining on the mini-deck or sitting around a patio table under a sizable trellis. The block-walled backyard is very private and ready-made to host family and friends for year-round BBQ’ing. Standing fire pit included! Great for entertaining! There’s more: a 580-sq foot walled-off side yard is ready for you to add a junior basketball net, greenhouse, tool shed, or whatever fits your needs; a two-car garage (with solar-powered attic fan); and side driveway for RV Parking. The property is located less than 1.5 miles from the 91 and 5 Freeways; 3 miles from Downtown Fullerton; and easy access to local shopping, banking, hospitals, restaurants, colleges, parks, and more. That is, if you choose to leave this delightful neighborhood and home. Washer/dryer and refrigerator are included. Make this amazing home your own! Move in ready!

    Zillow last checked:

    Listing updated:

    Listed by:

    Diana Perna DRE #01387569 714-319-2042,

    PK Real Estate & Investments

    Bought with:

    Eve Deng, DRE #01267044

    Realty One Group West

    Source: CRMLS,MLS#: OC24101275MLS LogoOriginating MLS: California Regional MLS

    Facts & features

    Interior

    Bedrooms & bathrooms
    • Bedrooms: 3
    • Bathrooms: 2
    • Full bathrooms: 1
    • 1/2 bathrooms: 1
    • Main level bathrooms: 2
    • Main level bedrooms: 3
    Rooms
    • Room types: Bedroom, Kitchen, Laundry, Living Room, Primary Bedroom, Utility Room
    Bedroom
    • Features: All Bedrooms Down
    Bathroom
    • Features: Bathtub, Solid Surface Counters, Separate Shower, Tub Shower, Walk-In Shower
    Kitchen
    • Features: Self-closing Drawers, Solid Surface Counters
    Heating
    • Central
    Cooling
    • Central Air, Whole House Fan
    Appliances
    • Included: Dishwasher, Gas Oven, Gas Range, Microwave, Refrigerator, Water Heater, Dryer, Washer
    • Laundry: Inside, Laundry Room, Stacked
    Features
    • Recessed Lighting, Storage, All Bedrooms Down, Utility Room
    • Flooring: Tile, Wood
    • Windows: Double Pane Windows, Insulated Windows
    • Has fireplace: Yes
    • Fireplace features: Living Room, Wood Burning
    • Common walls with other units/homes: No Common Walls
    Interior area
    • Total interior livable area: 1,250 sqft

    Property

    Parking
    • Total spaces: 3
    • Parking features: Driveway, Garage, Garage Door Opener, Off Street, Private, RV Access/Parking, Garage Faces Side
    • Garage spaces: 2
    • Uncovered spaces: 1
    Features
    • Levels: One
    • Stories: 1
    • Entry location: 1
    • Patio & porch: Concrete, Deck, Front Porch, Porch, Wood
    • Exterior features: Rain Gutters
    • Pool features: None
    • Spa features: None
    • Fencing: Block,Good Condition,Wood
    • Has view: Yes
    • View description: Neighborhood
    Lot
    • Size: 7,100 Square Feet
    • Features: 0-1 Unit/Acre, Agricultural, Back Yard, Corner Lot, Front Yard, Garden, Sprinklers In Front, Lawn, Landscaped, Level, Rocks, Sprinklers Timer, Sprinkler System, Walkstreet, Yard
    Details
    • Parcel number: 07120201
    • Special conditions: Standard

    Construction

    Type & style
    • Home type: SingleFamily
    • Architectural style: Bungalow
    • Property subtype: Single Family Residence
    Materials
    • Stucco
    • Foundation: Raised
    • Roof: Shingle
    Condition
    • Turnkey
    • New construction: No
    • Year built: 1955

    Utilities & green energy

    • Electric: Standard
    • Sewer: Public Sewer
    • Water: Public
    • Utilities for property: Sewer Connected, Water Connected

    Community & HOA

    Community
    • Features: Curbs, Street Lights, Suburban, Sidewalks
    • Security: Carbon Monoxide Detector(s), Smoke Detector(s)
    • Subdivision: ,Other
    Location
    • Region: Fullerton

    Financial & listing details

    • Price per square foot: $748/sqft
    • Tax assessed value: $935,000
    • Annual tax amount: $10,510
    • Date on market: 6/19/2024
    • Cumulative days on market: 4 days
    • Listing terms: Cash,Cash to New Loan,Conventional
    • Inclusions: Refrigerator, Washer & Dryer
    • Road surface type: Paved

    Price history

    DateEventPrice
    7/16/2024Sold$935,000+2.2%$748/sqft
    Source: CRMLS #OC24101275 Report a problem
    7/10/2024Pending sale$914,999$732/sqft
    Source: CRMLS #OC24101275 Report a problem
    6/30/2024Contingent$914,999$732/sqft
    Source: CRMLS #OC24101275 Report a problem
    6/19/2024Listed for sale$914,999+77.7%$732/sqft
    Source: CRMLS #OC24101275 Report a problem
    11/23/2015Sold$515,000-0.8%$412/sqft
    Source: Public Record Report a problem
    10/14/2015Pending sale$519,000$415/sqft
    Source: Re/Max Signature Services #OC15207195 Report a problem
    10/6/2015Price change$519,000-3.9%$415/sqft
    Source: Re/Max Signature Services #OC15207195 Report a problem
    9/20/2015Listed for sale$539,900+24.1%$432/sqft
    Source: Re/Max Signature Services #OC15207195 Report a problem
    8/30/2007Sold$435,000+180.6%$348/sqft
    Source: Public Record Report a problem
    2/23/1998Sold$155,000$124/sqft
    Source: Public Record Report a problem

    Public tax history

    YearProperty taxesTax assessment
    2025$10,510 +57.1%$935,000 +56.4%
    2024$6,692 +2.5%$597,699 +2%
    2023$6,530 +0.7%$585,980 +2%
    2022$6,486 +1.8%$574,491 +2%
    2021$6,373 +0.6%$563,227 +1%
    2020$6,337 $557,452 +2%
    2019$6,337 +2.7%$546,522 +2%
    2018$6,171 +3.3%$535,806 +2%
    2017$5,975 $525,300 +2%
    2016$5,975 +2.1%$515,000 +22.6%
    2015$5,849 +34.4%$420,000 +8.5%
    2014$4,353 $387,000 +16.5%
    2013-- $332,160
    2012-- $332,160 -4%
    2011-- $346,000 -4.4%
    2010-- $362,000 +6.5%
    2009-- $340,000 -21.8%
    2008-- $435,000 +135.5%
    2007-- $184,727 +2%
    2006-- $181,105 +2%
    2005-- $177,554 +2%
    2004-- $174,073 +1.9%
    2003-- $170,883 +2%
    2002-- $167,533 +2%
    2001$1,677 +2%$164,249 +2%
    2000$1,644 $161,029
    Find assessor info on the county website

    Neighborhood: 92833

    Nearby schools

    GreatSchools rating
    Schools provided by the listing agent
    • Elementary: Pacific Drive
    • Middle: Nicolas
    • High: Buena Park

    Source: CRMLS. This data may not be complete. We recommend contacting the local school district to confirm school assignments for this home.

    Get a cash offer in 3 minutes
    Find out how much your home could sell for in as little as 3 minutes with a no-obligation cash offer.
    Estimated market value
    $972,000
    Get a cash offer in 3 minutes
    Find out how much your home could sell for in as little as 3 minutes with a no-obligation cash offer.
    Estimated market value
    $972,000