Skip main navigation
Off market
  • $560,300

    1848 Wenrose Dr NE, North Liberty, IA 52317

    4beds
    2,632sqft
    SingleFamily
    Built in 2013
    0.44 Acres Lot
    $560,300 Zestimate®
    $213/sqft
    $3,598 Estimated rent

    Home value

    $560,300

    $532,000 - $588,000

    $3,598/mo

    Zestimate® history
    Loading
    Loading...

    Owner options

    List your home for rent

    $3,598/mo

    Rent Zestimate®

    Find your next renter with Zillow Rental Manager. Plus, with online applications, you can quickly screen prospective tenants – for free.

    Learn more

    $3,598/mo

    Rent Zestimate®

    Refinance and save

    $3,169/mo

    Est. payment

    Refinancing to a lower rate could help reduce your monthly payments and save thousands over the life of the loan.

    See today's rates

    $3,169/mo

    Est. payment

    Explore your selling options

    Work with a Zillow partner agent

    Leverage their expertise and Zillow's premium Showcase listings to get your home seen by more buyers.

    Get started

    List with your own agent

    Get your home in front of millions of buyers by listing it on Zillow.

    Learn how to do it

    Sell it yourself

    Take full control of how buyers see your home on Zillow by listing For Sale by Owner (FSBO).

    List your home

    What's special

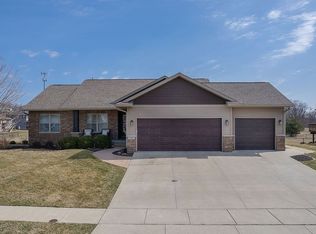
    Fsbohomes -- 2,632 sq. foot all electric home, built in 2013 (1000 sq foot lower level). Four bedroom, three full bathrooms. Plus 140 s.f. room, 2"x 6" exterior walls, with exterior door from lower level rec room to indoor pool room w/sunken pool for easy access for children and/or aging adults w/benches. Windows on all four sides. Exterior door from lower level to pool room is keyed differently from house and is keyed on the top of the door for safety. Pool is easy and inexpensive to operate. Main floor Brazilian cherry hardwood floors and cabinets. Foyer, main floor laundry room and bathrooms have tile flooring. Carpeted lower level w/DuroCeramic tile in bathroom. Island in kitchen with gas cook top fueled directly by 100 gallon propane tank outside. Raised counters in main floor bathrooms, raised toilet and 70" jetted tub in master bath. Same finishes on both levels. Reverse osmosis water softener system. Thirteen of 20 trees are mature at 17 - 20' high. Professionally landscaped yard (.44 acres), with three professionally built raised beds for a total of approximately 144 s.f. planting area. Fire pit w/buried line to 100 gallon propane tank. Four transom windows main floor for added light. Back yard faces East with very private view of Longview Estates shared green space. Garage has two separate doors but is 2.5 stalls in area and deeper than standard 2-car garage for extra storage. Solid 6-panel doors throughout; all-house speakers in ceilings; security system installed.

    This property is not currently displayed as for sale or rent on Zillow. This may be different from what's on other websites or public sources.
    Facts & features

    Interior

    Bedrooms & bathrooms
    • Bedrooms: 4
    • Bathrooms: 3
    • Full bathrooms: 3
    Heating
    • Forced air, Heat pump, Electric
    Cooling
    • Central
    Appliances
    • Included: Dishwasher, Freezer, Garbage disposal, Microwave, Range / Oven, Refrigerator
    Features
    • Flooring: Tile, Carpet, Hardwood
    • Basement: Finished
    • Has fireplace: Yes
    • Fireplace features: Electric
    Interior area
    • Total interior livable area: 2,632 sqft

    Property

    Parking
    • Total spaces: 4
    • Parking features: Garage - Attached
    Features
    • Exterior features: Stone, Vinyl
    • Has view: Yes
    • View description: Park, Water
    • Has water view: Yes
    • Water view: Water
    Lot
    • Size: 0.44 Acres
    Details
    • Parcel number: 0327153005

    Construction

    Type & style
    • Home type: SingleFamily
    • Architectural style: Conventional
    Materials
    • Frame
    • Foundation: Concrete
    • Roof: Asphalt
    Condition
    • Year built: 2013

    Community & HOA

    HOA
    • Has HOA: Yes
    • HOA fee: $100 monthly
    Location
    • Region: North Liberty

    Financial & listing details

    • Price per square foot: $213/sqft
    • Tax assessed value: $469,200
    • Annual tax amount: $5,858

    Price history

    DateEventPrice
    10/1/2021Sold$445,000+0%$169/sqft
    Source: Public Record Report a problem
    8/2/2021Listed for sale$444,900+1383%$169/sqft
    Source: Owner Report a problem
    10/3/2012Sold$30,000$11/sqft
    Source: Public Record Report a problem

    Public tax history

    YearProperty taxesTax assessment
    2025$5,858 +1.1%$469,200 +8.1%
    2024$5,797 -7.7%$434,100
    2023$6,280 +4.1%$434,100 +9.2%
    2022$6,036 +16.3%$397,400 +3.8%
    2021$5,188 +2.1%$382,800 +18.8%
    2020$5,082 -0.7%$322,300
    2019$5,120 $322,300 +1%
    2018$5,120 +2.2%$319,200
    2017$5,010 -1.2%$319,200 +2.6%
    2016$5,072 +3.8%$311,100
    2015$4,888 +5.5%$311,100 +121%
    2014$4,632 $140,800
    Find assessor info on the county website

    Neighborhood: 52317

    Nearby schools

    GreatSchools rating
    Get pre-qualified for a loan
    At Zillow Home Loans, we can pre-qualify you in as little as 5 minutes with no impact to your credit score.

    An equal housing lender. NMLS #10287.

    Sell for more on Zillow
    Get a Zillow Showcase℠ listing at no additional cost and you could sell for .
    $560,300
    2% more
    +$11,206
    With Zillow Showcase(estimated)
    $571,506