Skip main navigation
Sold for $525,000
  • $525,000

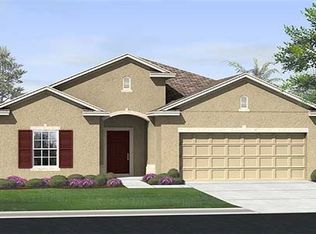
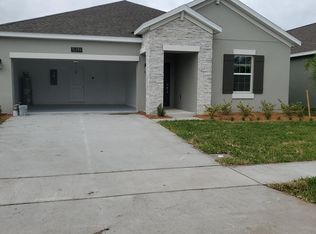
    1848 Westerham Ave, Saint Cloud, FL 34771

    5beds
    2,566sqft
    Single Family Residence
    Built in 2016
    10,454 Square Feet Lot
    $495,300 Zestimate®
    $205/sqft
    $2,881 Estimated rent

    Home value

    $495,300

    $446,000 - $550,000

    $2,881/mo

    Zestimate® history
    Loading
    Loading...

    Owner options

    List your home for rent

    $2,881/mo

    Rent Zestimate®

    Find your next renter with Zillow Rental Manager. Plus, with online applications, you can quickly screen prospective tenants – for free.

    Learn more

    $2,881/mo

    Rent Zestimate®

    Refinance and save

    $3,571/mo

    Est. payment

    Refinancing to a lower rate could help reduce your monthly payments and save thousands over the life of the loan.

    See today's rates

    $3,571/mo

    Est. payment

    Explore your selling options

    Work with a Zillow partner agent

    Leverage their expertise and Zillow's premium Showcase listings to get your home seen by more buyers.

    Get started

    List with your own agent

    Get your home in front of millions of buyers by listing it on Zillow.

    Learn how to do it

    Sell it yourself

    Take full control of how buyers see your home on Zillow by listing For Sale by Owner (FSBO).

    List your home

    What's special

    Large lotFull guest bathBrick tile wallLaundry roomFormal dining areaOversized back patio
    WATERFRONT, CHEF'S KITCHEN, LARGE LOT.. and of course SUNSET views over the water....This original builders model home is a dream for a family who enjoys having a fully upgraded chef's kitchen overlooking a OVERSIZED BACK PATIO directly right on the water. The backyard is large enough and excellent for entertaining or throwing the ball with he family. Upon entry you have the formal dining area to the left and then you are greeted with the living room and open concept chef's kitchen. Beyond that is a bedroom with a brick tile wall and full guest bath. Upstairs boast another living room with the laundry room. The laundry room is equipped with its own sink and storage. All bathrooms have 'gentlemen's height' cabinets.... This property is one you do not want to miss and is a MUST SEE!

    Zillow last checked:

    Listing updated:

    Listed by:

    Matthew Hughes 407-619-4717,

    RE/MAX PRIME PROPERTIES 407-347-4512

    Bought with:

    Miguelina Castro, 3447246

    RESOURCE ONE REALTY

    Source: Stellar MLS,MLS#: O6227008MLS LogoOriginating MLS: Orlando Regional

    Facts & features

    Interior

    Bedrooms & bathrooms
    • Bedrooms: 5
    • Bathrooms: 3
    • Full bathrooms: 3
    Primary bedroom
    • Features: Walk-In Closet(s)
    • Level: Second
    • Dimensions: 13x18
    Bedroom 5
    • Features: Built-in Closet
    • Level: Second
    • Dimensions: 11x12
    Bathroom 2
    • Level: Second
    • Dimensions: 11x12
    Bathroom 3
    • Level: Second
    • Dimensions: 12x12
    Bathroom 4
    • Level: First
    • Dimensions: 10x11
    Balcony porch lanai
    • Level: First
    • Dimensions: 38x10
    Den
    • Level: First
    • Dimensions: 11x12
    Dining room
    • Level: First
    • Dimensions: 11x10
    Great room
    • Level: First
    • Dimensions: 15x18
    Kitchen
    • Level: First
    • Dimensions: 11x12
    Heating
    • Electric
    Cooling
    • Central Air
    Appliances
    • Included: Oven, Convection Oven, Cooktop, Dishwasher, Disposal, Dryer, Exhaust Fan, Microwave, Range Hood, Refrigerator, Washer
    • Laundry: Electric Dryer Hookup, Inside
    Features
    • Ceiling Fan(s), Thermostat
    • Flooring: Carpet, Ceramic Tile
    • Doors: Sliding Doors
    • Windows: Shutters
    • Has fireplace: No
    Interior area
    • Total structure area: 2,566
    • Total interior livable area: 2,566 sqft

    Property

    Parking
    • Total spaces: 2
    • Parking features: Garage - Attached
    • Attached garage spaces: 2
    Features
    • Levels: Two
    • Stories: 2
    • Exterior features: Irrigation System, Sidewalk
    Lot
    • Size: 10,454 Square Feet
    Details
    • Parcel number: 042631017200010400
    • Zoning: X
    • Special conditions: None

    Construction

    Type & style
    • Home type: SingleFamily
    • Property subtype: Single Family Residence
    Materials
    • Block
    • Foundation: Slab
    • Roof: Shingle
    Condition
    • New construction: No
    • Year built: 2016

    Utilities & green energy

    • Sewer: Public Sewer
    • Water: Public
    • Utilities for property: Cable Available, Electricity Available

    Community & HOA

    Community
    • Features: Playground, Pool, Sidewalks
    • Pet fee: $0 monthly
    • Subdivision: LANCASTER PARK EAST PH 1
    HOA
    • Has HOA: Yes
    • HOA fee: $87 monthly
    • HOA name: Arian Rivera Ortiz
    • HOA phone: 407-982-3139
    Location
    • Region: Saint Cloud

    Financial & listing details

    • Price per square foot: $205/sqft
    • Tax assessed value: $385,400
    • Annual tax amount: $7,312
    • Date on market: 7/26/2024
    • Cumulative days on market: 84 days
    • Listing terms: Assumable,Cash,Conventional,FHA,VA Loan
    • Ownership: Fee Simple
    • Total actual rent: 0
    • Electric utility on property: Yes
    • Road surface type: Paved

    Price history

    DateEventPrice
    1/3/2025Sold$525,000-0.9%$205/sqft
    Source: Stellar MLS #O6227008 Report a problem
    9/7/2024Pending sale$530,000$207/sqft
    Source: Stellar MLS #O6227008 Report a problem
    8/12/2024Price change$530,000-0.9%$207/sqft
    Source: Stellar MLS #O6227008 Report a problem
    7/26/2024Listed for sale$535,000-2.7%$208/sqft
    Source: Stellar MLS #O6227008 Report a problem
    7/17/2024Listing removed--
    Source: Stellar MLS #O6212318 Report a problem
    6/6/2024Listed for sale$550,000+13.1%$214/sqft
    Source: Stellar MLS #O6212318 Report a problem
    11/22/2022Sold$486,100$189/sqft
    Source: Public Record Report a problem

    Public tax history

    YearProperty taxesTax assessment
    2025$6,131 -6.5%$385,400 -6%
    2024$6,559 -10.3%$409,800 +1%
    2023$7,312 +31.7%$405,800 +14.3%
    2022$5,552 +15.4%$355,100 +36.1%
    2021$4,812 +3.5%$260,900 +4.3%
    2020$4,650 -0.7%$250,200 +0.6%
    2019$4,684 $248,700 -0.2%
    2018$4,684 -1.1%$249,100 +0.6%
    2017$4,738 -1.2%$247,500 +1137.5%
    2016$4,794 $20,000
    Find assessor info on the county website

    Neighborhood: 34771

    Nearby schools

    GreatSchools rating
    Get a cash offer in 3 minutes
    Find out how much your home could sell for in as little as 3 minutes with a no-obligation cash offer.
    Estimated market value
    $495,300
    Get a cash offer in 3 minutes
    Find out how much your home could sell for in as little as 3 minutes with a no-obligation cash offer.
    Estimated market value
    $495,300