**Private 2.4-Acre Retreat with 4-Car Garage, Updated Interior & Room to Enjoy the Outdoors**
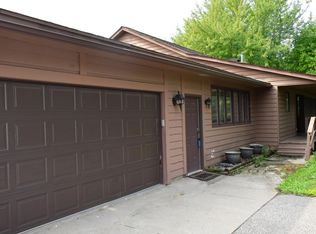
If you've been searching for a home with acreage, privacy, and plenty of garage space, this is the one you've been waiting for. Nestled on a beautiful **2.4-acre lot** offering **a beautiful mix of open green space and mature trees**, this 4-bedroom, 2-bath split-entry home provides the peaceful setting buyers are looking for while still being within an easy drive of everyday conveniences. Whether you need space for hobbies, extra vehicles, recreational toys, or a workshop, you'll love the **4-car garage setup** featuring both a 2-car attached garage and a 2-car detached garage.
Inside, the bright, open floor plan is perfect for everyday living and entertaining. The spacious kitchen is the heart of the home with **tons of cabinetry, generous counter space, and upgraded LG and Miele appliances**, making meal prep and gatherings a pleasure. The dining area walks out to the deck where you can enjoy morning coffee, summer barbecues, or simply take in the peaceful views of your private acreage. The sun-filled living room welcomes natural light through a new picture window, creating a warm and inviting space. Three generously sized bedrooms and a spacious full bathroom complete the upper level.
The lookout lower level offers even more flexible living space with a large family room that's perfect for movie nights, game days, or relaxing with family and friends. You'll also appreciate the dedicated **home office**, ideal for working remotely, studying, or managing household projects. The spacious fourth bedroom features a **walk-in closet**, while the second bathroom and generous storage areas provide the space every family needs.
Outside, there's room to garden, play, entertain, or simply enjoy the privacy and peaceful surroundings. Properties offering this combination of **acreage, privacy, multiple garages, a home office, and move-in-ready updates** are becoming increasingly difficult to find.
**Recent improvements include:**
* New LG range
* New LG refrigerator with ice maker
* Miele dishwasher
* New microwave
* New Electrolux front-load washer and dryer with storage drawers
* New Kinetico drinking water system
* New luxury vinyl plank flooring on the upper level
* New upper-level living room window
* Added recessed lighting in the hallways and lower-level office
* Updated most light fixtures throughout
* Added deck lighting and electrical outlet
* New exterior electrical box on the back of the home
* Updated underground electrical line to the sewer with alarm system
* Regular professional maintenance on the furnace, air conditioner, and water softener system
This property offers the lifestyle today's buyers are searching for—**a home with acreage, privacy, room for all your toys, a home office, an updated kitchen, multiple garages, and space to enjoy both indoors and out.** If you've been dreaming of country living without giving up comfort and convenience, this is a home you won't want to miss.
Closed
Zillow last checked:
Listing updated:
Bought with:
Miguel Lopez
Compass
Source: NorthstarMLS as distributed by MLS GRID,MLS#: 7117653
Price history
| Date | Event | Price |
|---|---|---|
| 9/1/2026 | Sold | $500,000$252/sqft |
Source:  NorthstarMLS as distributed by MLS GRID #7117653 Report a problem | ||
| 8/12/2026 | Pending sale | $500,000$252/sqft |
Source: NorthstarMLS as distributed by MLS GRID #7117653 Report a problem | ||
| 7/31/2026 | Listed for sale | $500,000+44.2%$252/sqft |
Source: NorthstarMLS as distributed by MLS GRID #7117653 Report a problem | ||
| 11/2/2018 | Sold | $346,800$175/sqft |
Source: Public Record Report a problem | ||
| 8/3/2018 | Sold | $346,800-3.7%$175/sqft |
Source: NorthstarMLS as distributed by MLS GRID #4962104 Report a problem | ||
| 6/2/2018 | Price change | $360,000-2.4%$181/sqft |
Source: RE/MAX Advantage Plus #4962104 Report a problem | ||
| 4/6/2018 | Price change | $369,000-2.6%$186/sqft |
Source: RE/MAX Advantage Plus #4917813 Report a problem | ||
| 3/19/2018 | Listed for sale | $379,000+35.8%$191/sqft |
Source: RE/MAX Advantage Plus #4917813 Report a problem | ||
| 11/8/2013 | Sold | $279,000-0.3%$141/sqft |
Source:  Lake Superior Area Realtors as distributed by MLS GRID #2091628 Report a problem | ||
| 9/5/2013 | Price change | $279,900-6%$141/sqft |
Source: Kubes Realty, Inc. #4408760 Report a problem | ||
| 5/10/2013 | Price change | $297,900-0.3%$150/sqft |
Source: Coldwell Banker Burnet - Dakota County/Eagan #4335824 Report a problem | ||
| 4/12/2013 | Price change | $298,900-0.3%$151/sqft |
Source: Coldwell Banker Burnet - Dakota County/Eagan #4335824 Report a problem | ||
| 2/13/2013 | Listed for sale | $299,900+21.7%$151/sqft |
Source: Coldwell Banker Burnet - Dakota County/Eagan #4335824 Report a problem | ||
| 4/26/2002 | Sold | $246,500+31.9%$124/sqft |
Source: Public Record Report a problem | ||
| 3/31/1999 | Sold | $186,900$94/sqft |
Source: Public Record Report a problem | ||
Nearby homes
- $521,6004 bd1 ba1.8k sqft18450 Country Squires Cir, Prior Lake, MN 55372Off Market
- $752,5004 bd2 ba2.6k sqft18491 Fairlawn Ave, Prior Lake, MN 55372Off Market
- $541,8004 bd3 ba2.3k sqft18246 Country Squires Cir, Prior Lake, MN 55372Off Market
- $420,3005 bd2 ba1.8k sqft18320 Fairlawn Ave, Prior Lake, MN 55372Off Market
Get a cash offer in 3 minutes
Find out how much your home could sell for in as little as 3 minutes with a no-obligation cash offer.
Estimated market value
