SELLERS ACCEPTED A SIGHT UNSEEN OFFER. Experience Leesburg living at its finest in this upgraded luxury townhome by Mitchell & Best, located in the prestigious River Creek gated community along the Potomac. Featuring an open floor plan with high ceilings, designer finishes, and multiple decks overlooking private outdoor spaces, this residence provides an ideal setting for both entertaining and everyday comfort. Arriving home, manicured landscaping and a charming stone and brick path lead to your formal entry and two-car garage. Inside, the main level unfolds into a bright, open-concept layout featuring high ceilings and abundant natural light. Formal living and dining areas showcase elegant crown and chair rail moldings. The family room flows into the gourmet kitchen, which features a marble island, contemporary lighting, abundant all-white cabinetry, stainless steel appliances, and a bonus pantry. Enjoy casual meals in the bay window breakfast nook or move directly onto your covered deck for outdoor dining. Upstairs, your primary suite awaits with airy tray ceilings and a generous sitting area that opens onto a private balcony. Two walk-in closets lead to a spa-inspired bath with an oversized frameless shower and white Shaker double vanities. Two additional bedrooms are located on this level, one impressively sized with cathedral ceilings, as well as an updated full bath with subway tile and the laundry room with stacked LG front-loaders conveniently nearby. The lower level expands your living space further with another large gathering area that opens onto the shaded paver patio and fully fenced backyard. A versatile fourth bedroom on this level can easily serve as an office or guest suite, and an unfinished storage room has a wet bar, sink, and full refrigerator, with additional potential to customize. Enjoy peace of mind with recent upgrades including a new roof (2022), HVAC system (2022), hot water heater (2023), and carpeting (2022), plus new LVP floors in the lower bedroom (2023). The River Creek community offers exceptional amenities: over 600 acres of dedicated open space, seven miles of private trails for walking or biking, picnic areas, Potomac River access with canoe/kayak storage facilities, championship golf course designed by Ault Clark, tennis courts, basketball courts, swimming pools, plus a clubhouse featuring dining options and fitness center. Situated approximately 25 miles from Washington D.C., you're minutes from downtown Leesburg's vibrant restaurants and shops, major commuter routes, Ashburn Metro Station, Dulles Airport, wineries, breweries, farm markets, Wegmans, Whole Foods, One Loudoun Town Center, Leesburg Corner Premium Outlets, Village at Leesburg, and Leesburg Plaza shopping centers. Here is your opportunity to own a beautifully renovated townhome in one of the area’s most sought-after neighborhoods. Welcome home!
Sold for $942,000
$942,000
18480 Lanier Island Sq, Leesburg, VA 20176
4beds
3,463sqft
Townhouse
Built in 2001
3,920 Square Feet Lot
$955,800 Zestimate®
$272/sqft
$4,017 Estimated rent
Home value
$955,800
$908,000 - $1.00M
$4,017/mo
Zestimate® history
Owner options
List your home for rent
$4,017/mo
Rent Zestimate®
Find your next renter with Zillow Rental Manager. Plus, with online applications, you can quickly screen prospective tenants – for free.
$4,017/mo
Rent Zestimate®
Refinance and save
$6,001/mo
Est. payment
Refinancing to a lower rate could help reduce your monthly payments and save thousands over the life of the loan.
$6,001/mo
Est. payment
Explore your selling options
Work with a Zillow partner agent
Leverage their expertise and Zillow's premium Showcase listings to get your home seen by more buyers.
Get startedList with your own agent
Get your home in front of millions of buyers by listing it on Zillow.
Learn how to do itSell it yourself
Take full control of how buyers see your home on Zillow by listing For Sale by Owner (FSBO).
List your homeWhat's special
Zillow last checked:
Listing updated:
Listed by:
Jean Garrell 703-599-1178,
Keller Williams Realty,
Listing Team: The Garrell Group
Bought with:
John McCambridge, 0225080088
Samson Properties
Cathy McClatchy
Coldwell Banker Realty
Source: Bright MLS,MLS#: VALO2091802
Facts & features
Interior
Bedrooms & bathrooms
- Bedrooms: 4
- Bathrooms: 4
- Full bathrooms: 3
- 1/2 bathrooms: 1
- Main level bathrooms: 1
Basement
- Area: 1084
Heating
- Central, Zoned, Natural Gas
Cooling
- Central Air, Ceiling Fan(s), Zoned, Electric
Appliances
- Included: Microwave, Dishwasher, Dryer, Oven/Range - Gas, Refrigerator, Washer, Gas Water Heater
- Laundry: Upper Level
Features
- Breakfast Area, Chair Railings, Crown Molding, Dining Area, Family Room Off Kitchen, Open Floorplan, Kitchen - Gourmet, Kitchen Island, Kitchen - Table Space, Primary Bath(s), Recessed Lighting, Upgraded Countertops, Walk-In Closet(s), Bar, Ceiling Fan(s), 9'+ Ceilings, Dry Wall, High Ceilings, Tray Ceiling(s)
- Flooring: Luxury Vinyl, Ceramic Tile, Carpet
- Doors: French Doors
- Windows: Double Pane Windows, Bay/Bow, Triple Pane Windows
- Basement: Full,Walk-Out Access,Windows,Rear Entrance
- Has fireplace: No
Interior area
- Total structure area: 3,719
- Total interior livable area: 3,463 sqft
- Finished area above ground: 2,635
- Finished area below ground: 828
Property
Parking
- Total spaces: 2
- Parking features: Garage Door Opener, Garage Faces Front, Inside Entrance, Private, Lighted, Attached, Driveway
- Attached garage spaces: 2
- Has uncovered spaces: Yes
Accessibility
- Accessibility features: 2+ Access Exits, Doors - Lever Handle(s)
Features
- Levels: Three
- Stories: 3
- Patio & porch: Deck, Patio, Brick, Porch, Roof
- Exterior features: Lighting, Bump-outs, Extensive Hardscape, Street Lights, Balcony
- Pool features: Community
- Fencing: Back Yard,Privacy,Full,Decorative
- Has view: Yes
- View description: Garden
Lot
- Size: 3,920 Square Feet
- Features: Landscaped, Backs - Open Common Area, Front Yard, Level, Rear Yard
Details
- Additional structures: Above Grade, Below Grade
- Parcel number: 111497274000
- Zoning: PDH3
- Special conditions: Standard
Construction
Type & style
- Home type: Townhouse
- Architectural style: Transitional,Colonial
- Property subtype: Townhouse
Materials
- Brick, Combination
- Foundation: Slab
- Roof: Shingle
Condition
- New construction: No
- Year built: 2001
Details
- Builder model: INNISBROOK
- Builder name: MITCHELL & BEST
Utilities & green energy
- Sewer: Public Sewer
- Water: Public
Community & HOA
Community
- Features: Pool
- Subdivision: River Creek
HOA
- Has HOA: Yes
- Amenities included: Basketball Court, Fitness Center, Golf Course Membership Available, Jogging Path, Picnic Area, Pool, Tennis Court(s), Tot Lots/Playground, Volleyball Courts, Security, Bar/Lounge, Gated
- Services included: Management, Insurance, Pool(s), Reserve Funds, Road Maintenance, Snow Removal, Trash, Security, Common Area Maintenance
- HOA fee: $249 monthly
Location
- Region: Leesburg
Financial & listing details
- Price per square foot: $272/sqft
- Tax assessed value: $839,650
- Annual tax amount: $6,737
- Date on market: 4/2/2025
- Listing agreement: Exclusive Right To Sell
- Ownership: Fee Simple
- Road surface type: Black Top
Price history
| Date | Event | Price |
|---|---|---|
| 4/24/2025 | Sold | $942,000+13.1%$272/sqft |
Source:  Bright MLS #VALO2091802 Report a problem Bright MLS #VALO2091802 Report a problem | ||
| 1/13/2023 | Sold | $833,000+0.6%$241/sqft |
Source: Bright MLS #VALO2041024 Report a problem | ||
| 12/15/2022 | Pending sale | $828,000$239/sqft |
Source: Bright MLS #VALO2041024 Report a problem | ||
| 12/10/2022 | Contingent | $828,000$239/sqft |
Source: Bright MLS #VALO2041024 Report a problem | ||
| 12/7/2022 | Listed for sale | $828,000+38%$239/sqft |
Source: Bright MLS #VALO2041024 Report a problem | ||
| 5/8/2019 | Sold | $600,000$173/sqft |
Source: Public Record Report a problem | ||
| 3/7/2019 | Listed for sale | $600,000+4.3%$173/sqft |
Source: Keller Williams Realty #VALO354164 Report a problem | ||
| 9/23/2018 | Listing removed | $575,000$166/sqft |
Source: Keller Williams Realty Loudoun Gateway #1001511502 Report a problem | ||
| 8/5/2018 | Price change | $575,000-2.5%$166/sqft |
Source: Keller Williams Realty Loudoun Gateway #1001511502 Report a problem | ||
| 6/8/2018 | Price change | $590,000-4.8%$170/sqft |
Source: Keller Williams Realty Loudoun Gateway #1001511502 Report a problem | ||
| 5/22/2018 | Price change | $620,000-1.6%$179/sqft |
Source: Keller Williams Realty Loudoun Gateway #1001511502 Report a problem | ||
| 5/18/2018 | Listed for sale | $630,000+3.3%$182/sqft |
Source: Keller Williams Realty #1001511502 Report a problem | ||
| 9/24/2015 | Listing removed | $610,000$176/sqft |
Source: Weichert Realtors #LO8688043 Report a problem | ||
| 7/10/2015 | Listed for sale | $610,000+31.2%$176/sqft |
Source: Weichert Realtors #LO8688043 Report a problem | ||
| 5/18/2009 | Sold | $465,000+10.9%$134/sqft |
Source: Public Record Report a problem | ||
| 12/4/2001 | Sold | $419,294$121/sqft |
Source: Public Record Report a problem | ||
Public tax history
| Year | Property taxes | Tax assessment |
|---|---|---|
| 2025 | $6,759 +0.3% | $839,650 +7.8% |
| 2024 | $6,738 -2.2% | $778,940 -1.1% |
| 2023 | $6,891 +8.1% | $787,520 +9.9% |
| 2022 | $6,376 +4.5% | $716,410 +15.1% |
| 2021 | $6,100 +2.1% | $622,470 +7.9% |
| 2020 | $5,973 0% | $577,120 -0.9% |
| 2019 | $5,973 -3% | $582,580 +2.7% |
| 2018 | $6,156 -1.7% | $567,350 +2% |
| 2017 | $6,260 -7% | $556,420 -3.1% |
| 2016 | $6,728 | $574,500 +39.2% |
| 2015 | $6,728 +4.4% | $412,790 +5.1% |
| 2014 | $6,443 -3.3% | $392,820 +1.3% |
| 2013 | $6,660 | $387,710 |
| 2012 | -- | -- |
| 2011 | -- | -- |
| 2010 | -- | -- |
| 2009 | -- | $484,500 -0.6% |
| 2008 | -- | $487,200 -21.8% |
| 2007 | -- | $623,300 -0.9% |
| 2006 | -- | $628,900 +20.2% |
| 2005 | -- | $523,300 -0.2% |
| 2004 | -- | $524,500 +14.2% |
| 2003 | -- | $459,100 +21% |
| 2002 | -- | $379,500 |
Find assessor info on the county website
Neighborhood: 20176
Nearby homes
- $904,3003 bd3 ba3.4k sqft18478 Lanier Island Sq, Leesburg, VA 20176Off Market
- $1,014,8004 bd5 ba4.1k sqft18482 Lanier Island Sq, Leesburg, VA 20176Off Market
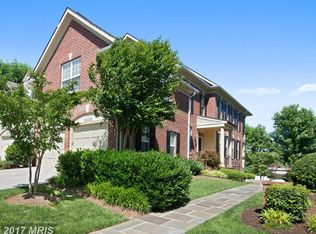
- $988,2003 bd4 ba3k sqft18476 Lanier Island Sq, Leesburg, VA 20176Off Market
- $956,7003 bd3 ba2.9k sqft18484 Lanier Island Sq, Leesburg, VA 20176Off Market
- $1,000,4004 bd5 ba4k sqft18474 Lanier Island Sq, Leesburg, VA 20176Off Market
- $947,8004 bd3 ba3.4k sqft18486 Lanier Island Sq, Leesburg, VA 20176Off Market
- $862,4002 bd3 ba2.6k sqft18417 Green Island Ter, Leesburg, VA 20176Off Market
- $925,2004 bd3 ba3.4k sqft18472 Lanier Island Sq, Leesburg, VA 20176Off Market
Nearby schools
GreatSchools rating
- 4/10Frances Hazel Reid Elementary SchoolGrades: PK-5Distance: 3.3 mi
- 7/10Harper Park Middle SchoolGrades: 6-8Distance: 1.6 mi
- 6/10Heritage High SchoolGrades: PK-12Distance: 4.2 mi
Schools provided by the listing agent
- Elementary: Frances Hazel Reid
- Middle: Harper Park
- High: Heritage
- District: Loudoun County Public Schools
Source: Bright MLS. This data may not be complete. We recommend contacting the local school district to confirm school assignments for this home.
Get a cash offer in 3 minutes
Find out how much your home could sell for in as little as 3 minutes with a no-obligation cash offer.
Estimated market value
$955,800
Get a cash offer in 3 minutes
Find out how much your home could sell for in as little as 3 minutes with a no-obligation cash offer.
Estimated market value
$955,800
- Virginia
- Loudoun County
- Leesburg
- 20176
- 18480 Lanier Island Sq
Nearby cities
Nearby zip codes
Other Leesburg Topics
