Nestled in the sought-after Arrowhead Valley subdivision, you'll find a harmonious blend of sophistication and practicality with a lifestyle of comfort in this well-appointed residence. As a single-level home, it features a thoughtfully designed split bedroom floor plan with 4 bedrooms and 2 baths, providing a comfortable and private living space. As you step through the front door, you're greeted by a welcoming formal living room and a formal dining room conveniently located just off the entry foyer. The heart of the home lies in the great room, seamlessly connected to the kitchen, creating a central hub for gatherings and entertaining across the quartz topped island. Special feature in the kitchen is the 220 volts installation: separate circuits for double oven range and Advantium. Outside, the backyard unfolds as an oasis with a full-length patio, an above-ground spa, and a built-in BBQ, ideal for al fresco dining and relaxation. The synthetic grass and mature vegetation contribute to a inviting outdoor environment. An additional private patio, adorned with a pergola, adds a touch of tranquility to the outdoor spaces.
This property is not only aesthetically pleasing but also practical, featuring a 3-car garage equipped with both natural gas and electric outlets for car charging, offering unparalleled convenience. The garage also comes complete with its own HVAC system for cooling. Positioned strategically across the street from Skunk Creek Trail, residents enjoy easy and direct access to multi-use paths and open spaces, providing a serene backdrop for outdoor activities. The property is also close to Sunset Vista Park and Foothills Recreation and Aquatic Center. You'll also appreciate the Tuff Shed storage in the backyard as well as the pre-wired surround sound and you'll have a smart home with control via voice assistant such as Alexa when you connect to your app. Recent upgrades include a roof replacement in 2021.
Sold for $655,000
$655,000
18480 N 63RD Drive, Glendale, AZ 85308
4beds
2baths
2,285sqft
Single Family Residence
Built in 1997
0.26 Acres Lot
$644,800 Zestimate®
$287/sqft
$2,706 Estimated rent
Home value
$644,800
$613,000 - $677,000
$2,706/mo
Zestimate® history
Owner options
List your home for rent
$2,706/mo
Rent Zestimate®
Find your next renter with Zillow Rental Manager. Plus, with online applications, you can quickly screen prospective tenants – for free.
$2,706/mo
Rent Zestimate®
Refinance and save
$3,781/mo
Est. payment
Refinancing to a lower rate could help reduce your monthly payments and save thousands over the life of the loan.
$3,781/mo
Est. payment
Explore your selling options
Work with a Zillow partner agent
Leverage their expertise and Zillow's premium Showcase listings to get your home seen by more buyers.
Get startedList with your own agent
Get your home in front of millions of buyers by listing it on Zillow.
Learn how to do itSell it yourself
Take full control of how buyers see your home on Zillow by listing For Sale by Owner (FSBO).
List your homeWhat's special
Synthetic grassSeparate circuitsBuilt-in bbqPrivate patioFull-length patioSkunk creek trailFormal dining room
Zillow last checked:
Listing updated:
Listed by:
Roberta L Voss 602-697-0730,
RE/MAX Professionals
Bought with:
Debbie Pontikas, BR654741000
RETSY
Source: ARMLS,MLS#: 6639199
Facts & features
Interior
Bedrooms & bathrooms
- Bedrooms: 4
- Bathrooms: 2
Heating
- Electric
Cooling
- Central Air, Programmable Thmstat
Features
- High Speed Internet, Smart Home, Double Vanity, Breakfast Bar, 9+ Flat Ceilings, Kitchen Island, Pantry, 3/4 Bath Master Bdrm
- Flooring: Tile, Sustainable
- Windows: Double Pane Windows
- Has basement: No
Interior area
- Total structure area: 2,285
- Total interior livable area: 2,285 sqft
Property
Parking
- Total spaces: 9
- Parking features: Garage Door Opener, Direct Access, Temp Controlled, Electric Vehicle Charging Station(s)
- Garage spaces: 3
- Uncovered spaces: 6
Features
- Stories: 1
- Patio & porch: Covered, Patio
- Exterior features: Private Yard, Storage, Built-in Barbecue
- Pool features: None
- Has spa: Yes
- Spa features: Above Ground, Heated, Private
- Fencing: Block
Lot
- Size: 0.26 Acres
- Features: East/West Exposure, Desert Back, Desert Front, Synthetic Grass Back, Auto Timer H2O Front, Auto Timer H2O Back
Details
- Additional structures: Gazebo
- Parcel number: 20046293
Construction
Type & style
- Home type: SingleFamily
- Architectural style: Ranch
- Property subtype: Single Family Residence
Materials
- Stucco, Wood Frame, Painted
- Roof: Concrete
Condition
- Year built: 1997
Details
- Builder name: Jackson Properties
Utilities & green energy
- Sewer: Public Sewer
- Water: City Water
Green energy
- Energy efficient items: Multi-Zones
Community & HOA
Community
- Subdivision: ARROWHEAD VALLEY UNIT THREE
HOA
- Has HOA: No
- Services included: No Fees
Location
- Region: Glendale
Financial & listing details
- Price per square foot: $287/sqft
- Tax assessed value: $486,100
- Annual tax amount: $2,462
- Date on market: 12/23/2023
- Cumulative days on market: 25 days
- Listing terms: Cash,Conventional,VA Loan
- Ownership: Fee Simple
Price history
| Date | Event | Price |
|---|---|---|
| 1/17/2024 | Sold | $655,000+0.8%$287/sqft |
Source:  ARMLS #6639199 Report a problem ARMLS #6639199 Report a problem | ||
| 12/28/2023 | Contingent | $650,000$284/sqft |
Source: ARMLS #6639199 Report a problem | ||
| 12/23/2023 | Listed for sale | $650,000+228.1%$284/sqft |
Source: ARMLS #6639199 Report a problem | ||
| 1/16/1997 | Sold | $198,106$87/sqft |
Source: Public Record Report a problem | ||
Public tax history
| Year | Property taxes | Tax assessment |
|---|---|---|
| 2025 | $2,436 +0.2% | $48,610 -0.9% |
| 2024 | $2,431 +0.8% | $49,060 +75.2% |
| 2023 | $2,412 +0.6% | $28,003 -16.1% |
| 2022 | $2,397 -4.1% | $33,360 +7.2% |
| 2021 | $2,500 +2.6% | $31,120 +5.3% |
| 2020 | $2,437 +2.5% | $29,550 +2.7% |
| 2019 | $2,377 | $28,770 +4.9% |
| 2018 | $2,377 +2.8% | $27,420 +7.3% |
| 2017 | $2,313 +13.7% | $25,550 -0.5% |
| 2016 | $2,034 +4.4% | $25,680 +4.1% |
| 2015 | $1,948 | $24,670 +35.4% |
| 2014 | -- | $18,220 +11% |
| 2013 | -- | $16,410 -5.8% |
| 2012 | -- | $17,420 -10.5% |
| 2011 | -- | $19,460 -18% |
| 2010 | -- | $23,720 -24% |
| 2009 | -- | $31,220 -10.5% |
| 2008 | -- | $34,900 +6.9% |
| 2007 | -- | $32,650 +47.7% |
| 2006 | -- | $22,100 |
| 2005 | -- | $22,100 +35.2% |
| 2004 | -- | $16,350 |
| 2003 | -- | $16,350 +3.5% |
| 2002 | -- | $15,800 |
Find assessor info on the county website
Neighborhood: 85308
Nearby homes
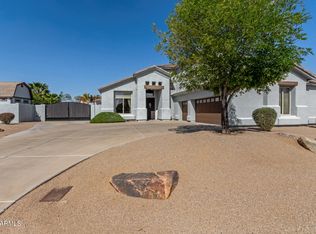
- $799,0005 bd3 ba3k sqft18468 N 63rd Dr, Glendale, AZ 85308Sold
- $893,9003 bd3 ba3.1k sqft6313 W Wagoner Rd, Glendale, AZ 85308Off Market
- $782,6003 bd3 ba2.6k sqft6323 W Wagoner Rd, Glendale, AZ 85308Off Market
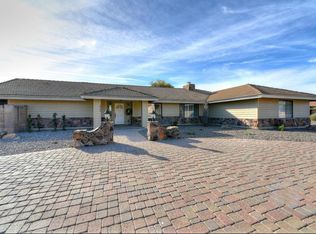
- $900,6005 bd3 ba4.5k sqft18221 N 63rd Ln, Glendale, AZ 85308Off Market
- $725,700-- bd4 ba2.4k sqft18487 N 63rd Dr, Glendale, AZ 85308Off Market
- $966,7004 bd4 ba4.1k sqft18458 N 63rd Dr, Glendale, AZ 85308Off Market
- $655,600-- bd3 ba2.3k sqft18495 N 63rd Dr, Glendale, AZ 85308Off Market
- $666,5004 bd2 ba2.2k sqft18215 N 63rd Ln, Glendale, AZ 85308Off Market
Nearby schools
GreatSchools rating
- 7/10Greenbrier Elementary SchoolGrades: PK-6Distance: 0.6 mi
- 6/10Deer Valley High SchoolGrades: 7-12Distance: 1.5 mi
Schools provided by the listing agent
- Elementary: Greenbrier Elementary School
- Middle: Highland Lakes School
- High: Deer Valley High School
- District: Deer Valley Unified District
Source: ARMLS. This data may not be complete. We recommend contacting the local school district to confirm school assignments for this home.
Get a cash offer in 3 minutes
Find out how much your home could sell for in as little as 3 minutes with a no-obligation cash offer.
Estimated market value
$644,800
Get a cash offer in 3 minutes
Find out how much your home could sell for in as little as 3 minutes with a no-obligation cash offer.
Estimated market value
$644,800
- Arizona
- Maricopa County
- Glendale
- 85308
- 18480 N 63RD Drive
Nearby cities
Nearby neighborhoods
Nearby zip codes
Other Glendale Topics
