Gorgeous 1-story, east-facing, River Islands home, plantation shutters, crown molding, tall baseboards, 12 x 24 inch tile flooring, freshly painted exterior, tankless water heater, alarm system with 2 keypads, kitchen features quartz counters, tile backsplash, GE Monogram stainless appliances, 5-burner gas cooktop, SS fridge stays, double oven, wine refrigerator, island with sink, breakfast bar & 2 pendant lights, some slide-out cabinetry and walk-in pantry, primary bath includes 2 separate vanities, tub, stall shower, walk-in closet and additional linen closet, hall bath is Jack-n-Jill with 2 sinks & shower over tub, laundry room electric dryer hookup and W&D stay, finished & painted garage with opener, epoxy floor & extra fridge, low-maintenance backyard has CA room and extended concrete. Come take a look at this wonderful home!!
Closed
$649,000
18481 Keswick Dr, Lathrop, CA 95330
3beds
2,022sqft
Single Family Residence
Built in 2018
4,948 Square Feet Lot
$651,000 Zestimate®
$321/sqft
$3,050 Estimated rent
Home value
$651,000
$586,000 - $723,000
$3,050/mo
Zestimate® history
Owner options
List your home for rent
$3,050/mo
Rent Zestimate®
Find your next renter with Zillow Rental Manager. Plus, with online applications, you can quickly screen prospective tenants – for free.
$3,050/mo
Rent Zestimate®
Refinance and save
$4,131/mo
Est. payment
Refinancing to a lower rate could help reduce your monthly payments and save thousands over the life of the loan.
$4,131/mo
Est. payment
Explore your selling options
Work with a Zillow partner agent
Leverage their expertise and Zillow's premium Showcase listings to get your home seen by more buyers.
Get startedList with your own agent
Get your home in front of millions of buyers by listing it on Zillow.
Learn how to do itSell it yourself
Take full control of how buyers see your home on Zillow by listing For Sale by Owner (FSBO).
List your homeWhat's special
Low-maintenance backyardIsland with sinkAdditional linen closetCrown moldingTall baseboardsGe monogram stainless appliancesStall shower
Zillow last checked:
Listing updated:
Listed by:
Jack Klemm DRE #01004092 209-321-1094,
Klemm Real Estate
Bought with:
Natalie Diaz, DRE #02373653
HomeSmart PV and Associates
Source: MetroList Services of CA,MLS#: 226005772Originating MLS: MetroList Services, Inc.
Facts & features
Interior
Bedrooms & bathrooms
- Bedrooms: 3
- Bathrooms: 3
- Full bathrooms: 2
- Partial bathrooms: 1
Rooms
- Room types: Master Bathroom, Master Bedroom, Dining Room, Kitchen, Laundry, Living Room
Primary bathroom
- Features: Closet, Shower Stall(s), Double Vanity, Tub, Walk-In Closet(s)
Dining room
- Features: Breakfast Nook
Kitchen
- Features: Pantry Closet, Quartz Counter, Slab Counter, Island w/Sink
Heating
- Central
Cooling
- Central Air
Appliances
- Included: Built-In Electric Oven, Free-Standing Refrigerator, Gas Cooktop, Dishwasher, Disposal, Double Oven, Wine Refrigerator, Dryer, Washer
- Laundry: Laundry Room, Electric Dryer Hookup
Features
- Flooring: Tile
- Has fireplace: No
Interior area
- Total interior livable area: 2,022 sqft
Property
Parking
- Total spaces: 2
- Parking features: Attached, Garage Door Opener, Garage Faces Front, Driveway
- Attached garage spaces: 2
- Has uncovered spaces: Yes
Features
- Fencing: Wood
Lot
- Size: 4,948 Square Feet
- Features: Landscape Back, Landscape Front
Details
- Parcel number: 210370340000
- Zoning description: Res
- Special conditions: Standard
Construction
Type & style
- Home type: SingleFamily
- Architectural style: Contemporary
- Property subtype: Single Family Residence
Materials
- Stucco, Frame, Wood
- Foundation: Slab
- Roof: Composition
Condition
- Year built: 2018
Utilities & green energy
- Sewer: Public Sewer
- Water: Public, Meter on Site
- Utilities for property: Cable Connected, Public, Sewer In & Connected, Internet Available, Natural Gas Connected
Community & HOA
Location
- Region: Lathrop
Financial & listing details
- Price per square foot: $321/sqft
- Tax assessed value: $661,367
- Annual tax amount: $12,396
- Price range: $649K - $649K
- Date on market: 5/18/2026
- Road surface type: Asphalt
Price history
| Date | Event | Price |
|---|---|---|
| 4/29/2026 | Sold | $649,000$321/sqft |
Source: MetroList Services of CA #226005772 Report a problem | ||
| 4/12/2026 | Pending sale | $649,000$321/sqft |
Source: MetroList Services of CA #226005772 Report a problem | ||
| 3/25/2026 | Listed for sale | $649,000$321/sqft |
Source: MetroList Services of CA #226005772 Report a problem | ||
Public tax history
| Year | Property taxes | Tax assessment |
|---|---|---|
| 2025 | $12,396 +2.5% | $661,367 +2% |
| 2024 | $12,093 +1.8% | $648,400 +2% |
| 2023 | $11,879 +1.9% | $635,687 +2% |
| 2022 | $11,656 +1.8% | $623,224 +2% |
| 2021 | $11,452 +0.6% | $611,005 +1% |
| 2020 | $11,390 +0.2% | $604,740 +2% |
| 2019 | $11,367 | $592,883 |
Find assessor info on the county website
Neighborhood: 95330
Nearby homes
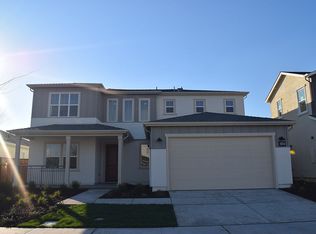
- $679,8004 bd3 ba2.5k sqft18467 Keswick Dr, Lathrop, CA 95330Off Market
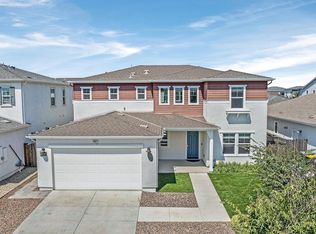
- $760,5004 bd3 ba2.5k sqft18495 Keswick Dr, Lathrop, CA 95330Sold
- $828,6004 bd4 ba3.1k sqft18494 Merritt Dr, Lathrop, CA 95330Off Market
- $672,3004 bd2 ba2.5k sqft18466 Merritt Dr, Lathrop, CA 95330Off Market
- $807,0004 bd3 ba3.1k sqft18509 Keswick Dr, Lathrop, CA 95330Off Market
- $761,8004 bd4 ba2.8k sqft18453 Keswick Dr, Lathrop, CA 95330Off Market
- $778,6004 bd3 ba3.1k sqft18452 Merritt Dr, Lathrop, CA 95330Off Market
- $702,7004 bd3 ba2.5k sqft18508 Merritt Dr, Lathrop, CA 95330Off Market
Nearby schools
GreatSchools rating
- NABanta ElementaryGrades: K-8Distance: 3.8 mi
- 6/10River Islands HighGrades: 9-12Distance: 2 mi
Get a cash offer in 3 minutes
Find out how much your home could sell for in as little as 3 minutes with a no-obligation cash offer.
Estimated market value
$651,000
Get a cash offer in 3 minutes
Find out how much your home could sell for in as little as 3 minutes with a no-obligation cash offer.
Estimated market value
$651,000
- California
- San Joaquin County
- Lathrop
- 95330
- 18481 Keswick Dr
Nearby cities
Nearby zip codes
Other Lathrop Topics
