SOLAR PANELS WILL BE PAID OFF BY SELLER AT CLOSING. This pristine new listing sits in a cul-de-sac in Concord Station. Boasting 3,210 square feet with 5 bedrooms, 3 bathrooms, bonus room, formal living & dining room, a 3-car tandem garage and a large backyard, this home provides comfort & function throughout. The front exterior features stone accents, and the home comes with hurricane shutters. Upon entering the front door you’ll find columns, archways & high ceilings defining the formal living room and dining room with access directly to the kitchen featuring 42-inch wood cabinets, granite countertops, stainless steel appliances with plenty of counter space, a breakfast bar and desk. In addition, you’ll find one bedroom & bath, ideal for your guests. Upstairs you’ll find the remaining 4 bedrooms and 2 bathrooms. Your spacious primary suite located upstairs, encompasses the entire right side of the second floor with dual walk-in closets, separate shower, garden tub, and dual sinks. Completing the upper lever, a landing zone and bonus room provide versatile space ideal for a lounge, play area or office area. Fresh paint inside and out reflects the care the owners have put into the home. Plus, the solar panels should provide significant monthly savings and help hedge against rising electrical costs in the years to come. The Concord Station Community Clubhouse is located nearby. Dive into the sparkling swimming pool, visit the nicely equipped fitness center, and take advantage of all the other amenities found here: splash pad, large playground, BBQ area, basketball and tennis courts, and more. Come take a look at this great move-in ready home. You won’t want to miss out on this charm! You will be minutes away from the Suncoast Parkway and the burgeoning development along the SR 54 corridor with medical offices and facilities, shopping, and restaurants galore. Tampa Bay’s world class beaches are not far away or explore the Tampa area’s endless opportunities for both excitement and relaxation.
Sold for $540,000
$540,000
18481 WHYTELEAFE COURT, LAND O LAKES, FL 34638
5beds
3,210sqft
Single Family Residence
Built in 2014
6,469 Square Feet Lot
$556,100 Zestimate®
$168/sqft
$3,394 Estimated rent
Home value
$556,100
$528,000 - $584,000
$3,394/mo
Zestimate® history
Owner options
List your home for rent
$3,394/mo
Rent Zestimate®
Find your next renter with Zillow Rental Manager. Plus, with online applications, you can quickly screen prospective tenants – for free.
$3,394/mo
Rent Zestimate®
Refinance and save
$3,697/mo
Est. payment
Refinancing to a lower rate could help reduce your monthly payments and save thousands over the life of the loan.
$3,697/mo
Est. payment
Explore your selling options
Work with a Zillow partner agent
Leverage their expertise and Zillow's premium Showcase listings to get your home seen by more buyers.
Get startedList with your own agent
Get your home in front of millions of buyers by listing it on Zillow.
Learn how to do itSell it yourself
Take full control of how buyers see your home on Zillow by listing For Sale by Owner (FSBO).
List your homeWhat's special
Sparkling swimming poolSpacious landing areaLarge playgroundDual walk-in closetsGranite countertopsInformal livingBonus room
Zillow last checked:
Listing updated:
Listed by:
Brian Webb 813-595-3229,
FLORIDA EXECUTIVE REALTY 813-972-3430
Bought with:
Kaila Carter, 3538850
POWER REAL ESTATE GROUP LLC
Source: Stellar MLS,MLS#: T3506634 Originating MLS: Tampa
Originating MLS: Tampa
Facts & features
Interior
Bedrooms & bathrooms
- Bedrooms: 5
- Bathrooms: 3
- Full bathrooms: 3
Primary bedroom
- Features: Ceiling Fan(s), Walk-In Closet(s)
- Level: Second
- Dimensions: 12x18
Bedroom 2
- Features: Built-in Closet
- Level: Second
- Dimensions: 12x12
Bedroom 3
- Features: Ceiling Fan(s), Built-in Closet
- Level: Second
- Dimensions: 10x12
Bedroom 4
- Features: Ceiling Fan(s), Built-in Closet
- Level: Second
- Dimensions: 12x12
Bedroom 5
- Features: Ceiling Fan(s), Built-in Closet
- Level: First
- Dimensions: 12x11
Bonus room
- Features: Ceiling Fan(s), No Closet
- Level: Second
- Dimensions: 13x18
Dinette
- Level: First
- Dimensions: 17x10
Dining room
- Level: First
- Dimensions: 12x12
Family room
- Features: Ceiling Fan(s)
- Level: First
- Dimensions: 14x19
Kitchen
- Level: First
- Dimensions: 10x9
Living room
- Level: First
- Dimensions: 12x12
Heating
- Central
Cooling
- Central Air
Appliances
- Included: Dishwasher, Disposal, Dryer, Electric Water Heater, Microwave, Range, Refrigerator
- Laundry: Laundry Room
Features
- Ceiling Fan(s), High Ceilings, In Wall Pest System, Kitchen/Family Room Combo, Living Room/Dining Room Combo, PrimaryBedroom Upstairs, Solid Wood Cabinets, Stone Counters, Thermostat, Walk-In Closet(s)
- Flooring: Carpet, Ceramic Tile
- Doors: Sliding Doors
- Windows: Blinds, Hurricane Shutters
- Has fireplace: No
Interior area
- Total structure area: 4,087
- Total interior livable area: 3,210 sqft
Property
Parking
- Total spaces: 3
- Parking features: Garage Door Opener, Tandem
- Attached garage spaces: 3
Features
- Levels: Two
- Stories: 2
- Patio & porch: Covered, Screened
- Exterior features: Irrigation System, Private Mailbox, Rain Gutters, Sidewalk
Lot
- Size: 6,469 Square Feet
- Features: Cul-De-Sac, Landscaped
Details
- Parcel number: 182621009000A000120
- Zoning: MPUD
- Special conditions: None
Construction
Type & style
- Home type: SingleFamily
- Architectural style: Florida
- Property subtype: Single Family Residence
Materials
- Block, Stucco, Wood Frame
- Foundation: Slab
- Roof: Shingle
Condition
- New construction: No
- Year built: 2014
Details
- Builder model: Monte Carlo
- Builder name: Lennar
Utilities & green energy
- Sewer: Public Sewer
- Water: Public
- Utilities for property: Electricity Connected, Public, Sewer Connected, Solar, Water Connected
Community & HOA
Community
- Features: Clubhouse, Deed Restrictions, Fitness Center, Playground, Pool
- Pet fee: $0 monthly
- Subdivision: CONCORD STATION
HOA
- Has HOA: Yes
- Amenities included: Basketball Court, Clubhouse, Fitness Center, Park, Playground, Pool, Tennis Court(s)
- Services included: Common Area Taxes, Community Pool, Recreational Facilities
- HOA fee: $16 monthly
- HOA name: Nicole Bellamy
- HOA phone: 813-601-8682
Location
- Region: Land O Lakes
Financial & listing details
- Price per square foot: $168/sqft
- Tax assessed value: $518,043
- Annual tax amount: $7,711
- Date on market: 2/23/2024
- Cumulative days on market: 63 days
- Listing terms: Cash,Conventional
- Ownership: Fee Simple
- Total actual rent: 0
- Electric utility on property: Yes
- Road surface type: Paved, Asphalt
Price history
| Date | Event | Price |
|---|---|---|
| 6/5/2024 | Sold | $540,000-1.8%$168/sqft |
Source:  Stellar MLS #T3506634 Report a problem Stellar MLS #T3506634 Report a problem | ||
| 4/29/2024 | Pending sale | $550,000$171/sqft |
Source: Stellar MLS #T3506634 Report a problem | ||
| 4/17/2024 | Price change | $550,000-1.6%$171/sqft |
Source: Stellar MLS #T3506634 Report a problem | ||
| 3/23/2024 | Price change | $559,000-1.8%$174/sqft |
Source: Stellar MLS #T3506634 Report a problem | ||
| 3/8/2024 | Price change | $569,000-1.7%$177/sqft |
Source: Stellar MLS #T3506634 Report a problem | ||
| 2/23/2024 | Listed for sale | $579,000+82.6%$180/sqft |
Source: Stellar MLS #T3506634 Report a problem | ||
| 5/14/2019 | Sold | $317,000-1.9%$99/sqft |
Source: Public Record Report a problem | ||
| 3/12/2019 | Price change | $323,000-0.6%$101/sqft |
Source: SELLSTATE LEGACY REALTY #T3140197 Report a problem | ||
| 2/14/2019 | Price change | $325,000-0.6%$101/sqft |
Source: SELLSTATE LEGACY REALTY #T3140197 Report a problem | ||
| 11/3/2018 | Listed for sale | $326,900+7.2%$102/sqft |
Source: KELLER WILLIAMS TAMPA PROP. #T3140197 Report a problem | ||
| 1/10/2018 | Sold | $305,000$95/sqft |
Source: Agent Provided Report a problem | ||
| 3/9/2017 | Sold | $305,000-1.6%$95/sqft |
Source: Public Record Report a problem | ||
| 12/20/2016 | Listed for sale | $309,900$97/sqft |
Source: FUTURE HOME REALTY, INC. #T2855447 Report a problem | ||
| 8/23/2016 | Listing removed | $309,900$97/sqft |
Source: FUTURE HOME REALTY INC #T2822367 Report a problem | ||
| 7/21/2016 | Price change | $309,900-1.6%$97/sqft |
Source: FUTURE HOME REALTY INC #T2822367 Report a problem | ||
| 6/6/2016 | Listed for sale | $315,000+5.7%$98/sqft |
Source: FUTURE HOME REALTY INC #T2822367 Report a problem | ||
| 12/11/2014 | Sold | $298,000$93/sqft |
Source: Public Record Report a problem | ||
Public tax history
| Year | Property taxes | Tax assessment |
|---|---|---|
| 2024 | $7,907 +2.5% | $347,190 |
| 2023 | $7,711 +9.2% | $347,190 +3% |
| 2022 | $7,063 +3.6% | $337,080 +6.5% |
| 2021 | $6,820 +1% | $316,480 +1.4% |
| 2020 | $6,751 +11.8% | $312,115 +17.7% |
| 2019 | $6,037 | $265,240 +1.9% |
| 2018 | $6,037 +1.2% | $260,301 -14% |
| 2017 | $5,968 -21.8% | $302,684 +10.8% |
| 2016 | $7,629 +43.3% | $273,262 +2.9% |
| 2015 | $5,323 +275.7% | $265,631 +5610% |
| 2014 | $1,417 | $4,652 |
Find assessor info on the county website
Neighborhood: 34638
Nearby homes
- $564,0005 bd3 ba3.2k sqft3210 New Builder Inventory Home, Land O Lakes, FL 34638Off Market

- $568,3006 bd3 ba3.8k sqft18477 Whyteleafe Ct, Land O Lakes, FL 34638Off Market
- $530,900-- bd3 ba3k sqft18487 Whyteleafe Ct, Land O Lakes, FL 34638Off Market
- $445,2004 bd3 ba2.4k sqft18462 Aylesbury Ln, Land O Lakes, FL 34638Off Market
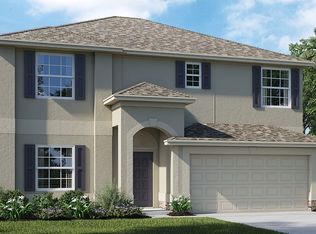
- $467,1004 bd3 ba2.5k sqft18442 Aylesbury Ln, Land O Lakes, FL 34638Off Market
- $422,7004 bd3 ba2k sqft18474 Aylesbury Ln, Land O Lakes, FL 34638Off Market
- $498,900-- bd2 ba2.8k sqft18436 Aylesbury Ln, Land O Lakes, FL 34638Off Market
- $460,7004 bd3 ba2.5k sqft18499 Whyteleafe Ct, Land O Lakes, FL 34638Off Market
Nearby schools
GreatSchools rating
- 7/10Oakstead Elementary SchoolGrades: PK-5Distance: 1.5 mi
- 7/10Charles S. Rushe Middle SchoolGrades: 6-8Distance: 0.4 mi
- 7/10Sunlake High SchoolGrades: 9-12Distance: 0.6 mi
Schools provided by the listing agent
- Elementary: Oakstead Elementary-PO
- Middle: Charles S. Rushe Middle-PO
- High: Sunlake High School-PO
Source: Stellar MLS. This data may not be complete. We recommend contacting the local school district to confirm school assignments for this home.
Get a cash offer in 3 minutes
Find out how much your home could sell for in as little as 3 minutes with a no-obligation cash offer.
Estimated market value
$556,100
Get a cash offer in 3 minutes
Find out how much your home could sell for in as little as 3 minutes with a no-obligation cash offer.
Estimated market value
$556,100
- Florida
- Pasco County
- Land O Lakes
- 34638
- 18481 WHYTELEAFE COURT
Nearby cities
Nearby neighborhoods
Nearby zip codes
Other Land O Lakes Topics
