Opportunity is knocking!!! This incredible two on one lot is perfect for the discerning buyer looking for Villa Park luxury living, while also wanting the additional space an ADU has to offer. Set back from the street and framed by beautiful and mature lush garden, this 4 bed 3 bath traditional Villa Park estate has so much to offer. Enter through double lead glass front door into a fresh and clean entry with soaring ceilings, new floors, recessed lighting, exposed beam ceiling detail, and an open spacious floorplan. Kitchen has been newly renovated with white shaker cabinets, stone counters, SS appliances, and picture window overlooking the serene and private backyard. Family room is large and spacious with tons of natural light, stone surround fireplace, wood vinyl flooring, and French doors to your own private oasis. Bedrooms are spacious and secondary baths have been remodeled with custom tile, shower surround, black faucets and fixtures, quartz counters, and custom cabinets. The Primary bedroom is huge and full of light. Primary bath also recently renovated boasts double closets, double sinks, new shaker cabinets and stone counters, and privacy door. The back yard is a lush oasis with sparkling pool and spa, lush mature green screens, large covered loggia and built in BBQ. Maybe one of the most important and unique features is the totally turnkey ADU. This unit lives like its own luxury space and has its own garage and garage access, private side yard, high end luxury finishes and more. Enter a large and spacious great room layout with wood vinyl flooring, stone surround fireplace, recessed lighting, custom shaker cabinets, stone counters, TONS of storage, SS appliances, center island w/ bar top seating, cathedral ceilings with exposed rafter design, spacious bedroom w/ tons of light and views of the pool. Bath has dual vanity, newer cabinets, black faucets and fixtures, utility sit in tub/shower for family members needed specialized care, and so much more. This is a truly unique opportunity and just waiting for the right buyer to enjoy it as much as the previous owners did!
Sold for $2,275,000
Listed by: Thomas Real Estate Group • Hillary Thomas • Contact: 714-998-8300
Bought with: Caliber Real Estate Group
$2,275,000
18482 Valley Dr, Villa Park, CA 92861
5beds
3,596sqft
Single Family Residence
Built in 1973
0.46 Acres Lot
$2,347,600 Zestimate®
$633/sqft
$7,606 Estimated rent
Home value
$2,347,600
$2.16M - $2.56M
$7,606/mo
Zestimate® history
Owner options
List your home for rent
$7,606/mo
Rent Zestimate®
Find your next renter with Zillow Rental Manager. Plus, with online applications, you can quickly screen prospective tenants – for free.
$7,606/mo
Rent Zestimate®
Refinance and save
$14,384/mo
Est. payment
Refinancing to a lower rate could help reduce your monthly payments and save thousands over the life of the loan.
$14,384/mo
Est. payment
Explore your selling options
Work with a Zillow partner agent
Leverage their expertise and Zillow's premium Showcase listings to get your home seen by more buyers.
Get startedList with your own agent
Get your home in front of millions of buyers by listing it on Zillow.
Learn how to do itSell it yourself
Take full control of how buyers see your home on Zillow by listing For Sale by Owner (FSBO).
List your homeWhat's special
Sparkling pool and spaStone surround fireplaceLuxury finishesPrivate side yardSerene and private backyardNew floorsLush oasis
Zillow last checked:
Listing updated:
Listed by:
Hillary Thomas DRE #00880226 offers@thomasrealestategroup.com,
Thomas Real Estate Group,
Nicholas Thomas DRE #01410183,
Thomas Real Estate Group
Bought with:
Charisse Okamoto, DRE #01865682
Caliber Real Estate Group
Carrie English, DRE #01367554
Caliber Real Estate
Source: CRMLS,MLS#: PW24230866 Originating MLS: California Regional MLS
Originating MLS: California Regional MLSFacts & features
Interior
Bedrooms & bathrooms
- Bedrooms: 5
- Bathrooms: 4
- Full bathrooms: 3
- 1/2 bathrooms: 1
- Main level bathrooms: 2
- Main level bedrooms: 3
Rooms
- Room types: Bedroom, Laundry, Living Room
Bedroom
- Features: Bedroom on Main Level
Bathroom
- Features: Bathtub, Enclosed Toilet, Stone Counters, Soaking Tub, Separate Shower, Tub Shower, Upgraded, Vanity
Kitchen
- Features: Kitchen Island, Stone Counters, Remodeled, Updated Kitchen, Utility Sink
Heating
- Central
Cooling
- Central Air
Appliances
- Included: Gas Cooktop, Gas Oven, Gas Range, Refrigerator
- Laundry: Laundry Room
Features
- Beamed Ceilings, Built-in Features, Cathedral Ceiling(s), Eat-in Kitchen, Open Floorplan, Stone Counters, Bedroom on Main Level
- Flooring: See Remarks
- Doors: French Doors
- Has fireplace: Yes
- Fireplace features: Family Room, Living Room
- Common walls with other units/homes: No Common Walls
Interior area
- Total interior livable area: 3,596 sqft
- Finished area below ground: 0
Property
Parking
- Total spaces: 7
- Parking features: Door-Multi, Door-Single, Garage Faces Front, Garage, Paved
- Attached garage spaces: 3
- Uncovered spaces: 4
Accessibility
- Accessibility features: See Remarks
Features
- Levels: Two
- Stories: 2
- Entry location: 1
- Patio & porch: Covered, Deck, Open, Patio, Porch
- Has private pool: Yes
- Pool features: Private
- Has spa: Yes
- Spa features: Private
- Fencing: Good Condition
- Has view: Yes
- View description: None
Lot
- Size: 0.46 Acres
- Features: 2-5 Units/Acre
Details
- Parcel number: 37212127
- Special conditions: Standard
Construction
Type & style
- Home type: SingleFamily
- Architectural style: Spanish
- Property subtype: Single Family Residence
Materials
- Stucco
- Foundation: Slab
- Roof: Spanish Tile
Condition
- Updated/Remodeled
- New construction: No
- Year built: 1973
Utilities & green energy
- Electric: Standard
- Sewer: Sewer Tap Paid
- Water: Private
- Utilities for property: Cable Connected, Electricity Connected, Natural Gas Connected, Sewer Connected, Water Connected
Community & HOA
Community
- Features: Biking, Hiking, Suburban
- Subdivision: Other
Location
- Region: Villa Park
Financial & listing details
- Price per square foot: $633/sqft
- Tax assessed value: $620,881
- Annual tax amount: $7,349
- Date on market: 11/9/2024
- Cumulative days on market: 43 days
- Listing terms: Conventional
- Road surface type: Paved
Price history
| Date | Event | Price |
|---|---|---|
| 1/23/2025 | Sold | $2,275,000-1%$633/sqft |
Source:  CRMLS #PW24230866 Report a problem CRMLS #PW24230866 Report a problem | ||
| 12/23/2024 | Contingent | $2,298,000$639/sqft |
Source: CRMLS #PW24230866 Report a problem | ||
| 11/9/2024 | Listed for sale | $2,298,000$639/sqft |
Source: CRMLS #PW24230866 Report a problem | ||
| 10/26/2024 | Listing removed | $10,100$3/sqft |
Source: Zillow Rentals Report a problem | ||
| 10/5/2024 | Listed for rent | $10,100$3/sqft |
Source: Zillow Rentals Report a problem | ||
Public tax history
| Year | Property taxes | Tax assessment |
|---|---|---|
| 2025 | $7,349 +5.8% | $620,881 +2% |
| 2024 | $6,946 -12.4% | $608,707 +2% |
| 2023 | $7,929 +45% | $596,772 +26.6% |
| 2022 | $5,468 +2.7% | $471,505 +1.9% |
| 2021 | $5,325 +0.9% | $462,606 +1% |
| 2020 | $5,277 | $457,863 +2% |
| 2019 | $5,277 +1.2% | $448,886 +2% |
| 2018 | $5,212 +5.7% | $440,085 +2% |
| 2017 | $4,931 | $431,456 +2% |
| 2016 | $4,931 +1.9% | $422,997 +1.5% |
| 2015 | $4,839 +3.6% | $416,644 +2% |
| 2014 | $4,671 | $408,483 +0.5% |
| 2013 | -- | $406,637 +2% |
| 2012 | -- | $398,664 +2% |
| 2011 | -- | $390,848 +0.8% |
| 2010 | -- | $387,927 -0.2% |
| 2009 | -- | $388,850 +2% |
| 2008 | -- | $381,226 +2% |
| 2007 | -- | $373,751 +2% |
| 2006 | -- | $366,423 +2% |
| 2005 | -- | $359,239 +2% |
| 2004 | -- | $352,196 +12.6% |
| 2003 | -- | $312,831 +2% |
| 2002 | -- | $306,698 +2% |
| 2001 | $3,051 +1.9% | $300,685 +2% |
| 2000 | $2,993 | $294,790 |
Find assessor info on the county website
Neighborhood: 92861
Nearby homes
- $1,888,8004 bd2 ba2.4k sqft9511 Lemon St, Villa Park, CA 92861Off Market
- $3,030,1006 bd6 ba5k sqft9491 Lemon St, Villa Park, CA 92861Off Market
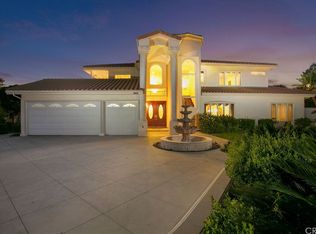
- $3,485,2007 bd6 ba6.5k sqft9522 James Cir, Villa Park, CA 92861Off Market
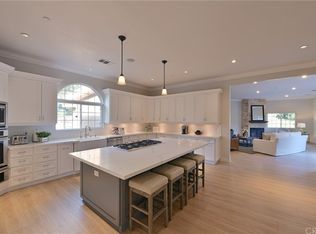
- $2,175,0004 bd3 ba2.4k sqft9531 Lemon St, Villa Park, CA 92861Sold
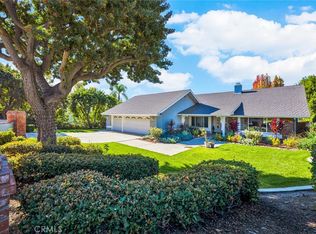
- $2,307,0005 bd3 ba3.3k sqft9542 James Cir, Villa Park, CA 92861Off Market
- $4,209,0006 bd7 ba6.6k sqft18441 Valley Dr, Villa Park, CA 92861Off Market
- $63,829-- bd-- ba-- sqft18441 Valley Dr, Villa Park, CA 92861Off Market
- $4,272,0007 bd9 ba8.4k sqft18341 Valley Dr, Villa Park, CA 92861Off Market
Nearby schools
GreatSchools rating
- 8/10Serrano Elementary SchoolGrades: K-6Distance: 0.8 mi
- 5/10Cerro Villa Middle SchoolGrades: 7-8Distance: 0.5 mi
- 8/10Villa Park High SchoolGrades: 9-12Distance: 0.7 mi
Schools provided by the listing agent
- Elementary: Serrano
- Middle: Cerro Villa
- High: Villa Park
Source: CRMLS. This data may not be complete. We recommend contacting the local school district to confirm school assignments for this home.
Get a cash offer in 3 minutes
Find out how much your home could sell for in as little as 3 minutes with a no-obligation cash offer.
Estimated market value
$2,347,600
Get a cash offer in 3 minutes
Find out how much your home could sell for in as little as 3 minutes with a no-obligation cash offer.
Estimated market value
$2,347,600
- California
- Orange County
- Villa Park
- 92861
- 18482 Valley Dr
Nearby cities
Nearby zip codes
Other Villa Park Topics
