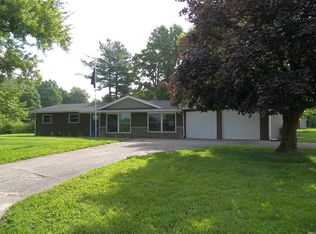
This property is now in a multiple offer situation. All Highest & best offers to be delivered by Friday Aug 14th @ 3pm. Seller will have response by 5pm on Saturday at 5pm. PEACEFUL COUNTRY LIVING on 5+ Acres! Welcome to this private ranch home offering 3 bedrooms, 1.5 baths, all appliances, large deck and featuring a new fully insulated heated pole barn/garage. Some recent improvements include new metal roof, siding, flooring, A/C, furnace, windows, doors, cabinetry, countertops, updated baths as well as hot water on demand, water softener with iron curtain and whole house pre-filter. There is plenty of space to garden, entertain, enjoy the wildlife on your spacious deck. If you're looking for land, a comfortable ranch and an exceptional garage, you've found it!!!
Active
$266,000
18483 5th Rd, Plymouth, IN 46563
3beds
1,144sqft
Manufactured Home
Built in 1999
5.12 Acres Lot
$258,700 Zestimate®
$--/sqft
$-- HOA
What's special
Large deckExceptional garageHot water on demandUpdated bathsAll appliancesNew metal roof
- 2 days |
- 1,400 |
- 98 |
Likely to sell faster than
Zillow last checked:
Listing updated:
Listed by:
Michelle Langdon ccollins@collinshomes.com,
COLLINS and CO REALTORS - PLYMOUTH
Source: IRMLS,MLS#: 202632328
Facts & features
Interior
Bedrooms & bathrooms
- Bedrooms: 3
- Bathrooms: 2
- Full bathrooms: 1
- 1/2 bathrooms: 1
- Main level bedrooms: 3
Bedroom 1
- Level: Main
Bedroom 2
- Level: Main
Kitchen
- Level: Main
- Area: 160
- Dimensions: 16 x 10
Living room
- Level: Main
- Area: 270
- Dimensions: 18 x 15
Heating
- Natural Gas, Forced Air
Cooling
- Central Air
Appliances
- Included: Dishwasher, Microwave, Refrigerator, Washer, Dryer-Electric, Iron Filter-Well Water, Electric Range, Electric Water Heater, Water Softener Owned
- Laundry: Main Level
Features
- Vaulted Ceiling(s), Eat-in Kitchen, Entrance Foyer, Open Floorplan, Split Br Floor Plan
- Windows: Blinds
- Basement: Crawl Space
- Has fireplace: No
- Fireplace features: None
Interior area
- Total structure area: 1,144
- Total interior livable area: 1,144 sqft
- Finished area above ground: 1,144
- Finished area below ground: 0
Video & virtual tour
Property
Parking
- Total spaces: 2
- Parking features: Detached, Garage Door Opener, Heated Garage
- Garage spaces: 2
Features
- Levels: One
- Stories: 1
- Exterior features: Fire Pit
Lot
- Size: 5.12 Acres
- Dimensions: APP 350 X 700
- Features: Few Trees, 3-5.9999, Rural
Details
- Additional structures: Shed
- Parcel number: 504116000066.000011
Construction
Type & style
- Home type: MobileManufactured
- Architectural style: Ranch
- Property subtype: Manufactured Home
Materials
- Vinyl Siding
- Roof: Metal
Condition
- New construction: No
- Year built: 1999
Utilities & green energy
- Electric: NIPSCO
- Gas: NIPSCO
- Sewer: Septic Tank
- Water: Well
Community & HOA
Community
- Subdivision: None
Location
- Region: Plymouth
Financial & listing details
- Tax assessed value: $187,300
- Annual tax amount: $1,212
- Date on market: 8/8/2026
Estimated market value
$258,700
$246,000 - $272,000
$1,900/mo
Price history
| Date | Event | Price |
|---|---|---|
| 8/8/2026 | Listed for sale | $266,000+533.3% |
Source:  IRMLS #202632328 Report a problem IRMLS #202632328 Report a problem | ||
| 8/13/2014 | Sold | $42,000-59.3%$37/sqft |
Source:  NIRA as distributed by MLS GRID #350032 Report a problem NIRA as distributed by MLS GRID #350032 Report a problem | ||
| 10/29/2012 | Sold | $103,141-10.1%$90/sqft |
Source: Public Record Report a problem | ||
| 3/1/2005 | Sold | $114,676$100/sqft |
Source: Public Record Report a problem | ||
Public tax history
| Year | Property taxes | Tax assessment |
|---|---|---|
| 2025 | $1,228 +26.7% | $187,300 +10.3% |
| 2024 | $969 +5% | $169,800 +24.9% |
| 2023 | $923 +22.3% | $136,000 +4.5% |
| 2022 | $754 +21.7% | $130,100 +17.5% |
| 2021 | $620 +11.3% | $110,700 +9.7% |
| 2020 | $557 -4.4% | $100,900 +6.1% |
| 2019 | $583 +34.1% | $95,100 +0.7% |
| 2018 | $435 -33.6% | $94,400 +16.3% |
| 2017 | $655 +60.3% | $81,200 -0.6% |
| 2016 | $408 -1.4% | $81,700 -3.1% |
| 2014 | $414 -64.1% | $84,300 +2.7% |
| 2013 | $1,154 +5% | $82,100 -0.1% |
| 2012 | $1,099 +13.3% | $82,200 +12.8% |
| 2011 | $970 +1.1% | $72,900 +0.7% |
| 2010 | $959 -2.7% | $72,400 -2.7% |
| 2009 | $986 | $74,400 |
Find assessor info on the county website
Monthly payment
Climate risks
Neighborhood: 46563
Nearby schools
GreatSchools rating
- 8/10Walkerton Elementary SchoolGrades: PK-6Distance: 5.5 mi
- 7/10Harold C Urey Middle SchoolGrades: 7-8Distance: 5.8 mi
- 10/10John Glenn High SchoolGrades: 9-12Distance: 5 mi
Schools provided by the listing agent
- Elementary: Walkerton
- Middle: Harold C Urey
- High: John Glenn
- District: John Glenn School Corp.
Source: IRMLS. This data may not be complete. We recommend contacting the local school district to confirm school assignments for this home.
- $195,2003 bd2 ba1.2k sqft18427 5th Rd, Plymouth, IN 46563Off Market
- $7,9005.09 acres18379 5th Rd, Plymouth, IN 46563Off Market
- $285,0001 bd1 ba2k sqft18500 5th Rd, Plymouth, IN 46563Off Market
- $293,6003 bd2 ba1k sqft18531 5th Rd, Plymouth, IN 46563Off Market
- $194,8002 bd1 ba1.5k sqft18609 5th Rd, Plymouth, IN 46563Off Market
- $276,8003 bd2 ba2k sqft18379 5th Rd, Plymouth, IN 46563Off Market
- $622,1005 bd3 ba2.7k sqft5170 Sage Rd, Plymouth, IN 46563Off Market
- $320,9003 bd2 ba1.2k sqft18400 5th Rd, Plymouth, IN 46563Off Market
A local agent can set up tours, give advice and negotiate with sellers.
Similar homes
- $288,0003 bd2 ba1.3k sqft8138 Rose Rd, Plymouth, IN 46563For Sale
 MLS ID #202625769, Dave Blackwell, Blackwell Real Estate. IRMLS
 - $300,0003 bd2 ba1.4k sqft6475 6a Rd, Plymouth, IN 46563Pending

- $264,5003 bd2 ba1.2k sqft1100 Warana Dr, Plymouth, IN 46563For Sale
 MLS ID #202624517, Shannon K Lunetta, RE/MAX OAK CREST -PLYMOUTH. IRMLS
 - $210,0004 bd2 ba1.4k sqft17866 Main St, Tyner, IN 46572For Sale
 MLS ID #202625676, Morgan R Katzenberger, Coldwell Banker Real Estate Group. IRMLS
 - $298,0003 bd2 ba1.3k sqft1122 Richter Rd, Plymouth, IN 46563For SaleMLS ID #202624450, Linda Jacobson, RE/MAX OAK CREST -PLYMOUTH. IRMLS
- $245,0002 bd1 ba1.3k sqft9060 Suter Rd, Plymouth, IN 46563For SaleMLS ID #202622588, Shannon K Lunetta, RE/MAX OAK CREST -PLYMOUTH. IRMLS
- $176,9003 bd1 ba1.5k sqft17798 Main St, Plymouth, IN 46563For SaleMLS ID #202609419, Jim Masterson, MASTERSON & ASSOC., INC.. IRMLS
- $275,0003 bd1 ba1.4k sqft13765-19 B Rd, Argos, IN 46501For SaleMLS ID #202631475, Mandy Campbell, RE/MAX Aspire. IRMLS
- $219,9003 bd1 ba1.1k sqft1009 W Monroe St, Plymouth, IN 46563For SaleMLS ID #202630478, Sabas Valencia, RE/MAX Results. IRMLS
- $185,0003 bd1 ba1.5k sqft3990 Michigan Rd, Plymouth, IN 46563For SaleMLS ID #202624686, Michael Demont, RE/MAX OAK CREST -PLYMOUTH. IRMLS
- $180,0003 bd2 ba1.6k sqft20634 Four B Road Ave, Walkerton, IN 46574For SaleMLS ID #202620251, Flora Tibbetts, Collins & Company Realtors, Koontz Lake. IRMLS
- $235,0003 bd2 ba1.2k sqft104 South St, Walkerton, IN 46574For SaleMLS ID #202629615, Lisa Patton, Main Street Real Estate Co. LLC. IRMLS
- $221,2002 bd1 ba1.1k sqft1988 N Queen Rd, Walkerton, IN 46574Off Market
- $259,9004 bd2 ba1.4k sqft424 Star Ct, Knox, IN 46534For SaleMLS ID #202631436, Philip "Scott" King, Team King & Company. IRMLS
- $224,9003 bd1 ba1.4k sqft202 W Liberty St, North Liberty, IN 46554For Sale
 MLS ID #843334, Stacy Carney, Property Management of NWI, LL. NIRA as distributed by MLS GRID
 - $229,9005 bd2 ba1.6k sqft8170 N Tippecanoe Dr, Walkerton, IN 46574For SaleMLS ID #202626586, John Wampler, RE/MAX 1ST CHOICE REALTORS. IRMLS
- $199,0003 bd1 ba1.4k sqft200 Gideon St, Plymouth, IN 46563For SaleMLS ID #202626768, Linda Jacobson, RE/MAX OAK CREST -PLYMOUTH. IRMLS
- $284,9003 bd1 ba1.6k sqft59643 Mayflower Rd, South Bend, IN 46614For SaleMLS ID #202630861, Kimberly A Murrell, McKinnies Realty, LLC. IRMLS
- $199,0003 bd2 ba1.6k sqft20911 S Lake Dr, Walkerton, IN 46574For SaleMLS ID #202625717, Jim Masterson, MASTERSON & ASSOC., INC.. IRMLS
- $328,0003 bd2 ba1.5k sqft11341 Castle Dr, Plymouth, IN 46563For SaleMLS ID #202611289, Courtney Houin, Re/Max County Wide 1st. IRMLS
