Skip main navigation
Sold for $360,000
  • $360,000

    18483 E Colgate Circle, Aurora, CO 80013

    2beds
    2,296sqft
    Townhouse
    Built in 2001
    -- sqft lot
    $357,500 Zestimate®
    $157/sqft
    $2,583 Estimated rent

    Home value

    $357,500

    $336,000 - $383,000

    $2,583/mo

    Zestimate® history
    Loading
    Loading...

    Owner options

    List your home for rent

    $2,583/mo

    Rent Zestimate®

    Find your next renter with Zillow Rental Manager. Plus, with online applications, you can quickly screen prospective tenants – for free.

    Learn more

    $2,583/mo

    Rent Zestimate®

    Refinance and save

    $2,511/mo

    Est. payment

    Refinancing to a lower rate could help reduce your monthly payments and save thousands over the life of the loan.

    See today's rates

    $2,511/mo

    Est. payment

    Explore your selling options

    Work with a Zillow partner agent

    Leverage their expertise and Zillow's premium Showcase listings to get your home seen by more buyers.

    Get started

    List with your own agent

    Get your home in front of millions of buyers by listing it on Zillow.

    Learn how to do it

    Sell it yourself

    Take full control of how buyers see your home on Zillow by listing For Sale by Owner (FSBO).

    List your home

    What's special

    Private fenced patio areaNew exterior paintLarge dining roomConvenient laundry room
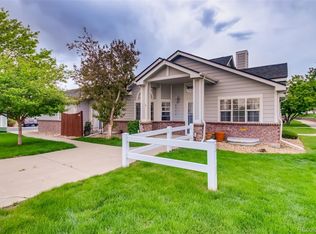
    We are back and better than ever. With All new Interior Paint, including ceilings. New Carpet throughout the home and New exterior paint with a 2 year old roof! This great 2 Bedroom, 3 Bath home is looking for its new buyer! If you are looking for that elusive basement or the rare 2 car Attached garage, this is a home you need to see. Each bedroom has its own private bath, there is a Guest Bath on the main level and a convenient Laundry Room, the Living Room has a cozy Gas Fireplace and you have a large Dining Room and open kitchen with a Pantry which leads out to a Private Fenced Patio area! Bring your imagination and gain sweat equity because this home Home is priced to give you room for updating to express your vision. You will be pleased with the Great Structural Condition. This home is located in the well maintained townhome community of Tower Ridge. The location is convenient with easy access to Buckley Space Center, Shopping and Grocery, Restaurants, Churches, Schools, 25 min to DIA, 30 min to Cherry Creek. Seller says sell... will consider assistance with Closing Costs. Great opportunity for first time buyers. Great time to use a FHA renovation loan. For a private showing give me a call or have your broker schedule a showing.

    Zillow last checked:

    Listing updated:

    Listed by:

    Margene Ricciardi 303-757-7474 homesbymargene@gmail.com,

    RE/MAX Alliance,

    Time to Close Team 303-522-7675,

    RE/MAX Alliance

    Bought with:

    Kurt Lear, 40031045

    HomeSmart Realty

    Source: REcolorado as distributed by MLS GRID,MLS#: 5954983MLS Logo

    Facts & features

    Interior

    Bedrooms & bathrooms
    • Bedrooms: 2
    • Bathrooms: 3
    • Full bathrooms: 1
    • 3/4 bathrooms: 1
    • 1/2 bathrooms: 1
    • Main level bathrooms: 1
    Bedroom
    • Description: Huge Walk-In Closet, Vaulted Ceiling
    • Level: Upper
    Bedroom
    • Level: Upper
    Bathroom
    • Features: En Suite Bathroom, Primary Suite
    • Level: Main
    Bathroom
    • Description: Large Walk-In Shower, Linen Closet
    • Features: En Suite Bathroom
    • Level: Upper
    Bathroom
    • Level: Upper
    Dining room
    • Level: Main
    Kitchen
    • Description: Room For Small Table And Breakfast Bar
    • Level: Main
    Laundry
    • Description: Full Size Laundry Room W/ Cabinets And Storage
    • Level: Main
    Living room
    • Description: Vaulted Ceilings, Large Windows, Gas Fireplace
    • Level: Main
    Heating
    • Forced Air
    Cooling
    • Central Air
    Appliances
    • Included: Dishwasher, Dryer, Gas Water Heater, Microwave, Oven, Range, Range Hood, Refrigerator, Washer
    • Laundry: In Unit
    Features
    • Primary Suite, Vaulted Ceiling(s), Walk-In Closet(s)
    • Flooring: Carpet, Wood
    • Windows: Double Pane Windows
    • Basement: Bath/Stubbed,Full,Unfinished
    • Number of fireplaces: 1
    • Fireplace features: Living Room
    • Common walls with other units/homes: 2+ Common Walls
    Interior area
    • Total structure area: 2,296
    • Total interior livable area: 2,296 sqft
    • Finished area above ground: 1,456
    • Finished area below ground: 0

    Property

    Parking
    • Total spaces: 2
    • Parking features: Dry Walled
    • Attached garage spaces: 2
    Features
    • Levels: Two
    • Stories: 2
    • Entry location: Ground
    Details
    • Parcel number: 034222251
    • Special conditions: Standard

    Construction

    Type & style
    • Home type: Townhouse
    • Architectural style: Contemporary
    • Property subtype: Townhouse
    • Attached to another structure: Yes
    Materials
    • Brick, Frame
    • Roof: Composition
    Condition
    • Year built: 2001

    Utilities & green energy

    • Electric: 110V, 220 Volts
    • Sewer: Public Sewer
    • Water: Public
    • Utilities for property: Electricity Connected, Natural Gas Connected

    Community & neighborhood

    Location
    • Region: Aurora
    • Subdivision: Tower Ridge

    HOA & financial

    HOA
    • Has HOA: Yes
    • HOA fee: $409 monthly
    • Association name: Tower Ridge I
    • Association phone: 303-232-9200

    Other

    Other facts
    • Listing terms: 1031 Exchange,Cash,Conventional,FHA,VA Loan
    • Ownership: Individual

    Price history

    DateEventPrice
    4/10/2026Sold$360,000-7.7%$157/sqft
    Source: REcolorado as distributed by MLS GRID #5954983 Report a problem
    4/1/2026Pending sale$390,000$170/sqft
    Source: REcolorado as distributed by MLS GRID #5954983 Report a problem
    3/12/2026Listed for sale$390,000-1.3%$170/sqft
    Source: REcolorado as distributed by MLS GRID #5954983 Report a problem
    2/27/2026Listing removed$395,000$172/sqft
    Source: REcolorado as distributed by MLS GRID #5954983 Report a problem
    1/2/2026Listed for sale$395,000+75.3%$172/sqft
    Source: REcolorado as distributed by MLS GRID #5954983 Report a problem
    7/16/2014Sold$225,300$98/sqft
    Source: Public Record Report a problem

    Public tax history

    YearProperty taxesTax assessment
    2025$2,530 +3.1%$27,363 +3.7%
    2024$2,454 +7.3%$26,398 -13.1%
    2023$2,287 -3.1%$30,375 +33.4%
    2022$2,361 $22,775 -2.8%
    2021-- $23,431 +5.9%
    2020$2,304 +15.3%$22,129
    2019$1,999 $22,129 +17%
    2018$1,999 +15%$18,907
    2017$1,739 $18,907 +10.8%
    2016-- $17,058
    2015-- $17,058 +40.2%
    2014$1,547 +35.1%$12,163 -10.7%
    2013$1,145 $13,620
    2012-- $13,620
    2011$1,170 +1.1%$13,620 -5.7%
    2010$1,158 -15.4%$14,440
    2009$1,369 $14,440 -15.5%
    2008-- $17,090
    2007-- $17,090 +5.4%
    2006-- $16,215
    2005-- $16,215 -0.2%
    2002$412 $16,240

    Find assessor info on the county website

    Neighborhood: Aurora Knolls - Hutchinson Heights

    Nearby schools

    GreatSchools rating
    Schools provided by the listing agent
    • Elementary: Dalton
    • Middle: Columbia
    • High: Rangeview
    • District: Adams-Arapahoe 28J

    Source: REcolorado as distributed by MLS GRID. This data may not be complete. We recommend contacting the local school district to confirm school assignments for this home.

    Get a cash offer in 3 minutes
    Find out how much your home could sell for in as little as 3 minutes with a no-obligation cash offer.
    Estimated market value
    $357,500
    Get a cash offer in 3 minutes
    Find out how much your home could sell for in as little as 3 minutes with a no-obligation cash offer.
    Estimated market value
    $357,500