Skip main navigation
Pending
  • $189,900

    18483 Negaunee, Redford, MI 48240

    3beds
    1,746sqft
    : 
    $1,480/mo
    Get pre-qualified
    Single Family Residence
    Built in 1953
    5,227 Square Feet Lot
    $189,600 Zestimate®
    $109/sqft
    $-- HOA

    What's special

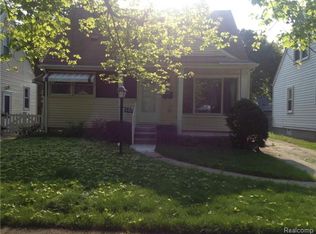
    Turnkey 3-bedroom Redford bungalow with owned solar and extensive updates throughout. This move-in ready home offers immediate occupancy at closing and features a fully owned 3.8 kW solar system, free and clear. Major updates include AC and water heater in 2022, furnace with all internal mechanical components replaced in 2023, exterior gas lines replaced in 2023, and an iWave whole house air purification system. Interior improvements include refinished original hardwood floors, new kitchen and stair flooring, fresh paint throughout, new baseboards, an updated full bath, new light fixtures, and window treatments. Exterior highlights include a fully fenced-in backyard, a 1-car detached garage, a brand-new front deck, replacement front window, new side door, and storm doors. Additional upgrades feature blown-in attic insulation alongside smart home additions including Lutron Caseta lighting, keyless entry, Ring video doorbell, exterior Ring cameras, and a Ring security system. Kitchen appliances, washer and dryer, and the butcher-block island are included with the sale.
    19 days
    |
    709
    |
    68
    |

    Likely to sell faster than

    Zillow last checked:

    Listing updated:

    Listed by:

    Brandon Krotak 586-573-0300,

    Household Real Estate LLC 586-573-0300

    Source: Realcomp II,MLS#: 20261062685MLS Logo

      Facts & features

      Interior

      Bedrooms & bathrooms
      • Bedrooms: 3
      • Bathrooms: 1
      • Full bathrooms: 1
      Primary bedroom
      • Level: Second
      • Area: 270
      • Dimensions: 27 X 10
      Bedroom
      • Level: Entry
      • Area: 90
      • Dimensions: 10 X 9
      Bedroom
      • Level: Entry
      • Area: 110
      • Dimensions: 11 X 10
      Other
      • Level: Entry
      Kitchen
      • Level: Entry
      • Area: 120
      • Dimensions: 12 X 10
      Living room
      • Level: Entry
      • Area: 150
      • Dimensions: 15 X 10
      Heating
      • Forced Air, Natural Gas
      Cooling
      • Central Air
      Appliances
      • Included: Dryer, Free Standing Electric Oven, Free Standing Refrigerator, Microwave, Washer, Water Purifier Owned
      Features
      • Basement: Full,Partially Finished
      • Has fireplace: No
      Interior area
      • Total interior livable area: 1,746 sqft
      • Finished area above ground: 1,032
      • Finished area below ground: 714

      Property

      Parking
      • Total spaces: 1
      • Parking features: One Car Garage, Detached
      • Garage spaces: 1
      Features
      • Levels: One And One Half
      • Stories: 1.5
      • Entry location: GroundLevel
      • Patio & porch: Patio, Porch
      • Pool features: None
      • Fencing: Fenced
      Lot
      • Size: 5,227 Square Feet
      • Dimensions: 40 x 127
      Details
      • Parcel number: 79008010423000
      • Special conditions: Short Sale No,Standard

      Construction

      Type & style
      • Home type: SingleFamily
      • Architectural style: Bungalow
      • Property subtype: Single Family Residence
      Materials
      • Vinyl Siding
      • Foundation: Basement, Block
      • Roof: Asphalt
      Condition
      • New construction: No
      • Year built: 1953

      Utilities & green energy

      • Electric: Utility Smart Meter
      • Sewer: Public Sewer
      • Water: Public
      • Utilities for property: Above Ground Utilities, Cable Available

      Community & HOA

      Community
      • Security: Exterior Video Surveillance, Security System Owned
      • Subdivision: SMITH LINCOLN PARK SUB
      HOA
      • Has HOA: No
      Location
      • Region: Redford

      Financial & listing details

      • Price per square foot: $109/sqft
      • Tax assessed value: $25,822
      • Annual tax amount: $4,600
      • Date on market: 8/9/2026
      • Cumulative days on market: 19 days
      • Listing agreement: Exclusive Right To Sell
      • Listing terms: Cash,Conventional,FHA,Va Loan

        Estimated market value

        $189,600

        $180,000 - $199,000

        $1,511/mo

        Price history

        DateEventPrice
        8/21/2026Pending sale$189,900$109/sqft
        Source: Realcomp II #20261062685 Report a problem
        8/9/2026Listed for sale$189,900+279.8%$109/sqft
        Source: Realcomp II #20261062685 Report a problem
        1/16/2014Sold$50,000$29/sqft
        Source: Public Record Report a problem
        10/16/2013Listed for sale$50,000+85.2%$29/sqft
        Source: RE/MAX Leading Edge #213106850 Report a problem
        11/16/2009Sold$27,000-16.9%$15/sqft
        Source: Public Record Report a problem
        7/2/2009Listed for sale$32,500$19/sqft
        Source: REAL ESTATE PRO #28052048 Report a problem

        Public tax history

        YearProperty taxesTax assessment
        2025-- $56,400 +15.6%
        2024-- $48,800 +14%
        2023-- $42,800 +7.5%
        2022-- $39,800 +11.5%
        2021-- $35,700
        2020$1,575 +13.7%$35,700 +18.6%
        2019$1,385 $30,100 +17.6%
        2018$1,385 $25,600 +7.6%
        2017-- $23,800 +5.8%
        2016$1,301 $22,500 +9.8%
        2015$1,301 -30.8%$20,500 +5.1%
        2013$1,880 +44.5%$19,500 -11.4%
        2012$1,301 $22,000 -15.7%
        2011-- $26,100 -31.9%
        2009-- $38,300 -16%
        2008-- $45,600 -5.2%
        2007-- $48,100 +9.8%
        2005$538 $43,800 -4.8%
        2003-- $46,000 +62.4%
        2001$1,120 +7.2%$28,331 +3.2%
        2000$1,045 $27,453
        Find assessor info on the county website

        Monthly payment

        Est. payment

        Payment breakdown

        Explore the cost of this home by adjusting the details. Changes won't be saved.
        All calculations are estimates and provided by Zillow, Inc. for informational purposes only. Actual amounts may vary.
        HOA fees may include property taxes on listings classified as Co-Ops. Contact the listing agent and/or owner for fee details.
        See how much you could borrow to make a competitive offer.

        Climate risks

        Neighborhood: 48240

        Getting around

        50 / 100
        Somewhat Walkable
        37 / 100
        Somewhat Bikeable

        Nearby schools

        GreatSchools rating

        A local agent can set up tours, give advice and negotiate with sellers.

        Browse local experts

        Similar homes