Skip main navigation
Off market
  • $737,200

    18485 May Ct, Chagrin Falls, OH 44023

    4beds
    4,704sqft
    SingleFamily
    Built in 2004
    2.01 Acres Lot
    $737,200 Zestimate®
    $157/sqft
    $5,303 Estimated rent

    Home value

    $737,200

    $693,000 - $789,000

    $5,303/mo

    Zestimate® history
    Loading
    Loading...

    Owner options

    List your home for rent

    $5,303/mo

    Rent Zestimate®

    Find your next renter with Zillow Rental Manager. Plus, with online applications, you can quickly screen prospective tenants – for free.

    Learn more

    $5,303/mo

    Rent Zestimate®

    Refinance and save

    $4,872/mo

    Est. payment

    Refinancing to a lower rate could help reduce your monthly payments and save thousands over the life of the loan.

    See today's rates

    $4,872/mo

    Est. payment

    Explore your selling options

    Work with a Zillow partner agent

    Leverage their expertise and Zillow's premium Showcase listings to get your home seen by more buyers.

    Get started

    List with your own agent

    Get your home in front of millions of buyers by listing it on Zillow.

    Learn how to do it

    Sell it yourself

    Take full control of how buyers see your home on Zillow by listing For Sale by Owner (FSBO).

    List your home

    What's special

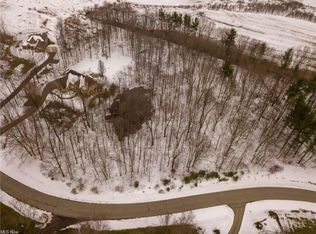
    Modern & stylish home on a serene 2 acre wooded setting with desirable 1st floor master! Inviting entry leads to private office w vaulted ceiling and formal dining room with bayed window. Vaulted great room with wall to ceiling windows allowing plenty of sunshine, gas fireplace with marble surround, built in bookcases & bar with wine fridge added in 2019. Open kitchen with plenty of cabinetry, granite counters with breakfast bar and spacious eating area overlooking private backyard. Peaceful sunroom with windows & screens for 3 season use with access to the deck and backyard. Back hallway mudroom with custom Amish built cabinetry added in 2017 leading to the 3 car garage & laundry. Private 1st floor master suite with updated master bath. Double vanity soaking tub and tiled shower & walk-in closet. 2nd floor features 3 spacious bedrooms. 2 bedrooms share jack-n-jill bathroom repurposed in 2017 with 2 separate sink areas & shared tub/shower. 3rd upstairs bedroom features an onsuite bath. 2020 recently finished lower level with high ceilings & windows includes an extra office /guest or workout room and large recreation room for all to enjoy. Plenty of extra storage space. December 2020 new hot water tank. Professionally landscaped front and backyard with plenty of trees and greenery surrounding the home and backyard. Quiet culdesac street and peaceful setting minutes from highway/schools and shopping. Award winning Kenston Schools. Perfect place to call home sweet home.

    This property is not currently displayed as for sale or rent on Zillow. This may be different from what's on other websites or public sources.

    Facts & features

    Interior

    Bedrooms & bathrooms
    • Bedrooms: 4
    • Bathrooms: 4
    • Full bathrooms: 3
    • 1/2 bathrooms: 1
    Heating
    • Other, Gas
    Cooling
    • Central
    Features
    • Basement: Partially finished
    • Has fireplace: Yes
    Interior area
    • Total interior livable area: 4,704 sqft

    Property

    Parking
    • Total spaces: 3
    • Parking features: Garage - Attached
    Features
    • Exterior features: Other, Stone
    Lot
    • Size: 2.01 Acres
    Details
    • Parcel number: 01118307

    Construction

    Type & style
    • Home type: SingleFamily
    • Architectural style: Conventional
    Materials
    • Foundation: Slab
    • Roof: Asphalt
    Condition
    • Year built: 2004

    Community & HOA

    Location
    • Region: Chagrin Falls

    Financial & listing details

    • Price per square foot: $157/sqft
    • Tax assessed value: $568,200
    • Annual tax amount: $9,628

    Price history

    DateEventPrice
    6/3/2021Sold$522,000-4%$111/sqft
    Source: MLS Now #4262764 Report a problem
    4/10/2021Pending sale$544,000$116/sqft
    Source: Berkshire Hathaway HomeServices #4262764 Report a problem
    4/9/2021Contingent$544,000$116/sqft
    Source: MLS Now #4262764 Report a problem
    3/23/2021Listed for sale$544,000+21.2%$116/sqft
    Source: MLS Now #4262764 Report a problem
    11/5/2015Sold$449,000-3.4%$95/sqft
    Source: MLS Now #3719287 Report a problem
    10/29/2015Pending sale$465,000$99/sqft
    Source: Keller Williams - Keller Williams Greater Cleveland #3719287 Report a problem
    10/22/2015Listed for sale$465,000$99/sqft
    Source: Keller Williams - Keller Williams Greater Cleveland #3719287 Report a problem
    10/16/2015Pending sale$465,000$99/sqft
    Source: Keller Williams - Keller Williams Greater Cleveland #3719287 Report a problem
    9/24/2015Listed for sale$465,000$99/sqft
    Source: Keller Williams - Keller Williams Greater Cleveland #3719287 Report a problem
    9/14/2015Pending sale$465,000$99/sqft
    Source: Keller Williams - Keller Williams Greater Cleveland #3719287 Report a problem
    6/15/2015Listed for sale$465,000+5%$99/sqft
    Source: Keller Williams Greater Cleve #3719287 Report a problem
    6/26/2008Sold$443,000-3.7%$94/sqft
    Source: MLS Now #2460733 Report a problem
    3/30/2008Price change$459,900-1.1%$98/sqft
    Source: Real Living Report a problem
    2/19/2008Listed for sale$465,000+537%$99/sqft
    Source: Real Living Report a problem
    3/17/2000Sold$73,000$16/sqft
    Source: Public Record Report a problem

    Public tax history

    YearProperty taxesTax assessment
    2025$9,628 +0.1%$198,880
    2024$9,618 +7.3%$198,880
    2023$8,968 -2.3%$198,880 +24.7%
    2022$9,182 -0.3%$159,430
    2021$9,214 -2.8%$159,430
    2020$9,477 +3.8%$159,430 +10.2%
    2019$9,132 +0.5%$144,730
    2018$9,084 0%$144,730
    2017$9,086 +8.5%$144,730 +10.4%
    2016$8,377 -0.1%$131,040
    2015$8,385 +10.1%$131,040
    2014$7,614 +2.8%$131,040
    2013$7,408 +0.1%$131,040
    2012$7,403 -0.2%$131,040
    2011$7,420 +7.8%$131,040 +4.8%
    2010$6,883 +5%$125,060
    2009$6,555 -0.2%$125,060
    2008$6,569 +1%$125,060
    2007$6,501 -0.5%$125,060
    2006$6,533 -2.1%$125,060
    2005$6,674 $125,060
    Find assessor info on the county website

    Neighborhood: 44023

    Nearby schools

    GreatSchools rating
    Schools provided by the listing agent
    • District: Kenston Lsd

    Source: The MLS. This data may not be complete. We recommend contacting the local school district to confirm school assignments for this home.

    Get a cash offer in 3 minutes
    Find out how much your home could sell for in as little as 3 minutes with a no-obligation cash offer.
    Estimated market value
    $737,200
    Get a cash offer in 3 minutes
    Find out how much your home could sell for in as little as 3 minutes with a no-obligation cash offer.
    Estimated market value
    $737,200