Quality and value abound in this coveted 55+ community. Nestled between the Tualatin and Sherwood communities, Angel Haven is a quiet and well maintained manufactured home community. This home has a new roof, all new interior paint, new carpet, new engineered hardwood floors, updated fixtures and updated kitchen. All kitchen appliances, washer/dryer & freezer stay with the home. This home is truly move-in ready!! Park dues are $925 / month and be aware that upon acceptance of an offer, a buyer must also make an application with the park and needs to be approved prior to closing. Seller requests OREF forms only when submitting an offer and your agent must have their MSD license. Close proximity to the Tualatin River & Tualatin River National Wildlife Refuge offering trails and tranquility. Also close proximity to shopping, restaurants, medical services and public transportation.
Sold
$85,000
18485 SW Pacific Dr Unit 37, Tualatin, OR 97062
3beds
1,296sqft
Residential, Manufactured Home
Built in 1990
-- sqft lot
$-- Zestimate®
$66/sqft
$2,275 Estimated rent
Home value
Not available
Estimated sales range
Not available
$2,275/mo
Zestimate® history
Owner options
List your home for rent
$2,275/mo
Rent Zestimate®
Find your next renter with Zillow Rental Manager. Plus, with online applications, you can quickly screen prospective tenants – for free.
$2,275/mo
Rent Zestimate®
Refinance and save
$1,343/mo
Est. payment
Refinancing to a lower rate could help reduce your monthly payments and save thousands over the life of the loan.
$1,343/mo
Est. payment
Explore your selling options
Work with a Zillow partner agent
Leverage their expertise and Zillow's premium Showcase listings to get your home seen by more buyers.
Get startedList with your own agent
Get your home in front of millions of buyers by listing it on Zillow.
Learn how to do itSell it yourself
Take full control of how buyers see your home on Zillow by listing For Sale by Owner (FSBO).
List your homeWhat's special
Updated kitchenUpdated fixturesAll new interior paintNew engineered hardwood floorsNew carpetNew roof
Zillow last checked:
Listing updated:
Listed by:
Steve White 503-407-3767,
RE/MAX Equity Group
Bought with:
Jacqueline Smith, 201229167
Keller Williams Premier Partners
Source: RMLS (OR),MLS#: 308601429
Facts & features
Interior
Bedrooms & bathrooms
- Bedrooms: 3
- Bathrooms: 2
- Full bathrooms: 2
- Main level bathrooms: 2
Rooms
- Room types: Utility Room, Bedroom 2, Bedroom 3, Dining Room, Family Room, Kitchen, Living Room, Primary Bedroom
Primary bedroom
- Features: Bathroom, Closet, Sink, Vaulted Ceiling, Walkin Closet, Wallto Wall Carpet
- Level: Main
- Area: 143
- Dimensions: 13 x 11
Bedroom 2
- Features: Closet, Vaulted Ceiling, Wallto Wall Carpet
- Level: Main
- Area: 110
- Dimensions: 11 x 10
Bedroom 3
- Features: Closet, Vaulted Ceiling, Wallto Wall Carpet
- Level: Main
- Area: 90
- Dimensions: 10 x 9
Dining room
- Level: Main
Family room
- Features: Ceiling Fan, Engineered Hardwood, Vaulted Ceiling
- Level: Main
- Area: 234
- Dimensions: 18 x 13
Kitchen
- Features: Dishwasher, Pantry, Engineered Hardwood, Free Standing Range, Free Standing Refrigerator, Sink
- Level: Main
- Area: 120
- Width: 10
Living room
- Features: Builtin Features, Skylight, Engineered Hardwood, Vaulted Ceiling
- Level: Main
- Area: 240
- Dimensions: 16 x 15
Heating
- Forced Air, Heat Pump
Cooling
- Central Air, Heat Pump
Appliances
- Included: Dishwasher, Free-Standing Range, Free-Standing Refrigerator, Stainless Steel Appliance(s), Washer/Dryer, Electric Water Heater
- Laundry: Laundry Room
Features
- Ceiling Fan(s), Vaulted Ceiling(s), Closet, Pantry, Sink, Built-in Features, Bathroom, Walk-In Closet(s)
- Flooring: Engineered Hardwood, Vinyl, Wall to Wall Carpet
- Windows: Double Pane Windows, Skylight(s)
- Basement: Crawl Space
Interior area
- Total structure area: 1,296
- Total interior livable area: 1,296 sqft
Property
Parking
- Total spaces: 1
- Parking features: Driveway, Carport
- Garage spaces: 1
- Has carport: Yes
- Has uncovered spaces: Yes
Features
- Levels: One
- Stories: 1
- Exterior features: Yard
- Park: Angel Haven
Lot
- Features: Level, SqFt 0K to 2999
Details
- Additional structures: ToolShed
- Parcel number: M2011625
- On leased land: Yes
- Lease amount: $925
Construction
Type & style
- Home type: MobileManufactured
- Property subtype: Residential, Manufactured Home
Materials
- T111 Siding
- Foundation: Skirting
- Roof: Composition
Condition
- Resale
- New construction: No
- Year built: 1990
Utilities & green energy
- Sewer: Public Sewer
- Water: Public
Community & HOA
Community
- Senior community: Yes
- Subdivision: Angel Haven
HOA
- Has HOA: Yes
- Amenities included: Commons, Management, Sewer, Water
- HOA fee: $925 monthly
Location
- Region: Tualatin
Financial & listing details
- Price per square foot: $66/sqft
- Tax assessed value: $86,320
- Date on market: 3/19/2026
- Cumulative days on market: 36 days
- Listing terms: Call Listing Agent,Cash,Conventional,VA Loan
- Road surface type: Concrete, Paved
Price history
| Date | Event | Price |
|---|---|---|
| 6/8/2026 | Sold | $85,000$66/sqft |
Source:  RMLS (OR) #308601429 Report a problem RMLS (OR) #308601429 Report a problem | ||
| 4/24/2026 | Pending sale | $85,000$66/sqft |
Source: RMLS (OR) #308601429 Report a problem | ||
| 3/20/2026 | Listed for sale | $85,000$66/sqft |
Source: RMLS (OR) #308601429 Report a problem | ||
Public tax history
| Year | Property taxes | Tax assessment |
|---|---|---|
| 2025 | -- | -- |
| 2024 | -- | -- |
| 2023 | -- | -- |
| 2022 | $722 +1.1% | $40,140 |
| 2021 | $714 | -- |
Find assessor info on the county website
Neighborhood: 97062
Nearby homes
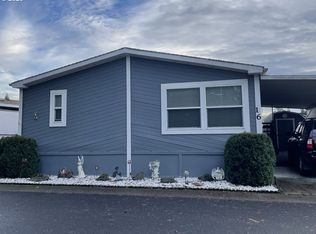
- $168,8003 bd2 ba1.2k sqft18485 SW Pacific Dr UNIT 16, Tualatin, OR 97062Off Market
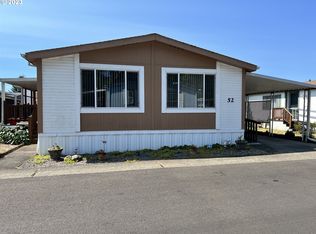
- $112,0002 bd2 ba1.4k sqft18485 SW Pacific Dr UNIT 52, Tualatin, OR 97062Sold
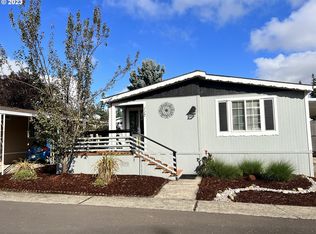
- $160,0003 bd2 ba1.4k sqft18485 SW Pacific Dr UNIT 117, Tualatin, OR 97062Sold
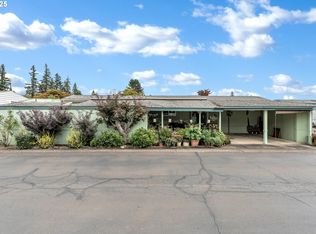
- $68,0002 bd2 ba1.1k sqft18485 SW Pacific Dr UNIT 69, Tualatin, OR 97062Sold
- $117,2903 bd2 ba1.7k sqft18485 SW Pacific Dr SPACE 134-93, Tualatin, OR 97062Off Market
- $200,2002 bd2 ba1.3k sqft18485 SW Pacific Dr UNIT 6, Tualatin, OR 97062Off Market
- $223,5002 bd2 ba1.6k sqft18485 SW Pacific Dr SPACE 132-93, Tualatin, OR 97062Off Market
- $238,8003 bd2 ba1.4k sqft18485 SW Pacific Dr SPACE 135-93, Tualatin, OR 97062Off Market
Nearby schools
GreatSchools rating
- 9/10Edy Ridge Elementary SchoolGrades: PK-5Distance: 3 mi
- 9/10Sherwood Middle SchoolGrades: 6-8Distance: 2.9 mi
- 10/10Sherwood High SchoolGrades: 9-12Distance: 3.6 mi
Schools provided by the listing agent
- Elementary: Hawks View
- Middle: Sherwood
- High: Sherwood
Source: RMLS (OR). This data may not be complete. We recommend contacting the local school district to confirm school assignments for this home.
- Oregon
- Washington County
- Tualatin
- 97062
- 18485 SW Pacific Dr Unit 37
Nearby cities
Nearby zip codes
Other Tualatin Topics
