Immaculate Condition! Great price for this move-in ready home in an affordable 55+ community! This is a 1989 Ranchero - 2 Bedroom and 1 bath and nearly 1000 square feet - which has been very well maintained and has so many new features and upgrades - carpet, LVP flooring, interior and exterior paint, window treatments/blinds, LED lighting, Heat Pump, stainless steel kitchen sink and butcher block countertops. Excellent floorplan includes large living area that flows into dining area and kitchen, both bedrooms are sizable with new carpeting and closet organizers. This home also features a nice outdoor space with a newly re-stained deck and ramp. Carport has a large shed and room for 1 vehicle - there is neighborhood overnight parking nearby. One of the lowest space rents in the area - only $925 monthly which includes sewer and water! (buyer to verify with park management) Please reach out today with questions or to schedule a tour today! Links to 3D Tour, floorplan, measurements can be provided upon request.
Sold
$91,000
18485 SW Pacific Dr Unit 44, Tualatin, OR 97062
2beds
972sqft
Residential, Manufactured Home
Built in 1989
-- sqft lot
$-- Zestimate®
$94/sqft
$-- Estimated rent
Home value
Not available
Estimated sales range
Not available
Not available
Zestimate® history
Owner options
List your home for rent
Find your next renter with Zillow Rental Manager. Plus, with online applications, you can quickly screen prospective tenants – for free.
Refinance and save
$448/mo
Est. payment
Refinancing to a lower rate could help reduce your monthly payments and save thousands over the life of the loan.
$448/mo
Est. payment
Explore your selling options
Work with a Zillow partner agent
Leverage their expertise and Zillow's premium Showcase listings to get your home seen by more buyers.
Get startedList with your own agent
Get your home in front of millions of buyers by listing it on Zillow.
Learn how to do itSell it yourself
Take full control of how buyers see your home on Zillow by listing For Sale by Owner (FSBO).
List your homeWhat's special
Excellent floorplanHeat pumpStainless steel kitchen sinkLed lightingLvp flooringNew carpetInterior and exterior paint
Zillow last checked:
Listing updated:
Listed by:
Koert Balke #AGENT_PHONE,
MORE Realty
Bought with:
Homayoun Louie, 200305167
MORE Realty
Source: RMLS (OR),MLS#: 796295941
Facts & features
Interior
Bedrooms & bathrooms
- Bedrooms: 2
- Bathrooms: 1
- Full bathrooms: 1
- Main level bathrooms: 1
Rooms
- Room types: Laundry, Bedroom 2, Dining Room, Family Room, Kitchen, Living Room, Primary Bedroom
Primary bedroom
- Features: Closet Organizer, Closet, Wallto Wall Carpet
- Level: Main
Bedroom 2
- Features: Closet Organizer, Closet, Wallto Wall Carpet
- Level: Main
Dining room
- Features: Laminate Flooring
- Level: Main
Kitchen
- Features: Island, Laminate Flooring
- Level: Main
Living room
- Features: Ceiling Fan, Wallto Wall Carpet
- Level: Main
Heating
- Heat Pump
Cooling
- Heat Pump
Appliances
- Included: Free-Standing Range, Free-Standing Refrigerator, Range Hood, Stainless Steel Appliance(s), Washer/Dryer, Electric Water Heater, Tank Water Heater
- Laundry: Laundry Room
Features
- Ceiling Fan(s), Walkin Shower, Closet Organizer, Closet, Kitchen Island
- Flooring: Wall to Wall Carpet, Laminate
- Windows: Double Pane Windows, Vinyl Frames
- Basement: None
Interior area
- Total structure area: 972
- Total interior livable area: 972 sqft
Property
Parking
- Total spaces: 1
- Parking features: Carport
- Garage spaces: 1
- Has carport: Yes
Accessibility
- Accessibility features: Accessible Approachwith Ramp, Main Floor Bedroom Bath, Minimal Steps, One Level, Utility Room On Main, Walkin Shower, Accessibility
Features
- Levels: One
- Stories: 1
- Patio & porch: Deck
- Exterior features: Exterior Entry
- Park: Angel Haven
Lot
- Features: Level, SqFt 0K to 2999
Details
- Additional structures: ToolShed
- Parcel number: M2006435
- On leased land: Yes
- Lease amount: $925
- Land lease expiration date: 4102358400000
Construction
Type & style
- Home type: MobileManufactured
- Property subtype: Residential, Manufactured Home
Materials
- T111 Siding
- Foundation: Skirting
- Roof: Composition
Condition
- Resale
- New construction: No
- Year built: 1989
Utilities & green energy
- Sewer: Public Sewer
- Water: Public
Community & HOA
Community
- Security: None
- Senior community: Yes
- Subdivision: Angel Haven
HOA
- Has HOA: No
- Amenities included: Commons, Management, Meeting Room, Party Room, Sewer, Water
Location
- Region: Tualatin
Financial & listing details
- Price per square foot: $94/sqft
- Date on market: 1/16/2026
- Cumulative days on market: 36 days
- Listing terms: Call Listing Agent,Cash,Conventional
- Road surface type: Paved
- Body type: Double Wide
Price history
| Date | Event | Price |
|---|---|---|
| 3/16/2026 | Sold | $91,000+2.2%$94/sqft |
Source:  RMLS (OR) #796295941 Report a problem RMLS (OR) #796295941 Report a problem | ||
| 2/23/2026 | Pending sale | $89,000$92/sqft |
Source: RMLS (OR) #796295941 Report a problem | ||
| 1/16/2026 | Listed for sale | $89,000$92/sqft |
Source: RMLS (OR) #796295941 Report a problem | ||
Public tax history
Tax history is unavailable.
Neighborhood: 97062
Nearby homes
- $120,0002 bd2 ba1.4k sqft18485 SW Pacific Dr UNIT 53, Tualatin, OR 97062Sold
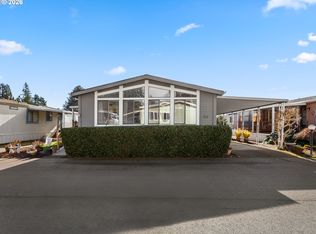
- $130,0003 bd2 ba1.5k sqft18485 SW Pacific Dr UNIT 131, Tualatin, OR 97062Sold

- $94,0003 bd2 ba1.4k sqft18485 SW Pacific Dr UNIT 64, Tualatin, OR 97062Sold

- $517,4003 bd2 ba1.5k sqft18144 SW 133rd Ter, Tualatin, OR 97062Off Market
- $532,3003 bd2 ba1.5k sqft18126 SW 133rd Ter, Tualatin, OR 97062Off Market
- $236,1003 bd2 ba1.4k sqft18485 SW Pacific Dr SPACE 131-93, Tualatin, OR 97062Off Market
- $545,0003 bd2 ba1.6k sqft18162 SW 133rd Ter, Tualatin, OR 97062Off Market
- $535,0003 bd2 ba1.5k sqft18108 SW 133rd Ter, Tualatin, OR 97062Sold
Nearby schools
GreatSchools rating
- 9/10Edy Ridge Elementary SchoolGrades: PK-5Distance: 2.9 mi
- 9/10Sherwood Middle SchoolGrades: 6-8Distance: 2.9 mi
- 10/10Sherwood High SchoolGrades: 9-12Distance: 3.6 mi
Schools provided by the listing agent
- Elementary: Hawks View
- Middle: Sherwood
- High: Sherwood
Source: RMLS (OR). This data may not be complete. We recommend contacting the local school district to confirm school assignments for this home.
- Oregon
- Washington County
- Tualatin
- 97062
- 18485 SW Pacific Dr Unit 44
Nearby cities
Nearby zip codes
Other Tualatin Topics
